Save
Ask
Tour
Hide
Share
$4,995,000
41 Days On Site

791 27th Street
San Francisco, CA 94131

For Sale|Single Family Residence|Active
4
Beds
3
Total Baths
3
Full Baths
3,550
SqFt
$1,407
/SqFt
1941
Built
County:
San Francisco
Listing courtesy of Kevin McGinnis of Compass
791 27th Street791 27th Street791 27th Street791 27th Street
Save
Ask
Tour
Hide
Share

Mortgage Calculator

Monthly Payment (Est.)

Enter an interest rate to see your estimated monthly payment.
Calculator powered by Showcase IDX, a Constellation1 Company. Copyright ©2026 Information is deemed reliable but not guaranteed.

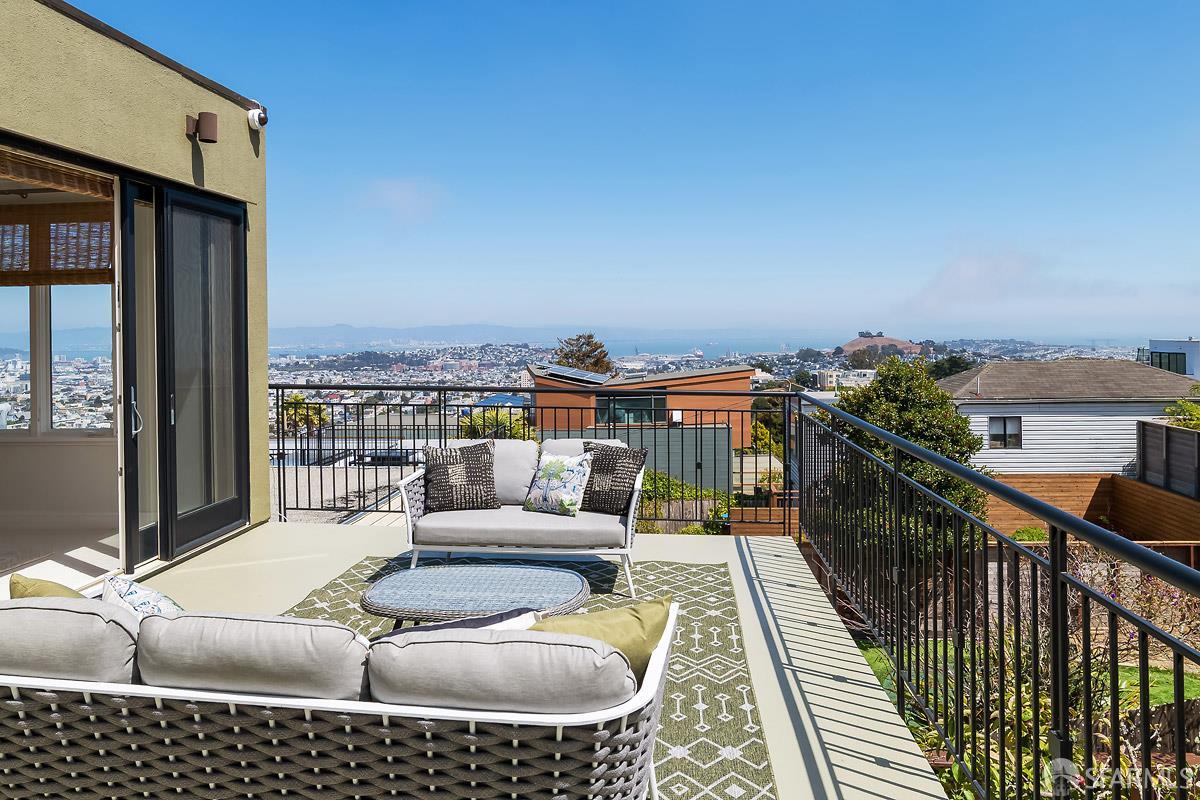
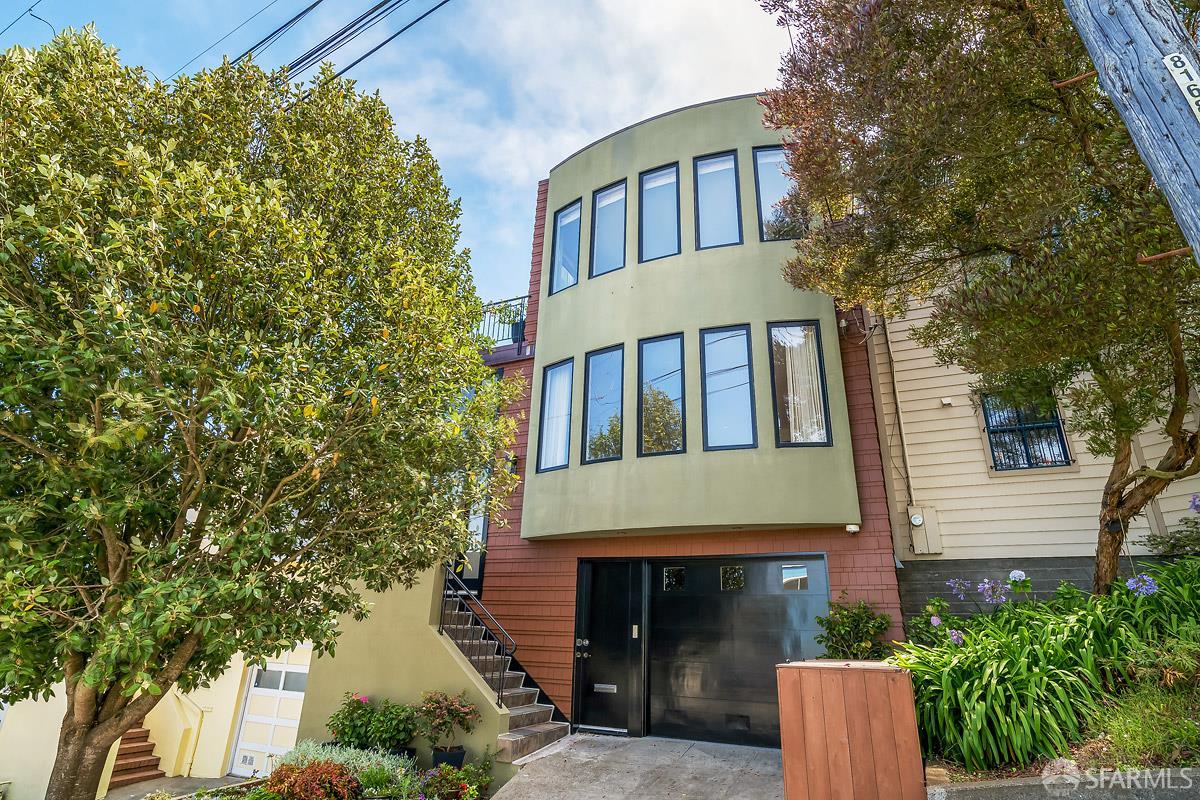
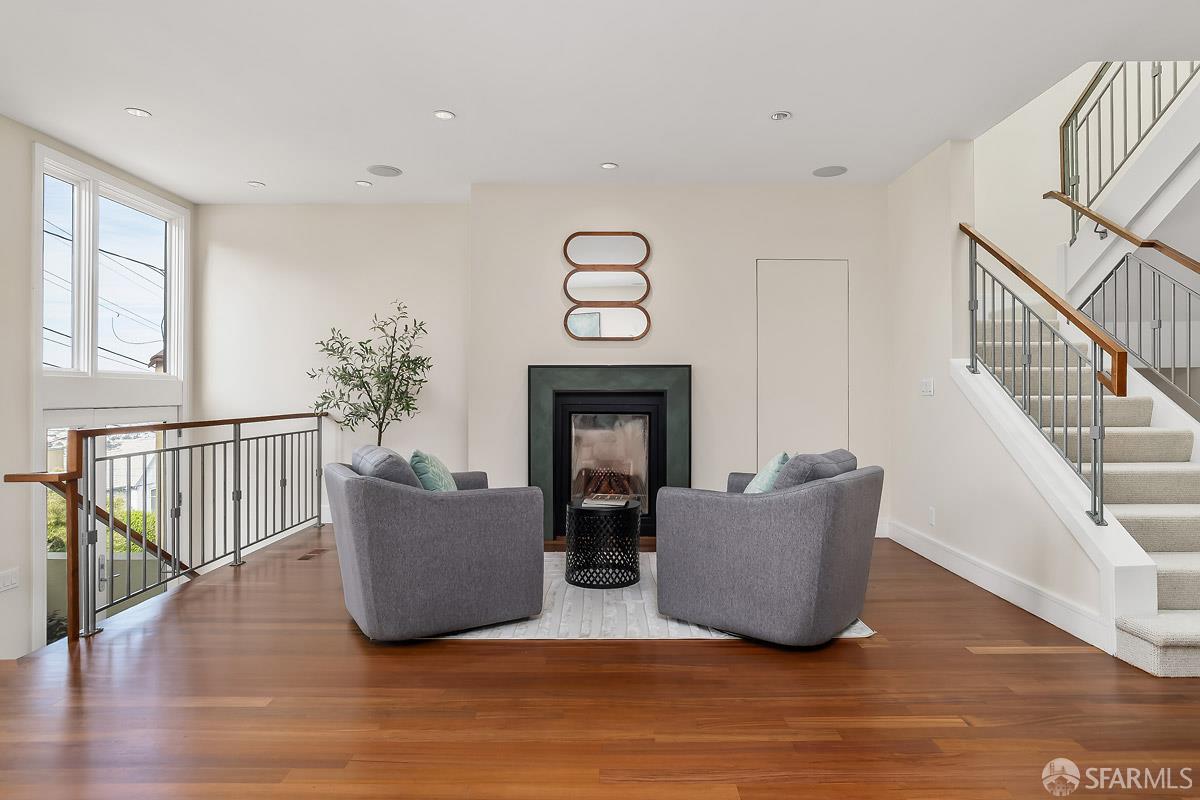
Discover exceptional space, privacy, and versatility in this beautifully maintained Noe Valley residence, offering approximately 3,550 square feet across three thoughtfully designed levels. With 4BD/3BA, generous gathering spaces, and sweeping San Francisco views, this home offers the flexibility to accommodate a variety of lifestyles and changing needs. One of the home's greatest advantages is the separation of living and sleeping spaces, creating opportunities for both togetherness and privacy. The upper level offers a peaceful spa retreat featuring a spacious primary suite complete with a sauna and direct access to a private terrace overlooking the gardens. Down the hall is a sun-filled family room with spectacular panoramic views of downtown San Francisco, the Bay Bridge, San Francisco Bay, and the East Bay hills. This level offers an appealing alternative: the family room can be envisioned as a primary bedroom, while the existing primary can be a regular bedroom, keeping everyone close. On the lower level, two additional bedrooms and an inviting lounge provide a sense of separation and independence. As households evolve, it's great when everyone can have their own spaces. Imagine having a home office, fitness studio, and home theater. On the main level, enjoy a living room with gas fireplace, a dining room for entertaining, and an impressive chef's kitchen with large center island, newer stainless appliances, warming drawer, and built-in banquette seating. Rounding out the main level is a full bathroom, plus an additional bedroom that can serve as an office or a den. Throughout the home, quality construction, thoughtful details, abundant storage, and substantial structural improvements reflect a commitment to lasting comfort. Beautiful outdoor spaces, including a terraced backyard with a mature apple tree and organic gardens, provide peaceful places to relax and recharge. The home features an oversized 1-car garage with custom storage cabinets. Ideally located one block from a large park, and with easy street parking, this home offers room to come together, space to enjoy your privacy, and the flexibility to make it your own.

Save
Ask
Tour
Hide
Share
Listing Snapshot
Price 
$4,995,000
Days On Site 
41 Days
Bedrooms 
4
Inside Area (SqFt) 
3,550 sqft
Total Baths 
3
Full Baths 
3
Partial Baths 
N/A
Lot Size 
0.0582 Acres
Year Built 
1941
MLS Number 
426155003
Status 
Active
Property Tax 
N/A
HOA/Condo/Coop Fees 
N/A
Sq Ft Source 
N/A
Friends & Family
Recent Activity
5 days agoListing updated with changes from the MLS
a month agoListing first seen on site
General Features
Acres 
0.0582
Attached Garage 
Yes
Cross Street 
Douglass
Garage 
Yes
Garage Spaces 
1
Land Lease 
No
Parking 
Workshop in GaragePrivateInside EntranceGarage Faces FrontAttachedPavedDriveway
Parking Spaces 
1
Property Condition 
Updated/Remodeled
Property Sub Type 
Single Family Residence
Sewer 
Public Sewer
Special Circumstances 
Standard
Utilities 
Natural Gas Connected
Water Source 
Public
Interior Features
Appliances 
Wine RefrigeratorWarming DrawerMicrowaveGas Water HeaterGas CooktopFree-Standing RefrigeratorDisposalDishwasherBuilt-In Electric OvenWasher/Dryer Stacked
Fireplace 
Yes
Fireplace Features 
Living RoomGas Log
Fireplaces 
1
Flooring 
WoodTileStoneCarpet
Heating 
Central
Interior 
Kitchen IslandDouble VanitySaunaSoaking TubWalk-In Closet(s)
Laundry Features 
SinkInside
Window Features 
Window CoveringsSkylight(s)
Bathroom 1 
Description - Tile,Stone,Shower Stall(s),Marble,Jetted Tub
Dining Room 
Description - Formal Area
Family Room 
Description - View,Deck Attached
Kitchen 
Description - Stone Counters,Pantry Cabinet,Kitchen Island,Breakfast Area
Living Room 
Description - View
Master Bathroom 
Description - Walk-In Closet(s),Soaking Tub,Skylight/Solar Tube,Shower Stall(s),Sauna,Marble,Double Vanity
Master Bedroom 
Description - Outside Access
Save
Ask
Tour
Hide
Share
Exterior Features
Construction Details 
Stone
Fencing 
Fenced
Lot Features 
LandscapedSprinklers In FrontSprinklers In Rear
Other Structures 
Shed(s)
Patio And Porch 
PatioDeck
View 
DowntownCityBayBridge(s)Mountain(s)
Waterview 
DowntownCityBayBridge(s)Mountain(s)
Windows/Doors 
Window CoveringsSkylight(s)
Community Features
Accessibility Features 
Therapeutic Whirlpool
Community Features 
Sidewalks
MLS Area 
SF District 5
School District 
San Francisco
Schools
School District
San Francisco
Elementary School
Unknown
Middle School
Unknown
High School
Unknown
Listing courtesy of Kevin McGinnis of Compass


Listing information is provided by Participants of the Bay Area Real Estate Information Services, Inc. MLS. IDX information is provided exclusively for personal, non-commercial use, and may not be used for any purpose other than to identify prospective properties consumers may be interested in purchasing. Information is deemed reliable but not guaranteed. Copyright 2026, Bay Area Real Estate Information Services, Inc. MLS.
Last checked: 2026-10-22 12:56 AM UTC

Neighborhood & Commute
Source: Walkscore
Disclosure: Community information and market data powered by Constellation Data Labs. Information is deemed reliable but not guaranteed.
Save
Ask
Tour
Hide
Share