Save
Ask
Tour
Hide
Share
$19,250,000
5 Days On Site

45 Vineyard View Drive
Napa, CA 94558

For Sale|Single Family Residence|Active
4
Beds
9
Total Baths
8
Full Baths
1
Partial Bath
8,384
SqFt
$2,296
/SqFt
2018
Built
County:
Napa
Listing courtesy of Hillary Ryan of Sotheby's International Realty
45 Vineyard View Drive45 Vineyard View Drive45 Vineyard View Drive45 Vineyard View Drive
Save
Ask
Tour
Hide
Share

Mortgage Calculator

Monthly Payment (Est.)

Enter an interest rate to see your estimated monthly payment.
Calculator powered by Showcase IDX, a Constellation1 Company. Copyright ©2026 Information is deemed reliable but not guaranteed.

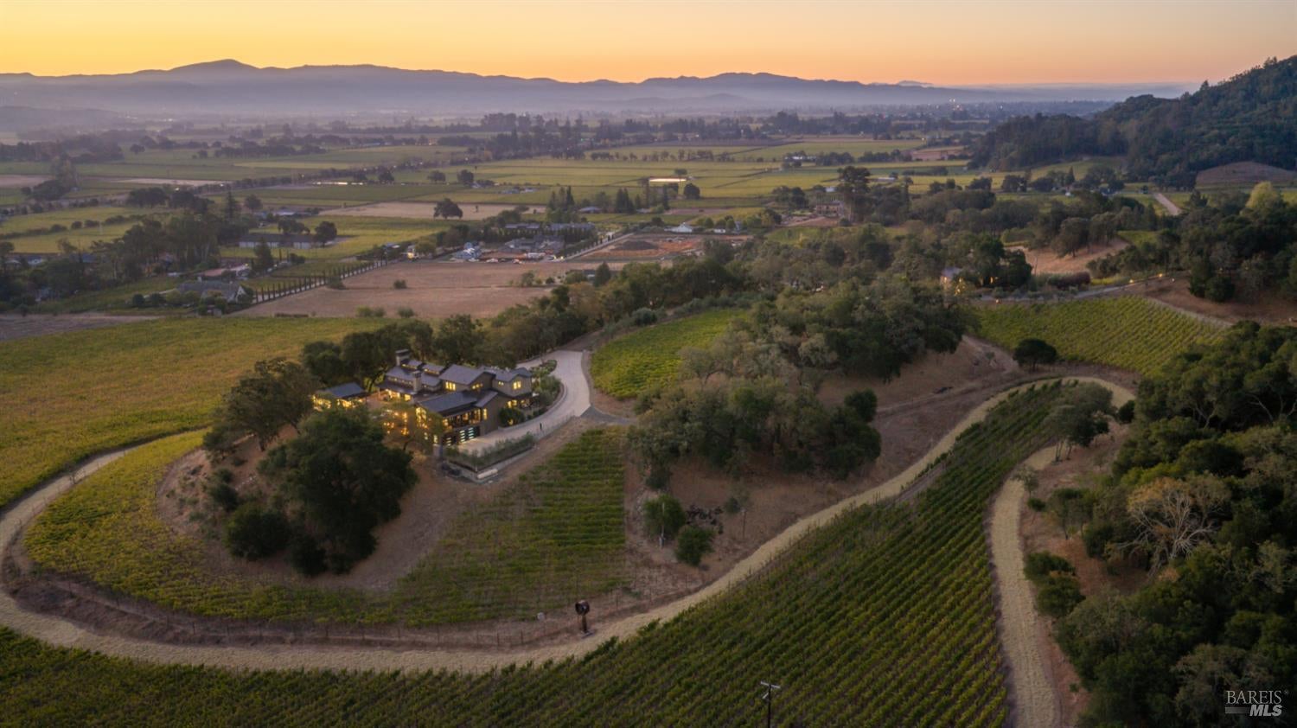
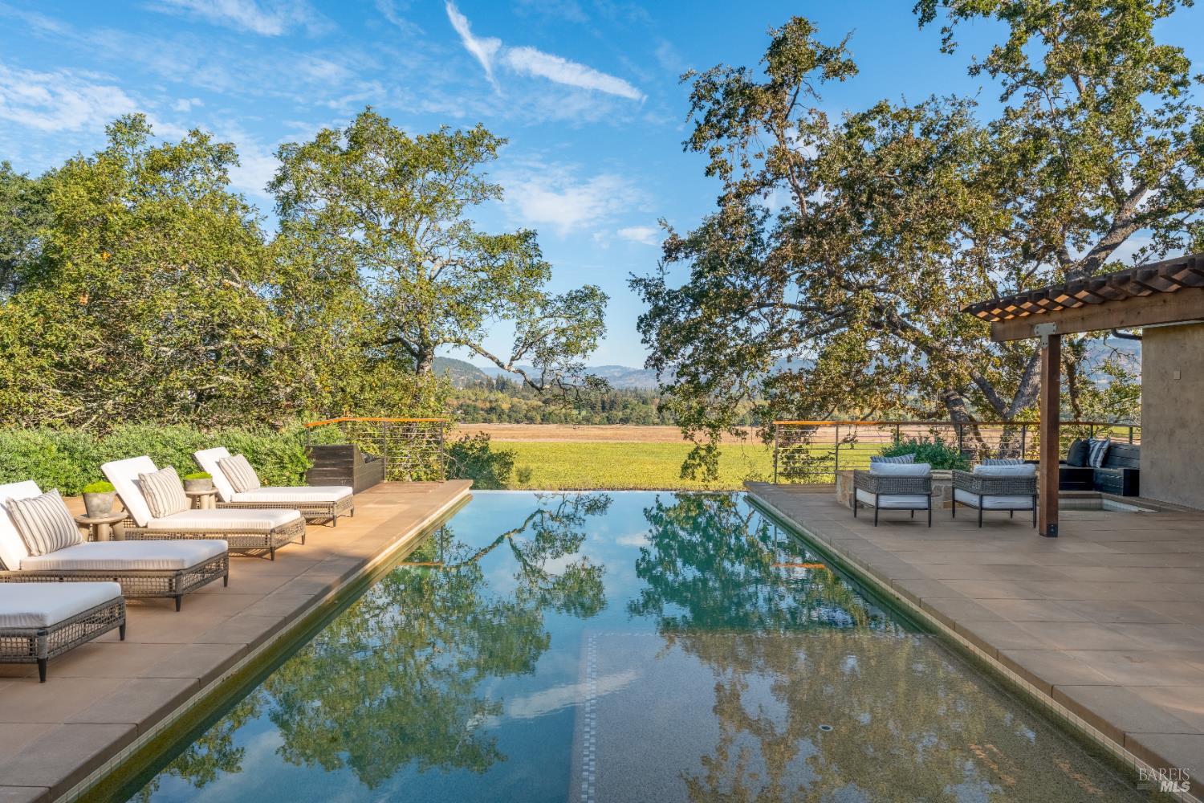
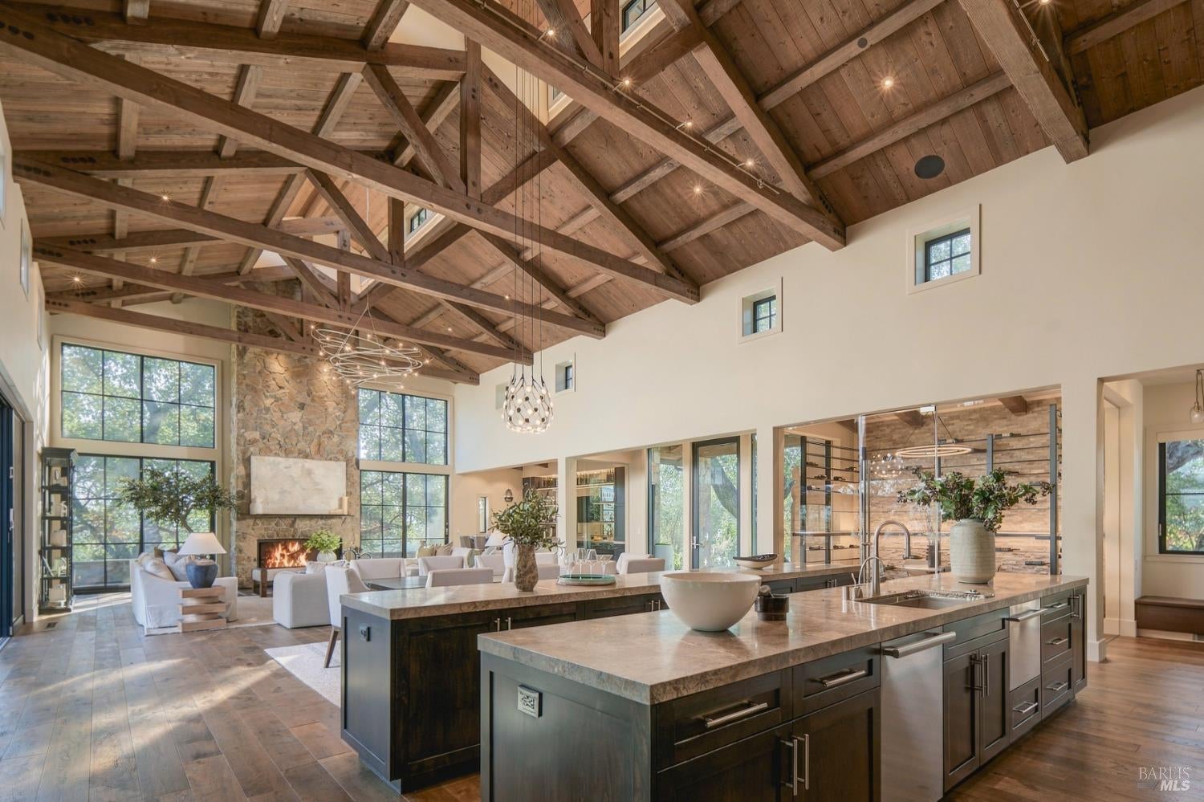
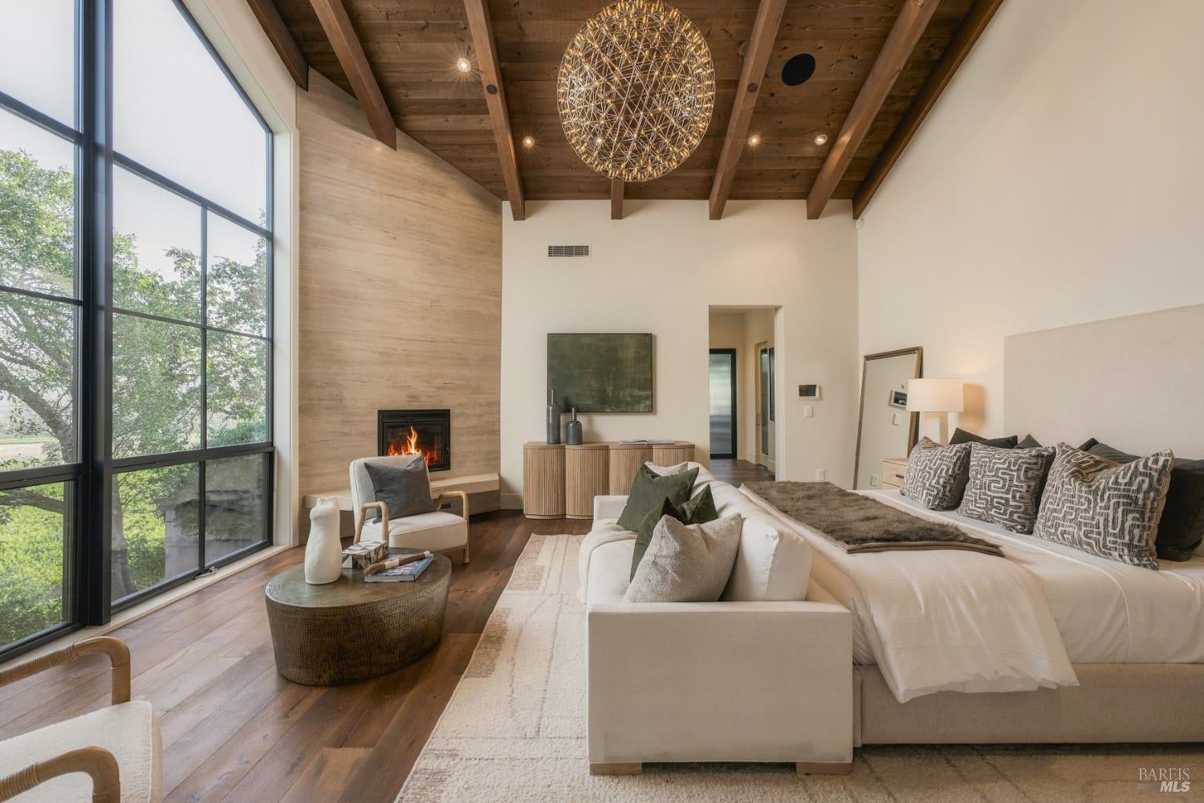
An exceptional Napa Valley estate, this ultra-private compound commands soaring vineyard and mountain views across more than 20 acres, notably close to downtown Yountville. Stunning grounds, substantial architecture totaling 12,685 Sq Ft and a resort-caliber setting distinguish a property designed for wellness, restoration and exceptional hosting. Five separate structures: the main residence, guest house, entertainment lounge, fitness and wellness sanctuary, and an artist's studio create an expansive compound with extraordinary versatility. Approximately 3 acres of Cabernet Sauvignon and 0.88 acres of Sauvignon Blanc surround the home set on a knoll with expansive views. Completed in 2018, the 7,186 SF main residence combines impressive proportions with richly layered materials: stone exteriors, metal roofs, exposed wood trusses, vaulted wood ceilings and wide-plank wood floors. A dramatic great room surrounded by retractable glass Fleetwood doors open to the stunning infinity edge pool and outdoor dining spaces. The kitchen features two substantial islands, rich stone surfaces, and professional-grade appliances, supported by a full butler's kitchen with a pass-through window. A glass-enclosed, temperature-controlled wine room adds a striking architectural feature. Broad glass doors connect the principal entertaining spaces to generous covered outdoor living space with outdoor fireplace. The main-level primary suite offers its own study, private patio, spa-like bath, and access to the pool and fitness studio with cedar sauna and full pool bath. A media theater and an oversized family room/office complement the home's generous layout. The three separate guest and entertainment structures totaling 2,416+ Sq Ft, remodeled in 2018, extend the estate's accommodations and amenities. Beautifully composed resort-caliber grounds surround the buildings with mature oak trees, vineyard views and inviting outdoor spaces. An infinity-edge pool and spa, covered dining and lounge terraces, and an outdoor fireplace establish an exceptional setting for indoor-outdoor entertaining. The property's substantial infrastructure includes two wells, sophisticated water filtration, water storage and a fire suppression system. Combining remarkable privacy and architectural presence with outstanding proximity to the San Francisco Bay Area, this is an incomparable Napa Valley retreat with amenities ideal for entertaining on grand scale.

Save
Ask
Tour
Hide
Share
Listing Snapshot
Price 
$19,250,000
Days On Site 
5 Days
Bedrooms 
4
Inside Area (SqFt) 
8,384 sqft
Total Baths 
9
Full Baths 
8
Partial Baths 
1
Lot Size 
20.83 Acres
Year Built 
2018
MLS Number 
326087721
Status 
Active
Property Tax 
N/A
HOA/Condo/Coop Fees 
N/A
Sq Ft Source 
N/A
Friends & Family
Recent Activity
3 days agoListing updated with changes from the MLS
5 days agoListing first seen on site
General Features
Acres 
20.83
Attached Garage 
Yes
Cross Street 
Solano Ave
Foundation 
CombinationConcrete Perimeter
Garage 
Yes
Garage Spaces 
3
Land Lease 
No
Levels 
Two
Parking 
AttachedGarage Faces SideGatedPavedDriveway
Parking Spaces 
30
Property Condition 
New ConstructionUpdated/Remodeled
Property Sub Type 
Single Family Residence
Security 
Panic AlarmSecurity GateSecurity System OwnedFire Sprinkler SystemClosed Circuit Camera(s)
Sewer 
Septic Tank
Style 
ContemporaryFarmhouseModern/High TechRanchRustic
Water Source 
PrivateWell
Interior Features
Appliances 
Built-In Gas OvenBuilt-In Gas RangeBuilt-In RefrigeratorDouble OvenRange HoodIce MakerMicrowaveWarming Drawer
Basement 
Unfinished
Cooling 
Central Air
Fireplace 
Yes
Fireplace Features 
InsertWood Burning
Fireplaces 
5
Flooring 
StoneTileWood
Heating 
CentralRadiantFireplace Insert
Interior 
Wet BarBeamed CeilingsKitchen IslandDouble VanitySoaking TubWalk-In Closet(s)Master DownstairsSound System
Laundry Features 
Sink
Spa 
Yes
Window Features 
Window CoveringsSkylight(s)
Dining Room 
Description - Breakfast Nook,Dining Bar,Dining/Family Combo,Dining/Living Combo,Skylight(s)
Family Room 
Description - Cathedral/Vaulted,Great Room,Open Beam Ceiling,Skylight(s),View
Kitchen 
Description - Butlers Pantry,Kitchen Island,Island w/Sink
Living Room 
Description - Cathedral/Vaulted,Great Room,Open Beam Ceiling,Skylight(s),View
Master Bathroom 
Description - Closet,Double Vanity,Multiple Shower Heads,Outside Access,Shower Stall(s),Soaking Tub,Stone,Walk-In Closet(s)
Master Bedroom 
Description - Ground Floor,Outside Access,Sitting Area,Sound System,Walk-In Closet(s)
Save
Ask
Tour
Hide
Share
Exterior Features
Construction Details 
ConcreteStuccoStone
Exterior 
BalconyCovered CourtyardFire PitOutdoor KitchenUncovered Courtyard
Lot Features 
Landscaped
Patio And Porch 
CoveredPatioDeck
Pool Features 
Gas HeatPool CoverPool SweepPrivate
Private Pool 
Yes
Roof 
Metal
Spa 
Yes
View 
HillsMountain(s)ValleyVineyard
Waterview 
HillsMountain(s)ValleyVineyard
Windows/Doors 
Window CoveringsSkylight(s)
Community Features
MLS Area 
Yountville
Listing courtesy of Hillary Ryan of Sotheby's International Realty


Listing information is provided by Participants of the Bay Area Real Estate Information Services, Inc. MLS. IDX information is provided exclusively for personal, non-commercial use, and may not be used for any purpose other than to identify prospective properties consumers may be interested in purchasing. Information is deemed reliable but not guaranteed. Copyright 2026, Bay Area Real Estate Information Services, Inc. MLS.
Last checked: 2026-10-21 11:31 PM UTC

Neighborhood & Commute
Source: Walkscore
Disclosure: Community information and market data powered by Constellation Data Labs. Information is deemed reliable but not guaranteed.
Save
Ask
Tour
Hide
Share