Save
Ask
Tour
Hide
Share
$7,000,000
2 Days On Site

12320 Manzanita Lane
Glen Ellen, CA 95442

For Sale|Single Family Residence|Active
3
Beds
6
Total Baths
4
Full Baths
2
Partial Baths
4,010
SqFt
$1,746
/SqFt
2018
Built
County:
Sonoma
Listing courtesy of Tim Rangel of Sotheby's International Realty
12320 Manzanita Lane12320 Manzanita Lane12320 Manzanita Lane12320 Manzanita Lane
Save
Ask
Tour
Hide
Share

Mortgage Calculator

Monthly Payment (Est.)

Enter an interest rate to see your estimated monthly payment.
Calculator powered by Showcase IDX, a Constellation1 Company. Copyright ©2026 Information is deemed reliable but not guaranteed.

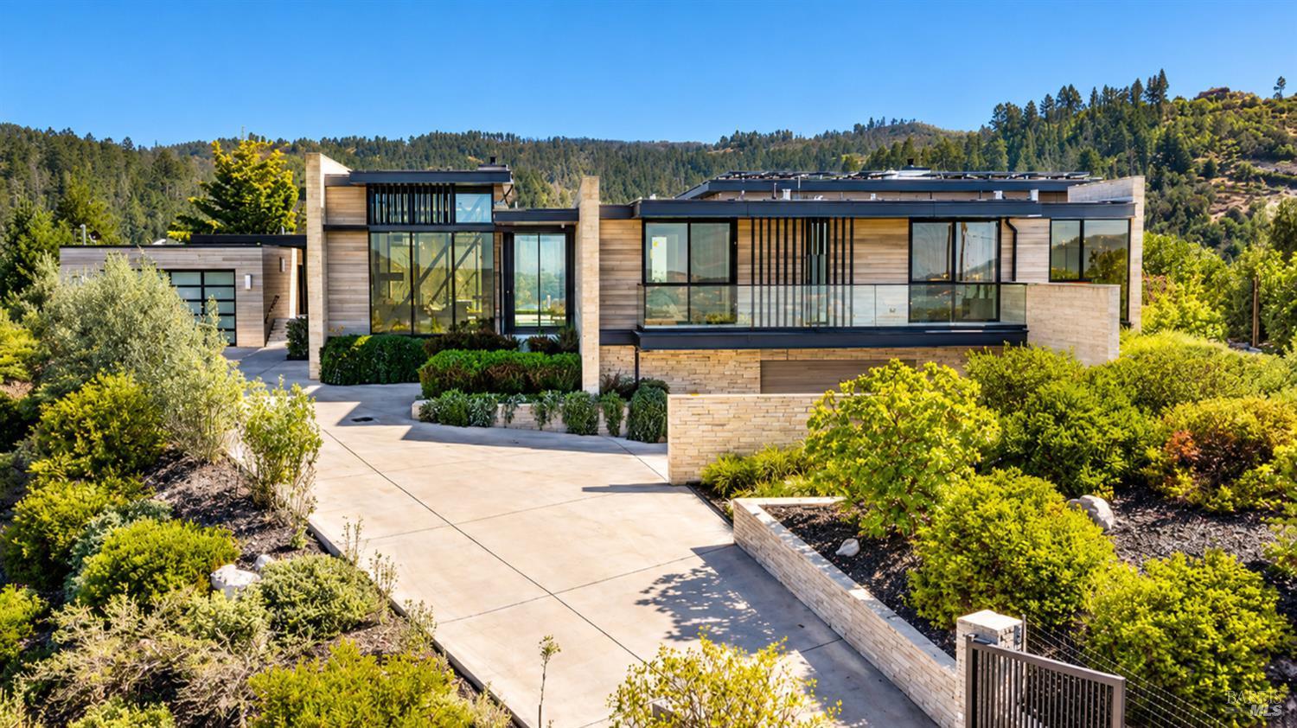
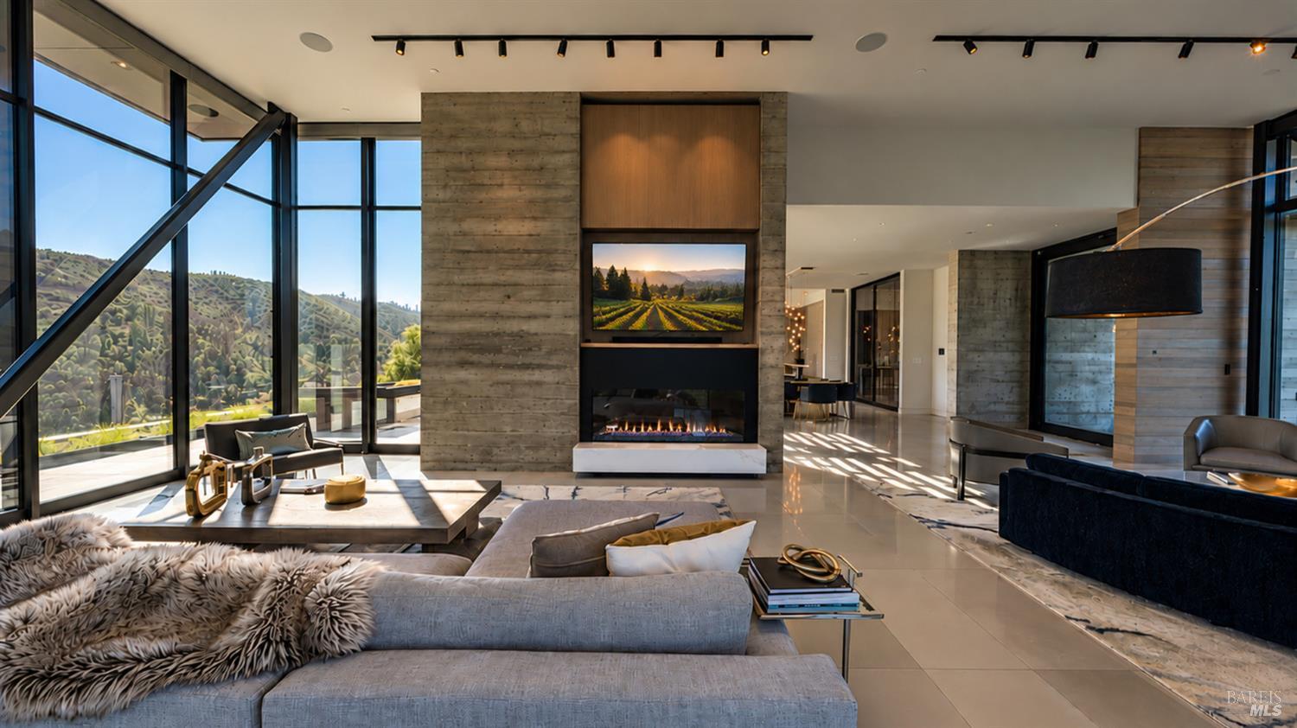
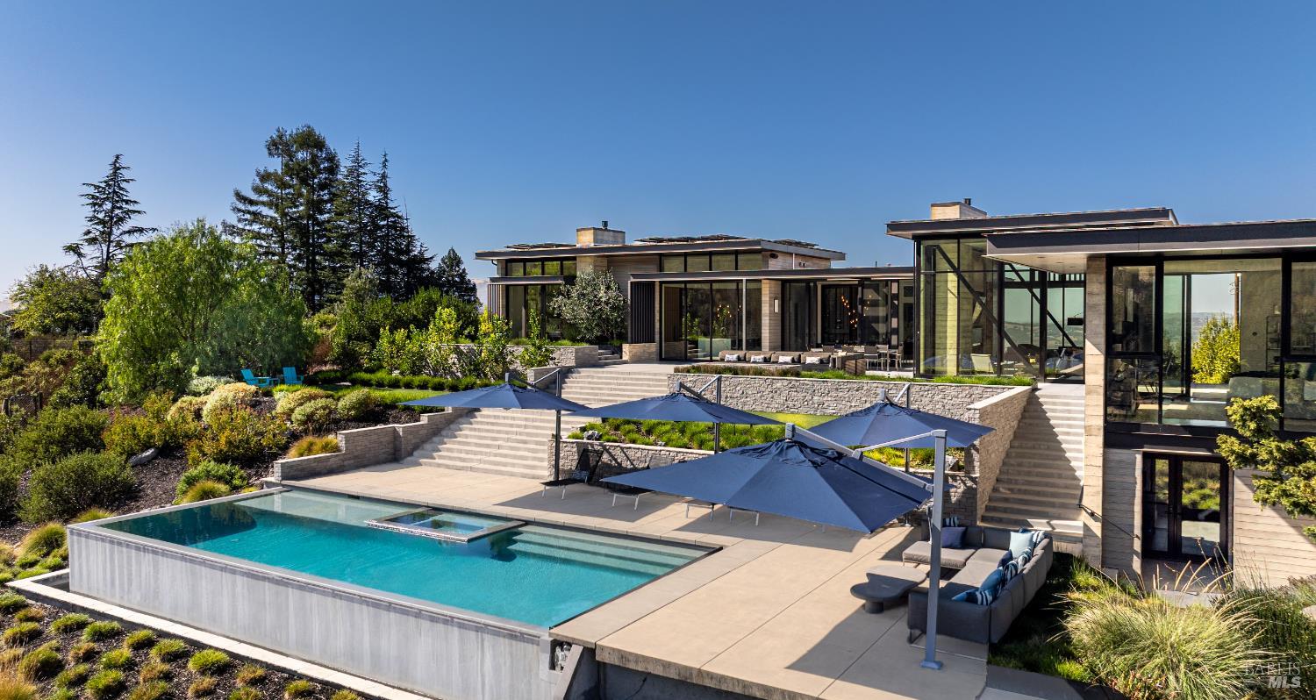
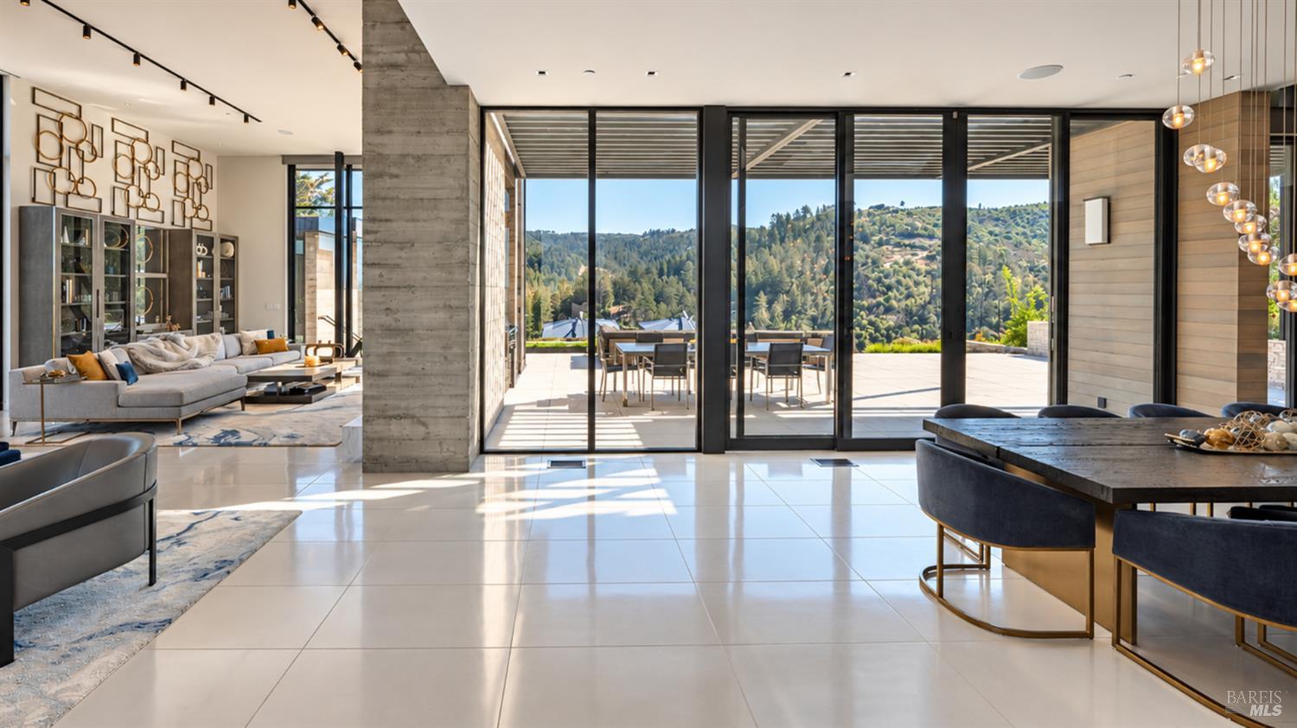
Set on approximately two private acres above the valley floor, near the Napa County line, 12320 Manzanita Lane offers an exceptional opportunity to experience the best of Sonoma and Napa wine country. Designed by Zimmerman & Associates, the contemporary residence combines structural steel, board-formed concrete, and expansive Fleetwood glass to frame panoramic Sonoma Valley views and create a seamless connection between architecture and landscape. Living spaces extend to inviting terraces, an infinity-edge pool and spa, an outdoor kitchen, and fireplaces, equally suited to quiet retreats and comfortable entertaining. The residence features a private primary suite, two additional en suite bedrooms, a detached office or guest room with full bath, a climate-controlled wine room, and versatile workshop and storage space. Owned solar with battery storage and a private well provide additional independence and efficiency. Beyond its appeal as a private residence, the estate is an established and thriving luxury vacation rental, with a loyal and growing following of guests. This proven hospitality adds another dimension to ownership, combining personal enjoyment with income potential. With the celebrated wineries, restaurants, and cultural destinations of both Sonoma and Napa valleys close at hand, 12320 Manzanita Lane presents a distinctive combination of architectural sophistication, privacy, and lifestyle versatility.

Save
Ask
Tour
Hide
Share
Listing Snapshot
Price 
$7,000,000
Days On Site 
2 Days
Bedrooms 
3
Inside Area (SqFt) 
4,010 sqft
Total Baths 
6
Full Baths 
4
Partial Baths 
2
Lot Size 
2.02 Acres
Year Built 
2018
MLS Number 
326087424
Status 
Active
Property Tax 
N/A
HOA/Condo/Coop Fees 
N/A
Sq Ft Source 
N/A
Friends & Family
Recent Activity
yesterdayListing updated with changes from the MLS
2 days agoListing first seen on site
General Features
Acres 
2.02
Cross Street 
Trinity
Foundation 
Concrete PerimeterPillar/Post/PierRaised
Garage 
Yes
Garage Spaces 
2
Land Lease 
No
Levels 
One
Parking 
DetachedGarage Door OpenerSide By SidePavedDriveway
Parking Spaces 
6
Property Sub Type 
Single Family Residence
Security 
Carbon Monoxide Detector(s)Security GateSmoke Detector(s)Fire Sprinkler System
Sewer 
Septic Tank
Special Circumstances 
Standard
Style 
ContemporaryModern/High Tech
Utilities 
Electricity ConnectedPropane
Water Source 
PrivateWell
Interior Features
Appliances 
Built-In Electric OvenBuilt-In RefrigeratorDishwasherDisposalGas CooktopRange HoodMicrowaveWasher/Dryer Stacked
Basement 
None
Cooling 
Central Air
Electric 
Energy Storage Device
Fireplace 
Yes
Fireplace Features 
Family RoomMaster Bedroom
Fireplaces 
3
Flooring 
Tile
Heating 
CentralElectricRadiant
Interior 
Double VanitySoaking TubMaster DownstairsWalk-In Closet(s)
Laundry Features 
Inside
Spa 
Yes
Bathroom 1 
Description - Double Vanity,Quartz
Dining Room 
Description - Dining/Living Combo
Family Room 
Description - Great Room
Kitchen 
Description - Island w/Sink,Marble Counter
Living Room 
Description - Great Room
Master Bathroom 
Description - Double Vanity,Quartz,Sitting Area,Soaking Tub,Tile
Master Bedroom 
Description - Ground Floor,Outside Access,Sitting Area,Walk-In Closet(s)
Save
Ask
Tour
Hide
Share
Exterior Features
Construction Details 
ConcreteGlassMetal Siding
Fencing 
Fenced
Lot Features 
Cul-De-SacSprinklers In FrontSprinklers In Rear
Patio And Porch 
Awning(s)CoveredPatio
Pool Features 
Gas HeatPool CoverPool/Spa ComboPrivate
Private Pool 
Yes
Roof 
Composition
Spa 
Yes
View 
HillsMountain(s)PanoramicRidgeValleyVineyardTrees/Woods
Waterview 
HillsMountain(s)PanoramicRidgeValleyVineyardTrees/Woods
Community Features
Community Features 
Curbs
MLS Area 
Sonoma
Listing courtesy of Tim Rangel of Sotheby's International Realty


Listing information is provided by Participants of the Bay Area Real Estate Information Services, Inc. MLS. IDX information is provided exclusively for personal, non-commercial use, and may not be used for any purpose other than to identify prospective properties consumers may be interested in purchasing. Information is deemed reliable but not guaranteed. Copyright 2026, Bay Area Real Estate Information Services, Inc. MLS.
Last checked: 2026-10-22 12:14 AM UTC

Neighborhood & Commute
Source: Walkscore
Disclosure: Community information and market data powered by Constellation Data Labs. Information is deemed reliable but not guaranteed.
Save
Ask
Tour
Hide
Share