
18300 Morgan Valley RoadLower Lake, CA 95457
Mortgage Calculator
Monthly Payment (Est.)
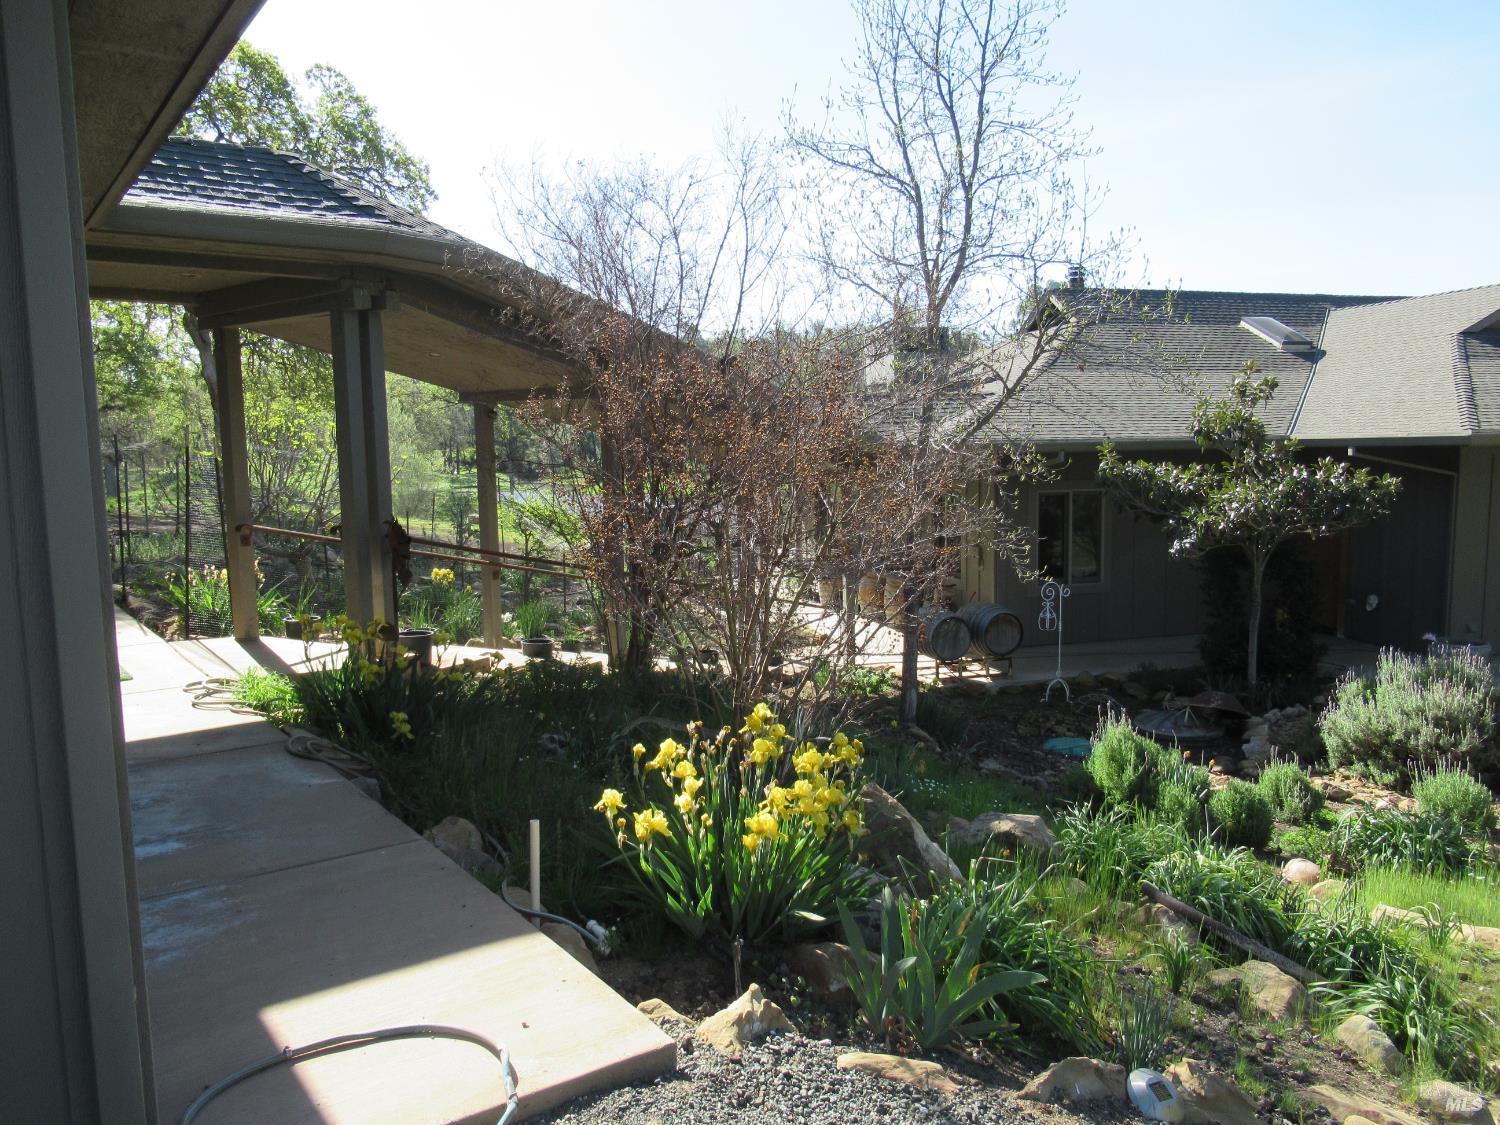
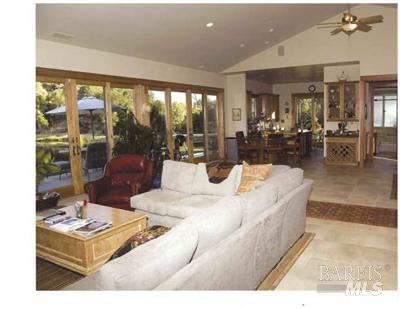
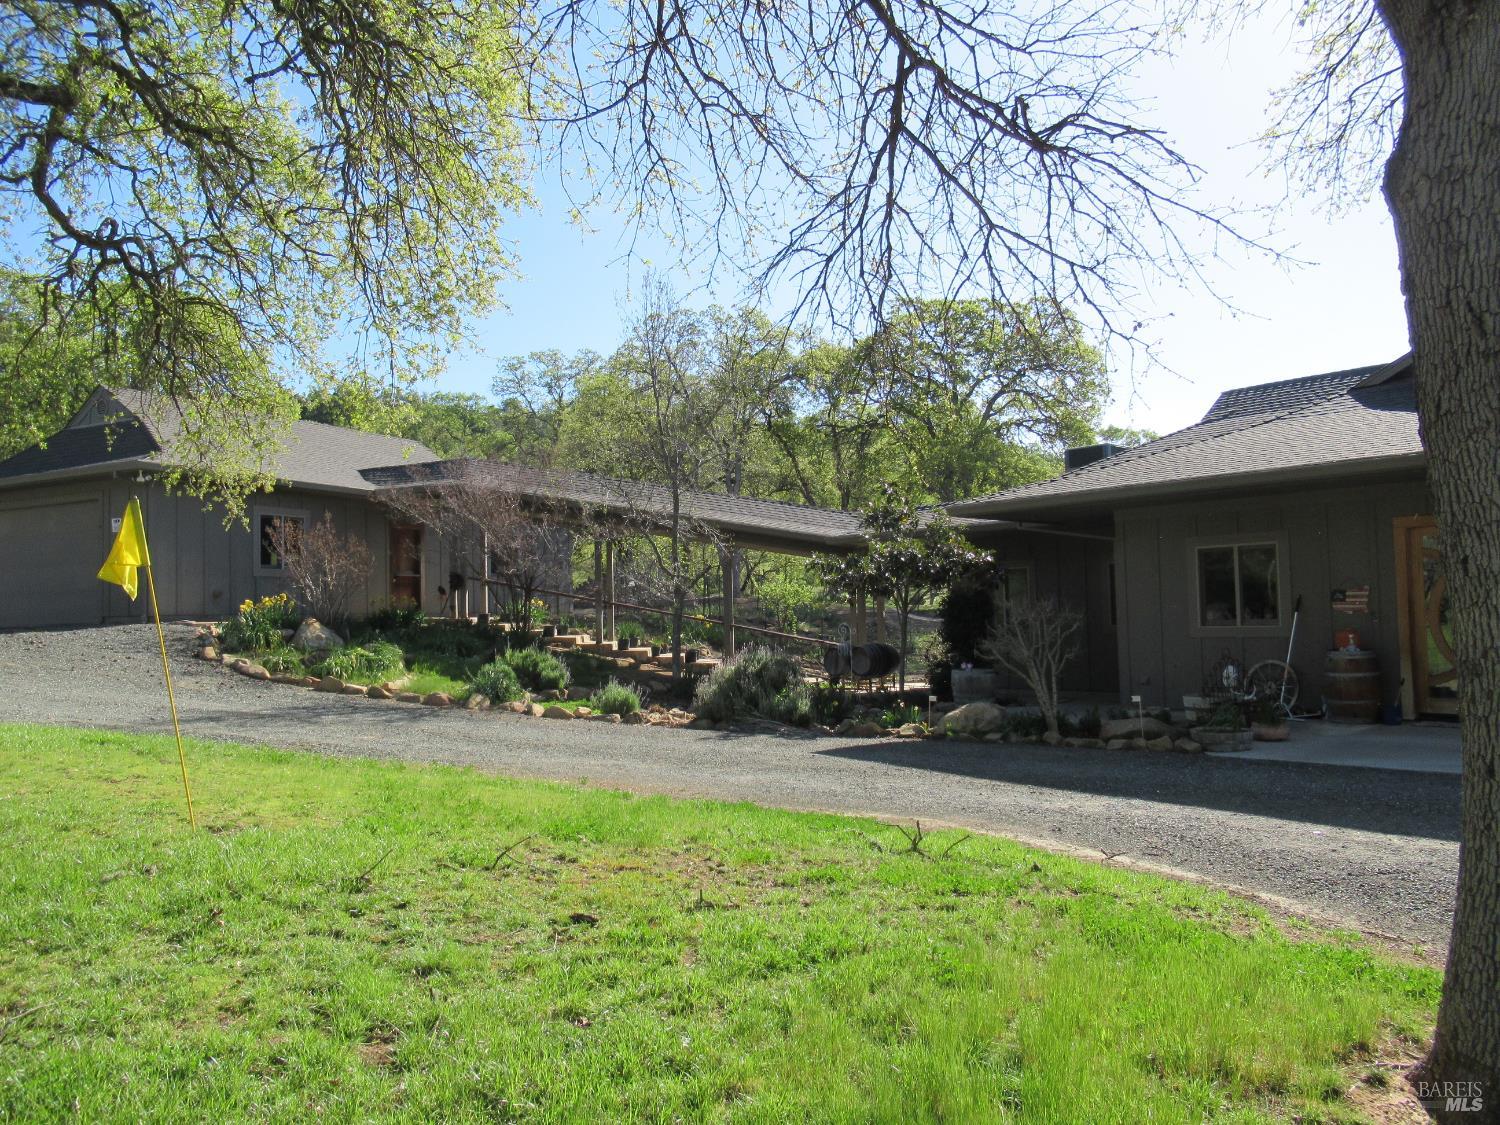
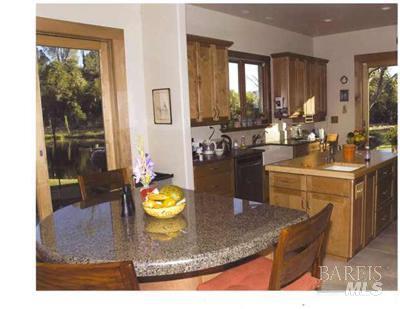
Enter an interest rate to see your estimated monthly payment.Lake County emerged as a resort destination in the late 1800s, developing a strong tourism industry centered on its natural resources, including hot springs and lakes. Throughout the 20th century, the area continued attracting visitors with an array of resorts and recreational activities. In the 1950s, travelers began exploring farther destinations, leading to a notable decline in local tourism. By 2020, large resort projects in Lake County received approval after extensive negotiations with regulatory bodies. The Anasu Resort, the largest to date, encompasses 16,000 acres and includes hotel units, resort residences, numerous residential estate lots, an outdoor entertainment area, a spa, a sports field, polo grounds, a golf course, a private airport, and commercial space. Another recently completed project is Huttopia, a French company with 57 locations, which recently developed a glamping site at the 4,300-acre Six Sigma Ranch and Winery in Lower Lake, offering hiking and biking trails, swimming pools, yurts, and campsites. Bordering Morgan Valley Road, the Fish Eagle Ranch had been approved for a Major Use Permit to allow for the development of facilities associated with a short-term cabin rental campground. Included in the approval is a 1,500 sf operational facility; up to 59 pre-manufactured tiny cabins; a 15,000-gallon water storage tank; on-site water, sewer, and electrical utilities; and road improvements. The ranch comprises 317 acres, with six legal parcels. Behind the custom entry gate, you will follow the asphalt/gravel driveway to the 2,400 sqft, two-bdrm, two-bath home. The custom home built in 2006 features an open floor plan, an office, 10-foot ceilings, radiant floor heating, a gourmet kitchen, custom doors and windows, and high-end finishes. The living room of the home looks out over the two-acre pond and three-hole golf course. The pond has large trout, bass, catfish, and turtles. An oversized 1,200 sq ft detached garage sits next to the house. There are multiple springs, a commercial well, two additional residential wells, underground power (approx. 5000 amps), long-range views of Clear Lake and Mount Konocti, and absolute privacy throughout the ranch. The property has been meticulously developed and maintained by the owner. The ranch is minutes to Lower Lake and 35 miles to Calistoga and the Napa Valley. Disclosures @ https://app.disclosures.io/link/18300-Morgan-Valley-Road-twno2jcc
| 6 days ago | Listing updated with changes from the MLS | |
| 6 days ago | Listing first seen on site |

Listing information is provided by Participants of the Bay Area Real Estate Information Services, Inc. MLS. IDX information is provided exclusively for personal, non-commercial use, and may not be used for any purpose other than to identify prospective properties consumers may be interested in purchasing. Information is deemed reliable but not guaranteed. Copyright 2026, Bay Area Real Estate Information Services, Inc. MLS.
Last checked: 2026-10-22 02:50 AM UTC