Save
Ask
Tour
Hide
Share
$6,795,000
12 Days On Site

2835 Duke Court
Santa Rosa, CA 95407

For Sale|Industrial|Active
0
Beds
0
Total Baths
24,510
SqFt
$277
/SqFt
1993
Built
County:
Sonoma
Listing courtesy of Randy Mack of Artisan Sotheby's Int'l Realty
2835 Duke Court2835 Duke Court2835 Duke Court2835 Duke Court
Save
Ask
Tour
Hide
Share

Mortgage Calculator

Monthly Payment (Est.)

Enter an interest rate to see your estimated monthly payment.
Calculator powered by Showcase IDX, a Constellation1 Company. Copyright ©2026 Information is deemed reliable but not guaranteed.

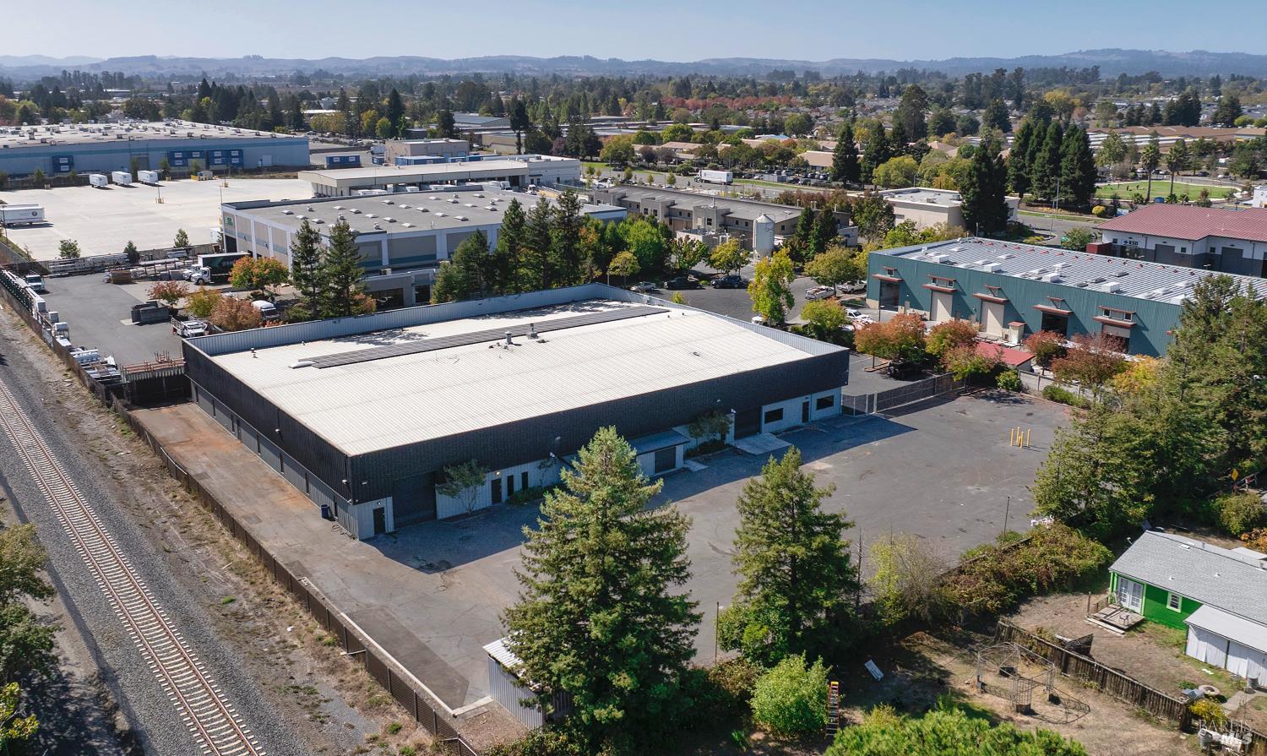
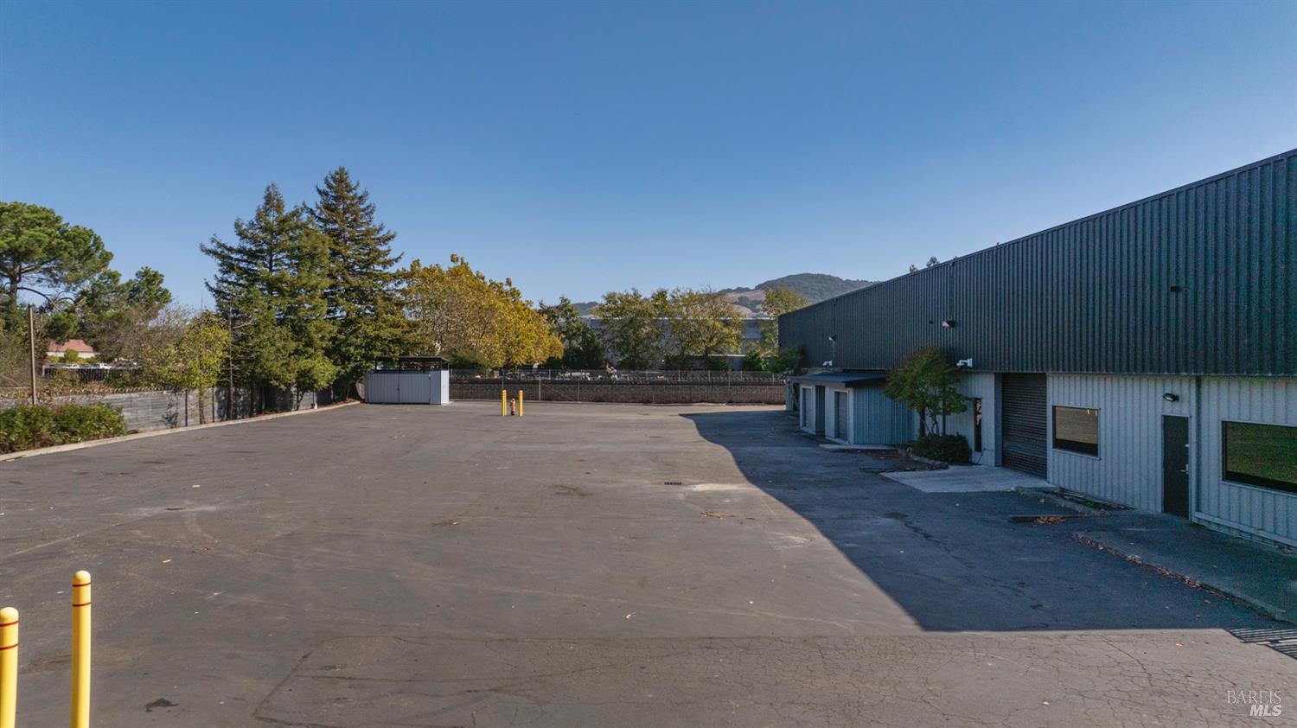
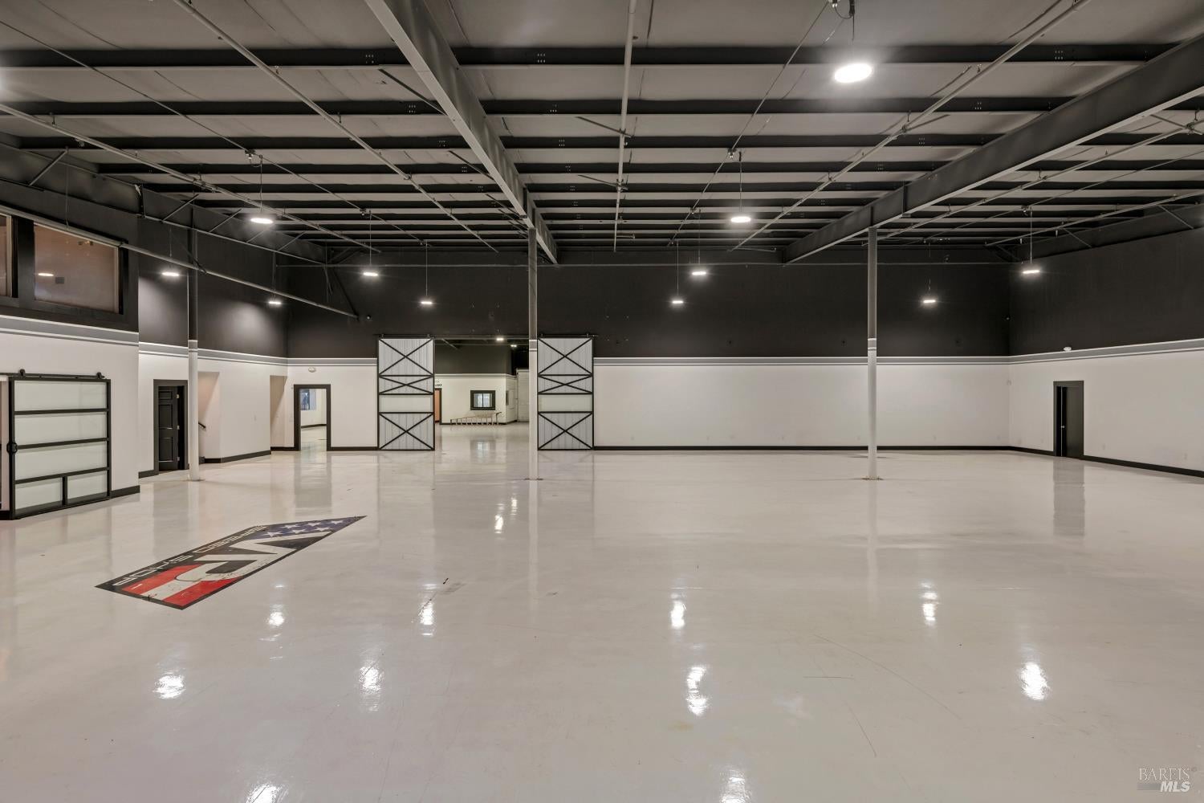
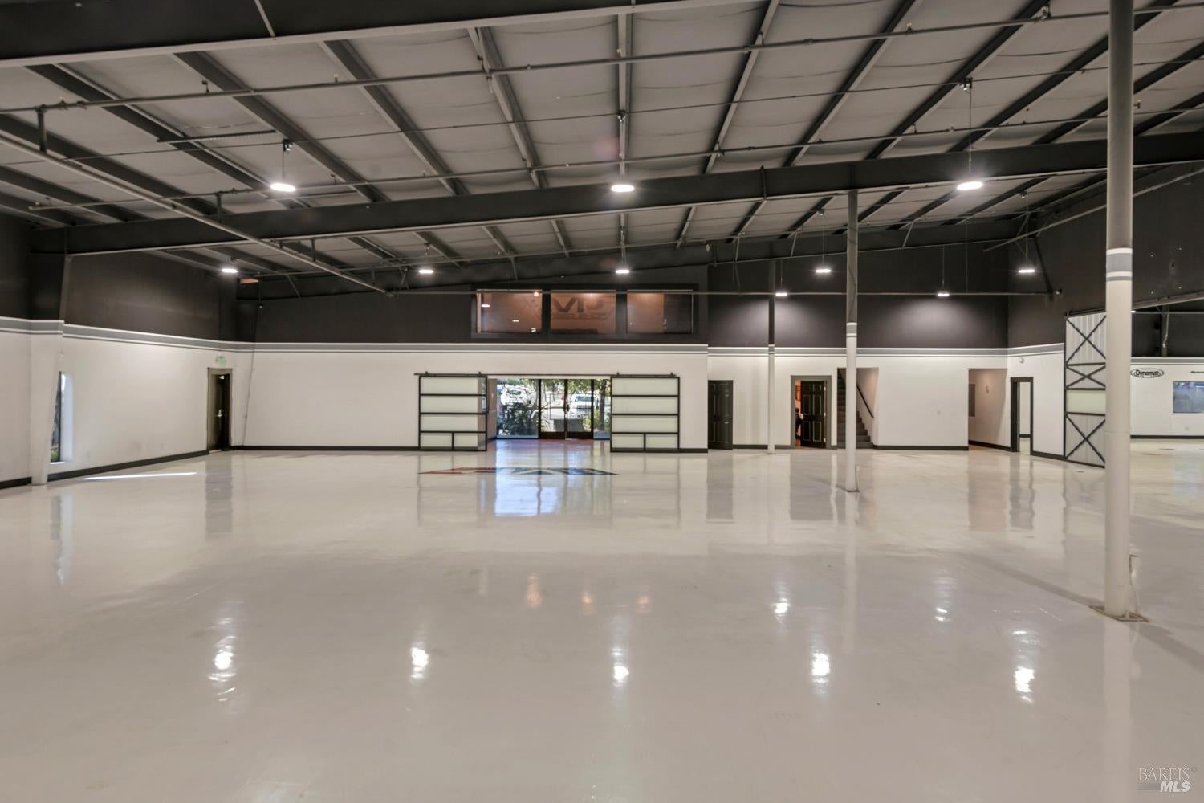
24,500 +/- square foot freestanding light industrial building. This centrally located Santa Rosa property offers excellent visibility, flexibility, and strong industrial infrastructure within the City of Santa Rosa's Light Industrial zoning. Built in 1993, the building provides a large open floor plan ideal for automotive, manufacturing, fabrication, warehouse, or creative industrial uses. The generous parking lot offers ample on-site parking with potential to convert all or part of it into yard space for outdoor storage or operational expansion. Power is a major asset, with 800 amps of 3-phase service supporting heavy equipment and high-demand industrial operations. A 2025 Phase I Environmental Assessment confirms the property's clean environmental condition, offering peace of mind for future users. With its central location, well-maintained structure, and proven commercial visibility through its current high-profile tenant, 2835 Duke Ct presents an outstanding opportunity for both owner-users and investors seeking a premier industrial asset in the North Bay.

Save
Ask
Tour
Hide
Share
Listing Snapshot
Price 
$6,795,000
Days On Site 
12 Days
Bedrooms 
N/A
Inside Area (SqFt) 
24,510 sqft
Total Baths 
N/A
Full Baths 
N/A
Partial Baths 
N/A
Lot Size 
1.59 Acres
Year Built 
1993
MLS Number 
326085493
Status 
Active
Property Tax 
N/A
HOA/Condo/Coop Fees 
N/A
Sq Ft Source 
N/A
Friends & Family
Recent Activity
a week agoListing updated with changes from the MLS
2 weeks agoListing first seen on site
General Features
Acres 
1.59
Additional Property Use 
Mixed UseCommercialIndustrial
Building Features 
12 to 18 Ft CeilingsBeam and Post CeilingsClear HeightDisplay WindowFront SignHydrant(s)Manager's OfficeOther Restroom FacilitiesShowroom
Cross Street 
Dutton Ave
Foundation 
Slab
Parking 
OpenPrivate
Parking Spaces 
21
Property Sub Type 
Industrial
Security 
Security FenceSecurity GateSecurity LightsFire Sprinkler System
Sewer 
Public Sewer
Special Circumstances 
Standard
SqFt Total 
24510
Utilities 
Underground UtilitiesPhone Available
Water Source 
Public
Interior Features
Electric 
200+ Amp Service
Flooring 
Concrete
Save
Ask
Tour
Hide
Share
Exterior Features
Lot Features 
Cul-De-Sac
Road Frontage 
City Street
Roof 
Metal
Community Features
MLS Area 
Santa Rosa-Southwest
Listing courtesy of Randy Mack of Artisan Sotheby's Int'l Realty


Listing information is provided by Participants of the Bay Area Real Estate Information Services, Inc. MLS. IDX information is provided exclusively for personal, non-commercial use, and may not be used for any purpose other than to identify prospective properties consumers may be interested in purchasing. Information is deemed reliable but not guaranteed. Copyright 2026, Bay Area Real Estate Information Services, Inc. MLS.
Last checked: 2026-10-22 12:14 AM UTC

Neighborhood & Commute
Source: Walkscore
Disclosure: Community information and market data powered by Constellation Data Labs. Information is deemed reliable but not guaranteed.
Save
Ask
Tour
Hide
Share