Save
Ask
Tour
Hide
Share
$3,650,000
13 Days On Site

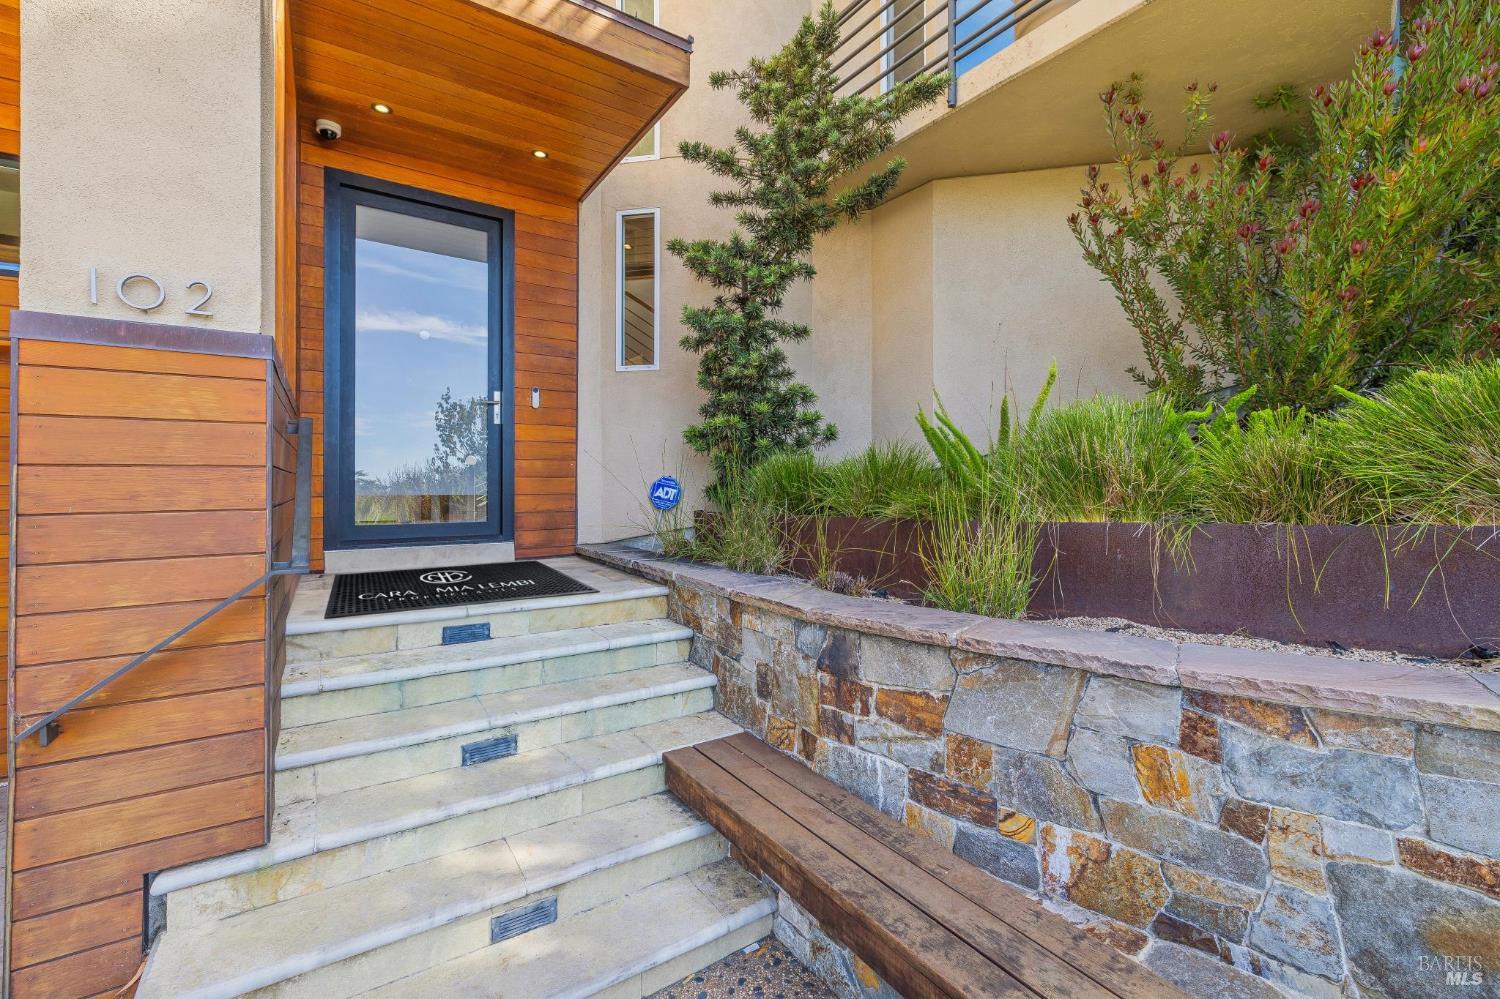
102 Crest Road
Piedmont, CA 94611

For Sale|Single Family Residence|Active
4
Beds
5
Total Baths
4
Full Baths
1
Partial Bath
5,016
SqFt
$728
/SqFt
1992
Built
Subdivision:
Upper Piedmont
County:
Alameda
Listing courtesy of Cara Mia Lembi of Compass
Upcoming Open Houses
Sat, Oct 24, 2:00 PM - 4:00 PM
Sun, Oct 25, 2:00 PM - 4:00 PM
Mon, Oct 26, 10:00 AM - 1:00 PM
102 Crest Road102 Crest Road102 Crest Road102 Crest Road
Save
Ask
Tour
Hide
Share

Mortgage Calculator

Monthly Payment (Est.)

Enter an interest rate to see your estimated monthly payment.
Calculator powered by Showcase IDX, a Constellation1 Company. Copyright ©2026 Information is deemed reliable but not guaranteed.

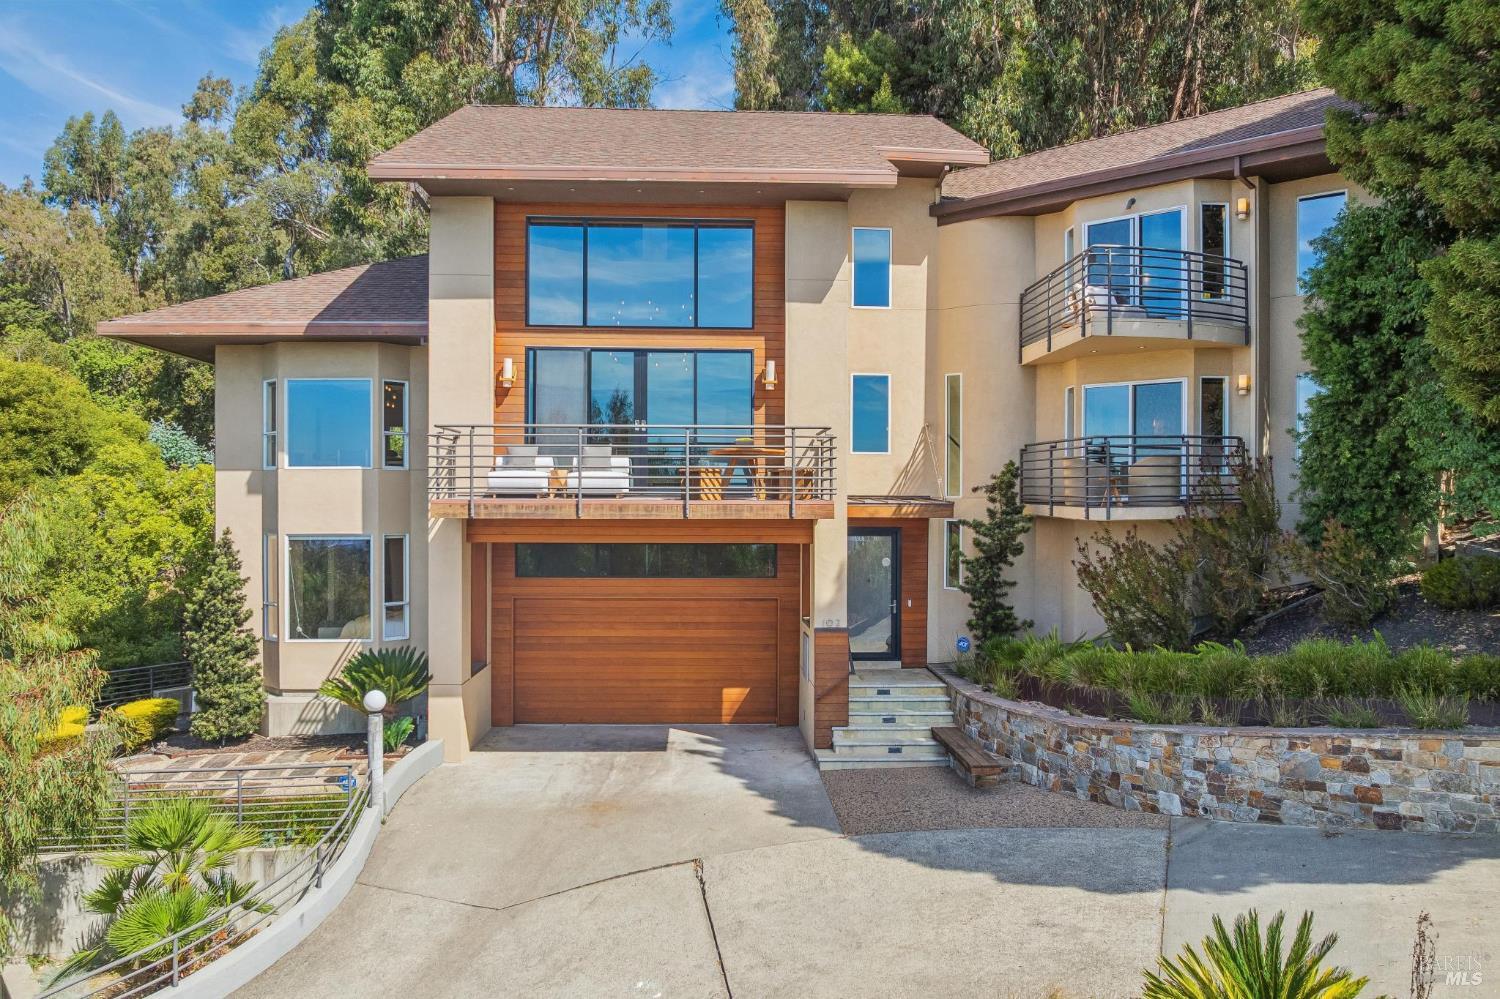
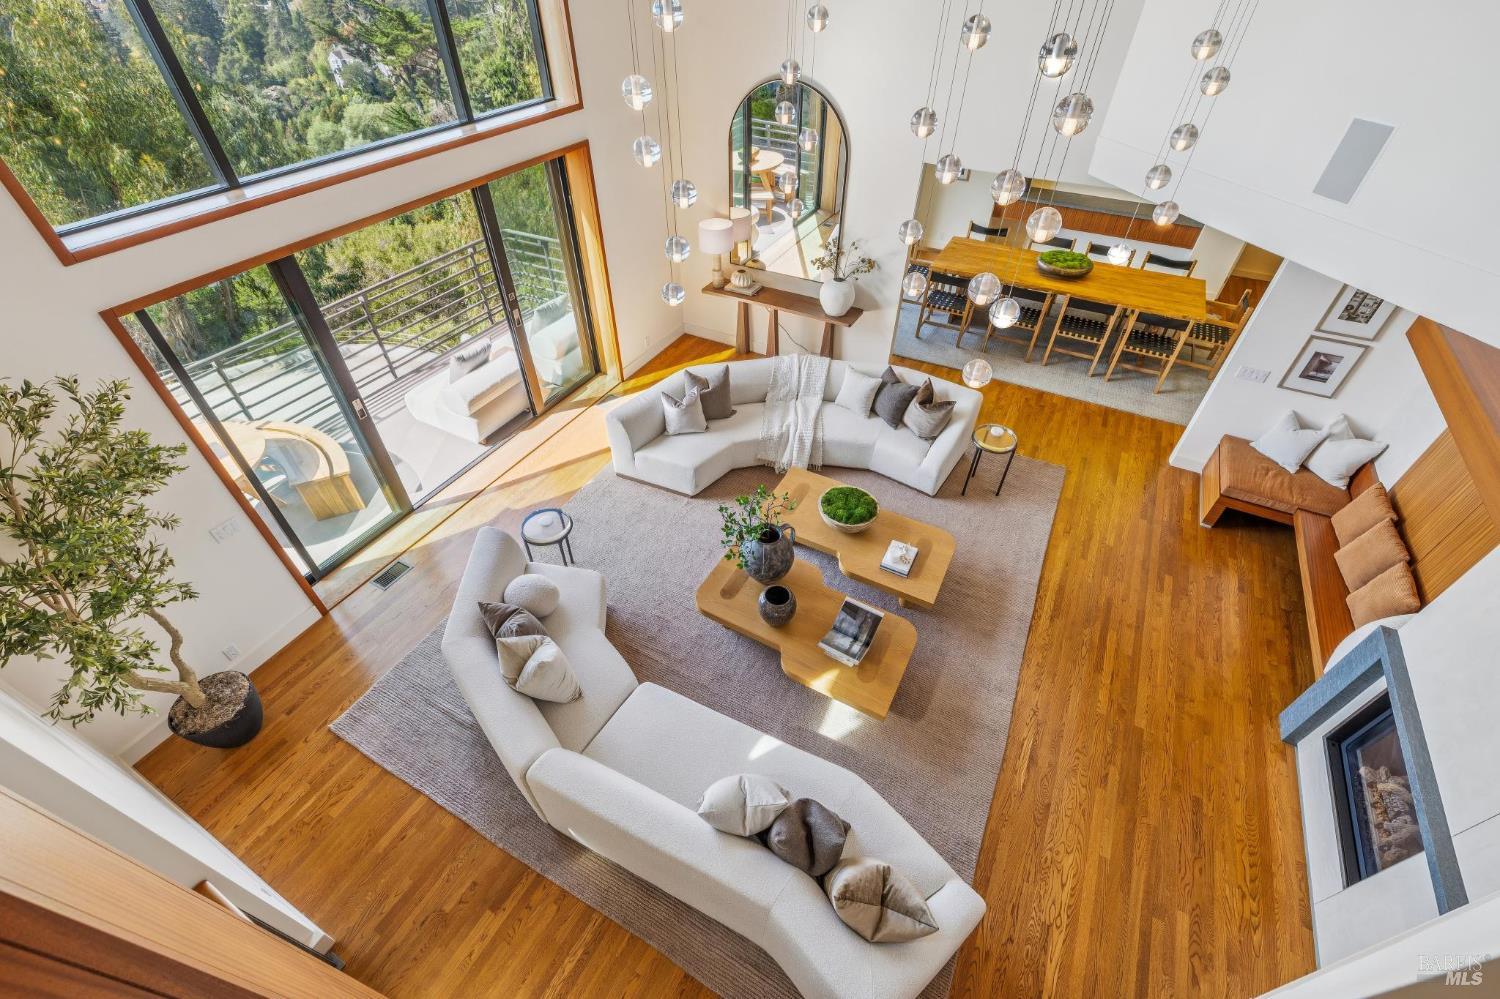
A rare double-lot estate in Upper Piedmont, 102 Crest Road pairs dramatic architecture with sweeping Bay and skyline views, exceptional privacy, and an effortless connection to the outdoors. Set on approximately 16,215 square feet, this 5,016-square-foot contemporary residence is defined by soaring scale, abundant natural light, and refined designer finishes. At the heart of the home, a spectacular two-and-a-half-story living room features exposed-beam ceilings and a dramatic waterfall chandelier, while walls of glass frame panoramic views of the Bay and San Francisco and Oakland skylines. Venetian plaster and warm wood bring richness to the interiors, which flow naturally to the Skyline Terrace, Bay-view and city-view balconies, expansive deck, and private patios. An inviting eat-in kitchen and dining room with discreet adjoining bar create an equally welcoming setting for everyday family life and entertaining. Four spacious en suite bedrooms are thoughtfully arranged, offering both connection and privacy. The top level features a serene primary retreat with fireplace, walk-in closet, beautifully appointed spa-like bath, and private Bay-view outdoor spaces, along with a second en suite bedroom. An additional en suite bedroom occupies the main living level, while the private lower-level suitewith its own entranceoffers an ideal setting for an in-law, au pair, guests, or flexible media and office space. Architecturally distinctive yet designed for comfortable everyday living, the residence features new central air conditioning and an expansive two-car garage with dual EV chargers, all moments from Piedmont's parks and schools and the shops and restaurants of Montclair Village. Offers will be reviewed Wednesday, October 28th at 12:00 PM.

Save
Ask
Tour
Hide
Share
Listing Snapshot
Price 
$3,650,000
Days On Site 
13 Days
Bedrooms 
4
Inside Area (SqFt) 
5,016 sqft
Total Baths 
5
Full Baths 
4
Partial Baths 
1
Lot Size 
0.0394 Acres
Year Built 
1992
MLS Number 
326085440
Status 
Active
Property Tax 
N/A
HOA/Condo/Coop Fees 
N/A
Sq Ft Source 
N/A
Friends & Family
Recent Activity
9 hours agoListing updated with changes from the MLS
2 weeks agoListing first seen on site
General Features
Acres 
0.0394
Attached Garage 
Yes
Cross Street 
La Salle
Garage 
Yes
Garage Spaces 
2
Land Lease 
No
Levels 
Three Or More
Parking 
AttachedCoveredElectric Vehicle Charging Station(s)Garage Door OpenerInside EntrancePrivateSide By Side
Parking Spaces 
2
Property Sub Type 
Single Family Residence
Sewer 
Public Sewer
Style 
ContemporaryModern/High Tech
Water Source 
Public
Interior Features
Appliances 
Built-In Gas RangeDishwasherDisposalRange Hood
Basement 
Full
Cooling 
Central Air
Fireplace 
Yes
Fireplace Features 
KitchenLiving RoomMaster Bedroom
Fireplaces 
3
Flooring 
StoneWood
Heating 
Central
Interior 
Cathedral Ceiling(s)StorageBeamed CeilingsPantryBidetDouble VanitySound SystemWalk-In Closet(s)
Laundry Features 
SinkLower LevelInside
Window Features 
Skylight(s)
Bathroom 1 
Description - Marble,Tub w/Shower Over
Dining Room 
Description - Dining Bar,Formal Area
Kitchen 
Description - Breakfast Area,Island w/Sink,Pantry Closet,Slab Counter
Living Room 
Description - Cathedral/Vaulted,Deck Attached,Open Beam Ceiling,View
Master Bathroom 
Description - Bidet,Double Vanity,Multiple Shower Heads,Skylight/Solar Tube
Master Bedroom 
Description - Balcony,Outside Access,Sitting Area,Sound System,Walk-In Closet(s)
Save
Ask
Tour
Hide
Share
Exterior Features
Construction Details 
Stone
Exterior 
Balcony
Patio And Porch 
Deck
View 
BayBridge(s)CityCity LightsDowntownPanoramicWater
Waterview 
BayBridge(s)CityCity LightsDowntownPanoramicWater
Windows/Doors 
Skylight(s)
Community Features
MLS Area 
Piedmont Zip 94611
School District 
Alameda
Schools
School District
Alameda
Elementary School
Unknown
Middle School
Unknown
High School
Unknown
Listing courtesy of Cara Mia Lembi of Compass


Listing information is provided by Participants of the Bay Area Real Estate Information Services, Inc. MLS. IDX information is provided exclusively for personal, non-commercial use, and may not be used for any purpose other than to identify prospective properties consumers may be interested in purchasing. Information is deemed reliable but not guaranteed. Copyright 2026, Bay Area Real Estate Information Services, Inc. MLS.
Last checked: 2026-10-22 02:50 AM UTC

Neighborhood & Commute
Source: Walkscore
Disclosure: Community information and market data powered by Constellation Data Labs. Information is deemed reliable but not guaranteed.
Save
Ask
Tour
Hide
Share