Save
Ask
Tour
Hide
Share
$5,750,000
16 Days On Site

1880 Riebli Road
Santa Rosa, CA 95404

For Sale|Single Family Residence|Active
5
Beds
5
Total Baths
4
Full Baths
1
Partial Bath
4,569
SqFt
$1,258
/SqFt
2026
Built
County:
Sonoma
Listing courtesy of Peter Colbert of Compass
1880 Riebli Road1880 Riebli Road1880 Riebli Road1880 Riebli Road
Save
Ask
Tour
Hide
Share

Mortgage Calculator

Monthly Payment (Est.)

Enter an interest rate to see your estimated monthly payment.
Calculator powered by Showcase IDX, a Constellation1 Company. Copyright ©2026 Information is deemed reliable but not guaranteed.

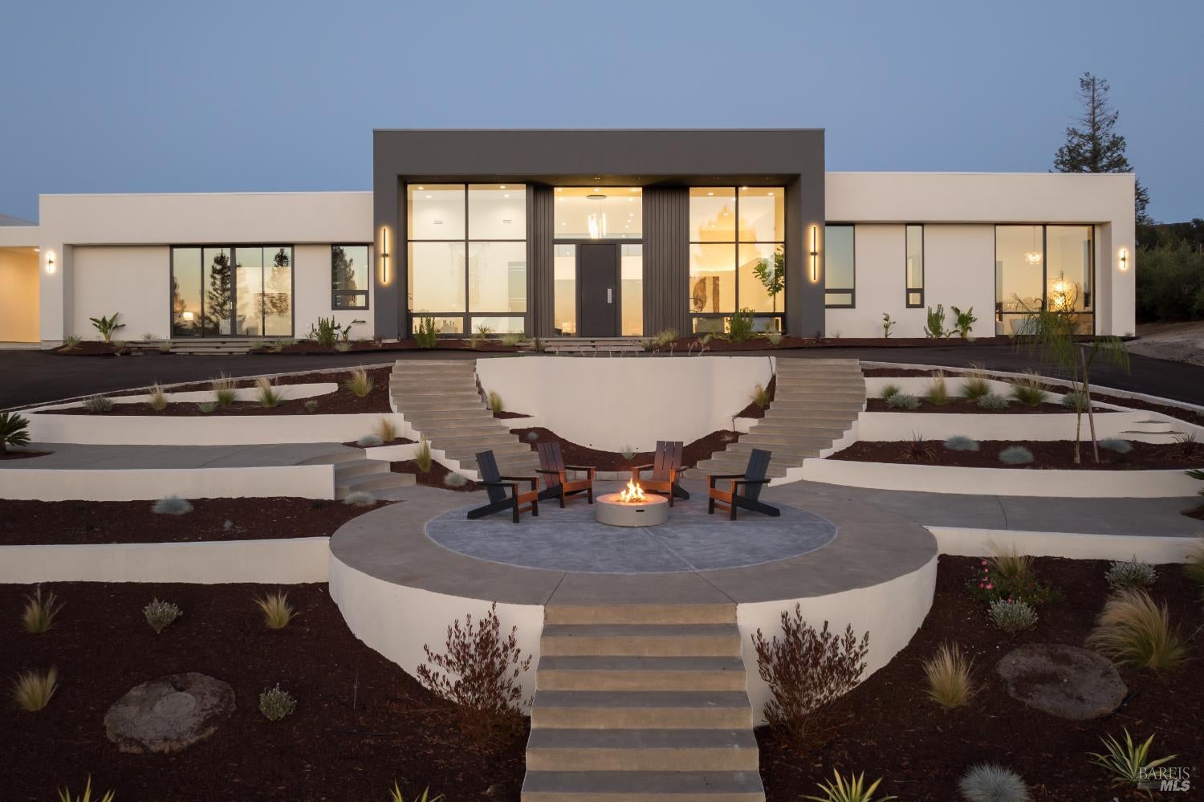
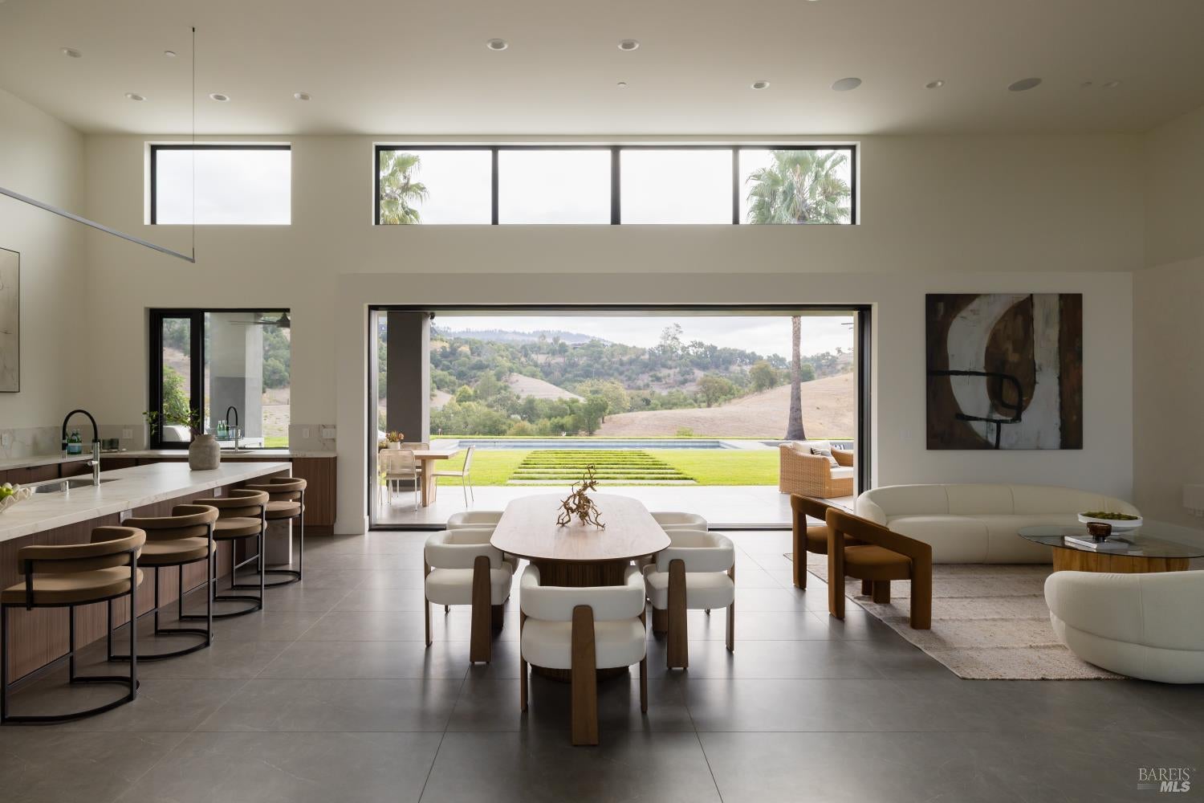
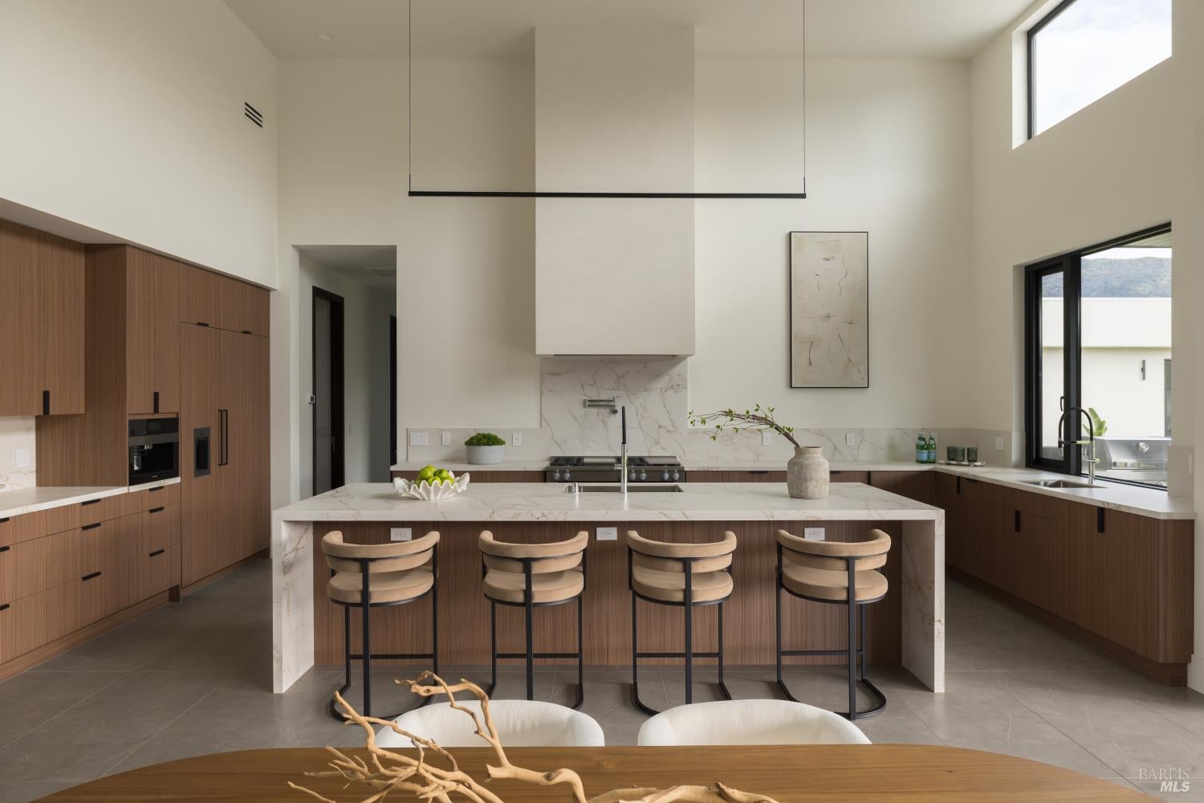
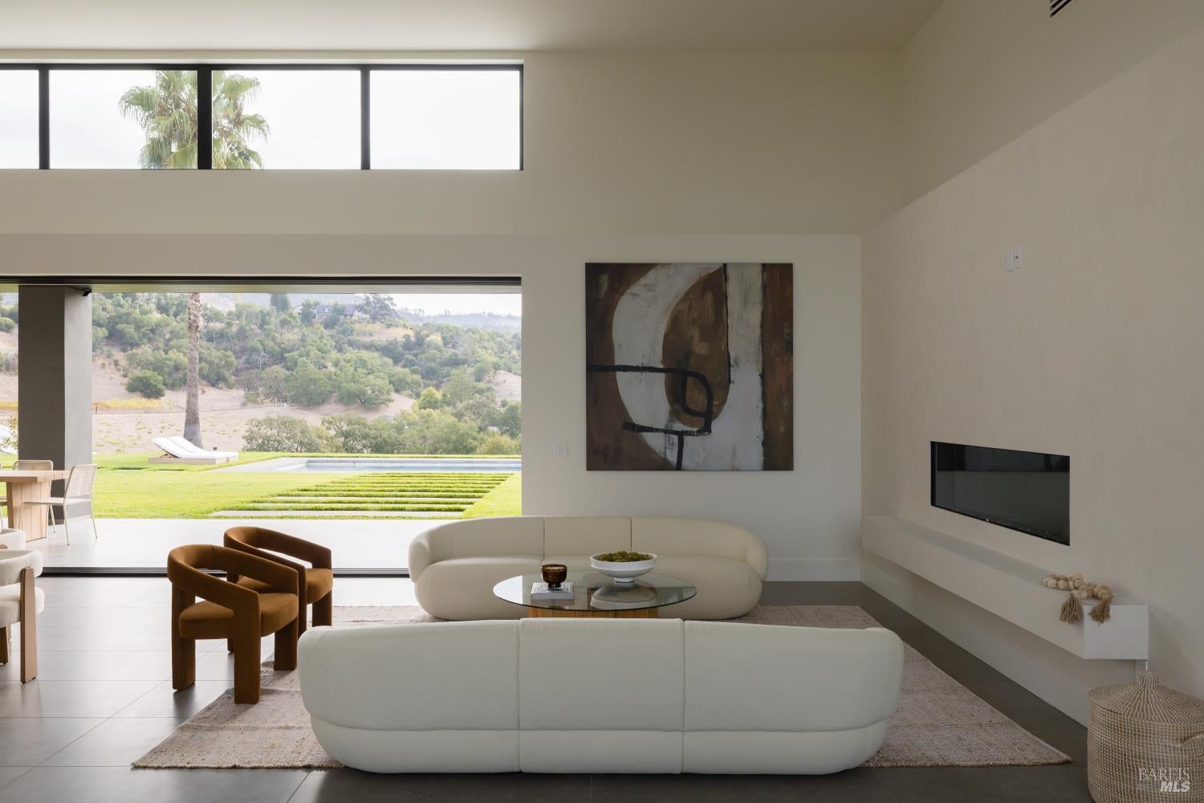
This home grabs your attention before you ever step inside. The scale. The clean modern lines. The walls of glass rising from the hillside. Set on just over 6 acres with sweeping 360-degree views and more than three acres of established old-world Zinfandel vines, this modern Wine Country residence pairs striking architecture with a remarkable setting. Inside the approximately 3,900-square-foot main residence, soaring sixteen-foot ceilings, nine-foot doors, and expansive storefront-style windows create spaces that are dramatic in proportion yet calm and highly livable. Beautifully selected finishes carry throughout, including Miele appliances, Dekton countertops, and Lutron smart lighting. The open living and entertaining areas connect seamlessly to the outdoors, while an indoor-outdoor audio system with Sonos speakers sets the tone for gatherings. The primary suite features expansive glass framing the hillside, a serene bath oriented toward the view, and a generously scaled walk-in closet. Each additional bedroom is en-suite, complemented by a dedicated office and separate media room with wet bar. Outside, the pool stretches toward the horizon, while a sunken seating area with fire pit creates another inviting gathering place. The tiered approach showcases the home's towering windows, with the surrounding acreage offering room to further shape and enjoy the property.A completely detached, approximately 660-square-foot, one-bedroom, one-bath ADU offers a private retreat for guests. A four-car garage with two electric vehicle charging stations adds everyday convenience. Substantial infrastructure complements the design, including an owned solar system paired with a Tesla Powerwall 3, roof fire sprinklers, and a brand new five-bedroom septic system. Polished, impressive, and thoughtfully equipped, this property brings together architectural presence, vineyard surroundings, and indoor-outdoor living on an exceptional scale, with convenient access to Healdsburg, the Sonoma County airport, and Wine Country amenities.

Save
Ask
Tour
Hide
Share
Listing Snapshot
Price 
$5,750,000
Days On Site 
16 Days
Bedrooms 
5
Inside Area (SqFt) 
4,569 sqft
Total Baths 
5
Full Baths 
4
Partial Baths 
1
Lot Size 
6.34 Acres
Year Built 
2026
MLS Number 
326083796
Status 
Active
Property Tax 
N/A
HOA/Condo/Coop Fees 
N/A
Sq Ft Source 
Owner
Friends & Family
Recent Activity
2 weeks agoListing updated with changes from the MLS
2 weeks agoListing first seen on site
General Features
Acres 
6.34
Cross Street 
Foothill Ranch Road
Foundation 
Slab
Garage 
Yes
Garage Spaces 
4
Green Energy Efficient 
AppliancesDoorsInsulationLightingRoofThermostatHVAC
Land Lease 
No
Levels 
One
Parking 
DetachedElectric Vehicle Charging Station(s)Garage Door OpenerGarage Faces FrontGuestGatedPavedDriveway
Parking Spaces 
4
Property Condition 
New Construction
Property Sub Type 
Single Family Residence
Security 
Carbon Monoxide Detector(s)Security GateFire Sprinkler System
Sewer 
Engineered Septic
Style 
Contemporary
Utilities 
Cable AvailablePropane
Water Source 
PrivateWell
Interior Features
Appliances 
Built-In FreezerBuilt-In RefrigeratorDishwasherDisposalENERGY STAR Qualified AppliancesGas CooktopGas Water HeaterRange HoodIce MakerMicrowaveSelf Cleaning OvenWarming DrawerWine Refrigerator
Basement 
None
Cooling 
Ceiling Fan(s)Central Air
Electric 
220 Volts220 Volts in LaundryEnergy Storage Device
Fireplace 
Yes
Fireplace Features 
Family Room
Fireplaces 
1
Flooring 
Tile
Heating 
CentralZoned
Interior 
Cathedral Ceiling(s)Wet BarPantryBidetDouble VanitySoaking TubMaster DownstairsWalk-In Closet(s)
Laundry Features 
SinkInside
Dining Room 
Description - Dining/Family Combo
Kitchen 
Description - Island w/Sink,Other Counter,Pantry Closet
Living Room 
Description - Cathedral/Vaulted,View
Master Bathroom 
Description - Bidet,Double Vanity,Shower Stall(s),Soaking Tub,Tile
Master Bedroom 
Description - Ground Floor,Outside Access,Sitting Room,Walk-In Closet(s)
Save
Ask
Tour
Hide
Share
Exterior Features
Construction Details 
GlassStucco
Exterior 
Fire Pit
Fencing 
Front Yard
Lot Features 
LandscapedSprinklers In Rear
Other Structures 
Guest House
Patio And Porch 
CoveredPatio
Pool Features 
GunitePrivate
Private Pool 
Yes
Roof 
Flat
View 
Mountain(s)PanoramicVineyardTrees/Woods
Waterview 
Mountain(s)PanoramicVineyardTrees/Woods
Community Features
MLS Area 
Santa Rosa-Northeast
Listing courtesy of Peter Colbert of Compass


Listing information is provided by Participants of the Bay Area Real Estate Information Services, Inc. MLS. IDX information is provided exclusively for personal, non-commercial use, and may not be used for any purpose other than to identify prospective properties consumers may be interested in purchasing. Information is deemed reliable but not guaranteed. Copyright 2026, Bay Area Real Estate Information Services, Inc. MLS.
Last checked: 2026-10-22 12:56 AM UTC

Neighborhood & Commute
Source: Walkscore
Disclosure: Community information and market data powered by Constellation Data Labs. Information is deemed reliable but not guaranteed.
Save
Ask
Tour
Hide
Share