
1312 Summit DriveCalistoga, CA 94515
Mortgage Calculator
Monthly Payment (Est.)
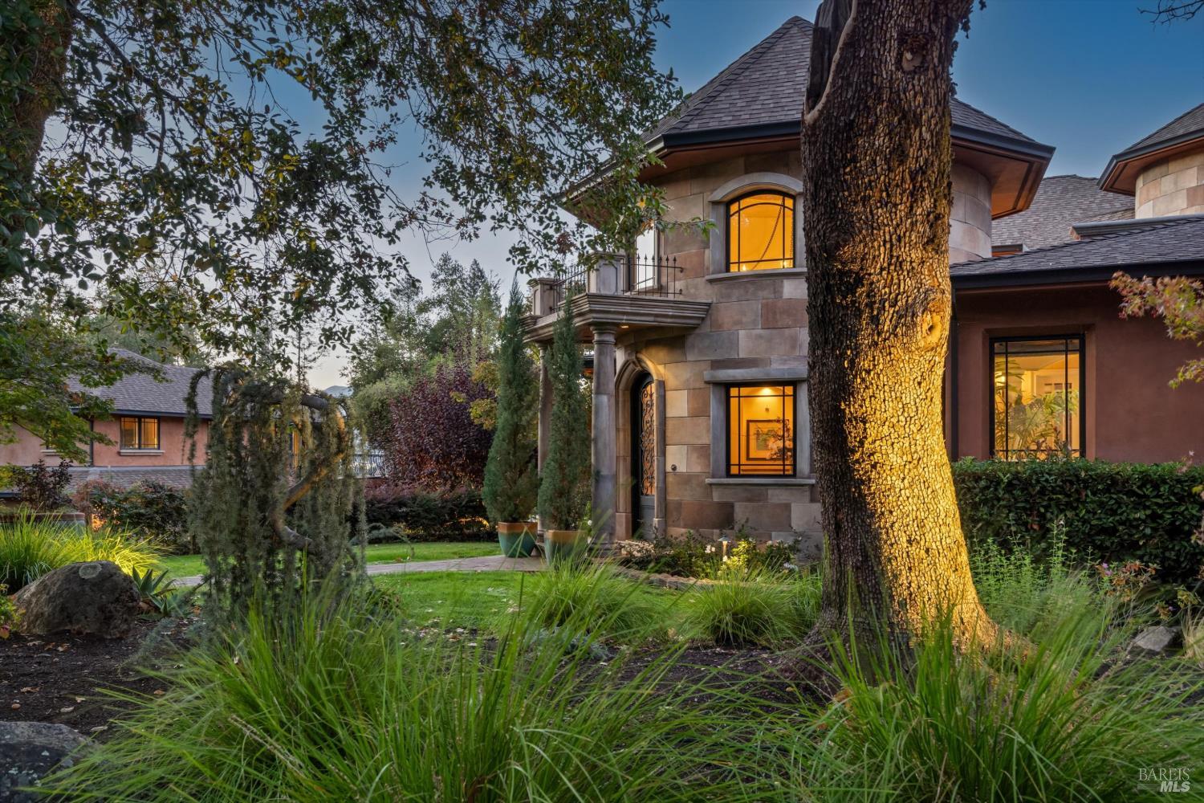
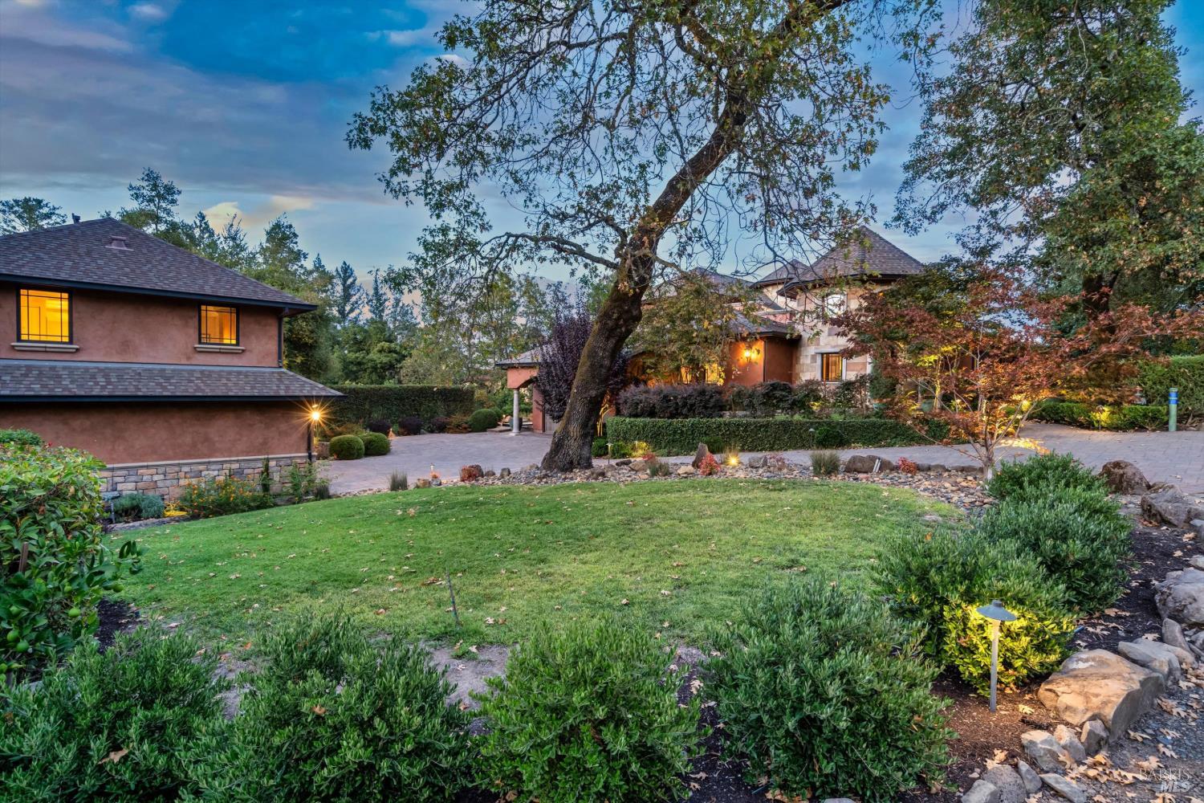
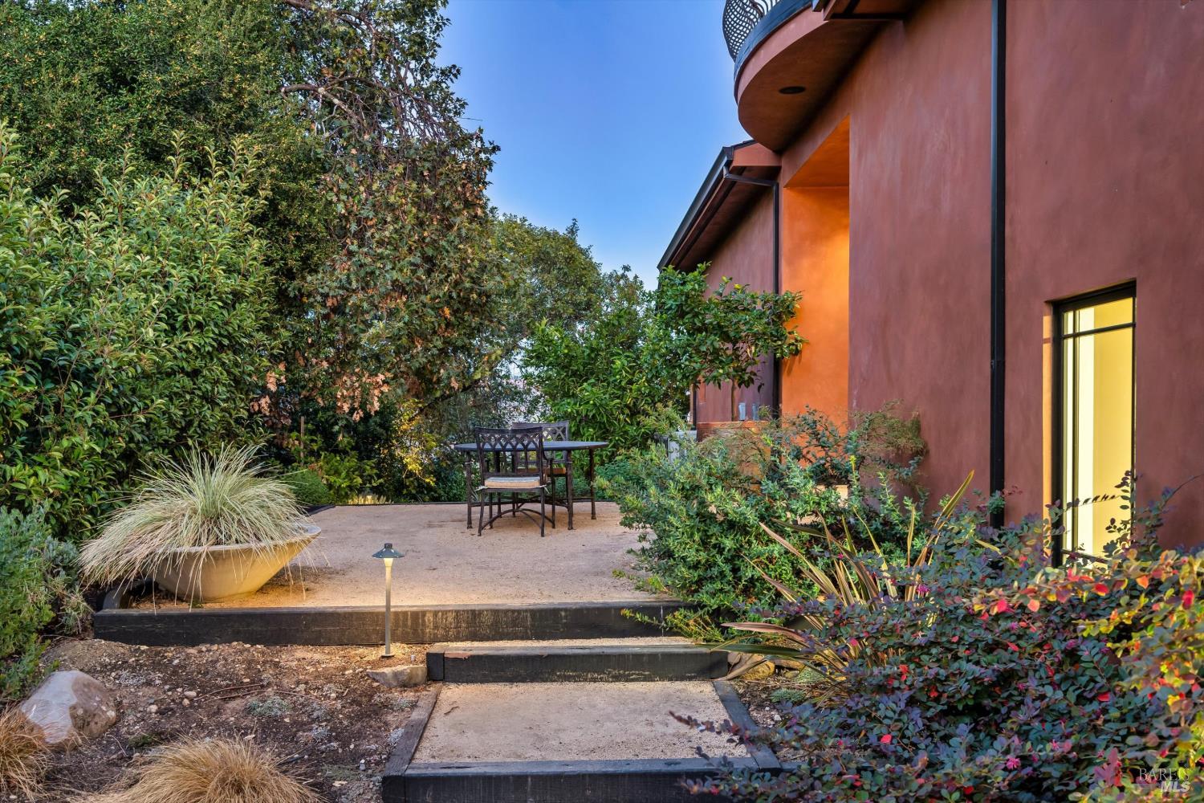
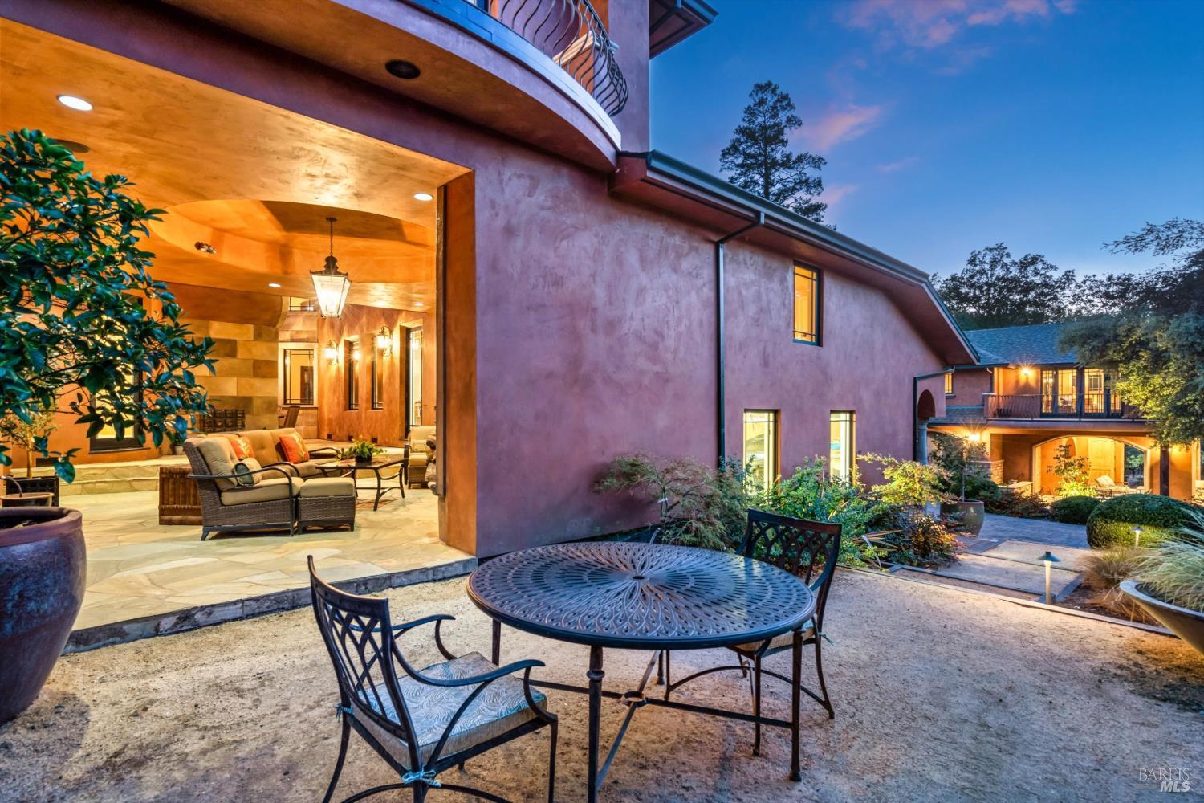
Enter an interest rate to see your estimated monthly payment.Set above the Napa Valley floor and surrounded by expansive views, 1312 Summit is a private estate offering an exceptional sense of space, tranquility, and easy access to both Calistoga and St. Helena. Generously scaled for everyday living as well as gatherings large and small, the property offers five bedrooms, five-and-a-half baths, and a detached guest residence, creating tremendous flexibility for family and guests. Built in 2010 and thoughtfully enhanced by the current owner, the modern Tuscan-inspired residence was created to connect naturally with its surroundings. Retractable glass doors open the main living areas to a generous, covered loggia, extending the living space outdoors and drawing the eye toward an infinity-edge pool and spa with sweeping views across Napa Valley. Inside, the atmosphere is warm, elegant, and inviting. The gourmet kitchen features Brazilian quartz countertops, Miele appliances, and a well-appointed caterer's pantry, flowing easily into the dining and living spaces. A gas fireplace adds warmth to the main gathering area, while the orientation of the home keeps the remarkable views ever present. A separate covered courtyard centered around a wood-burning fireplace creates another memorable setting for outdoor dining, conversation, and relaxed evenings throughout the seasons. Two primary suites one on the main level and another upstairsoffer flexibility and privacy, with each taking advantage of the surrounding landscape and featuring spa-inspired baths and generous walk-in closets. On the lower level, a private theater, wine cellar, and tasting lounge create an inviting destination for entertaining, movie nights, and leisurely evenings at home. The detached guest house is a retreat unto itself, complete with a full kitchen, gas fireplace, one bedroom, and one-and-a-half baths, allowing visitors to enjoy both comfort and privacy. Expansive covered outdoor living areas, a substantial motor court, and a four-car garage further enhance the property's functionality and ease. Private yet remarkably convenient, 1312 Summit embodies a refined Napa Valley lifestyledramatic views, generous indoor and outdoor living, understated sophistication, and proximity to the dining, shopping, resorts, and experiences of Calistoga and St. Helena.
| 2 hours ago | Listing updated with changes from the MLS | |
| 3 weeks ago | Listing first seen on site |

Listing information is provided by Participants of the Bay Area Real Estate Information Services, Inc. MLS. IDX information is provided exclusively for personal, non-commercial use, and may not be used for any purpose other than to identify prospective properties consumers may be interested in purchasing. Information is deemed reliable but not guaranteed. Copyright 2026, Bay Area Real Estate Information Services, Inc. MLS.
Last checked: 2026-10-22 02:50 AM UTC