Save
Ask
Tour
Hide
Share
$3,395,000
19 Days On Site

142 Westgate Drive
Napa, CA 94558

For Sale|Single Family Residence|Active
3
Beds
4
Total Baths
3
Full Baths
1
Partial Bath
3,536
SqFt
$960
/SqFt
2019
Built
County:
Napa
Listing courtesy of Alison Christianson of Compass
Upcoming Open Houses
Sun, Oct 25, 2:00 PM - 4:00 PM
142 Westgate Drive142 Westgate Drive142 Westgate Drive142 Westgate Drive
Save
Ask
Tour
Hide
Share

Mortgage Calculator

Monthly Payment (Est.)

Enter an interest rate to see your estimated monthly payment.
Calculator powered by Showcase IDX, a Constellation1 Company. Copyright ©2026 Information is deemed reliable but not guaranteed.

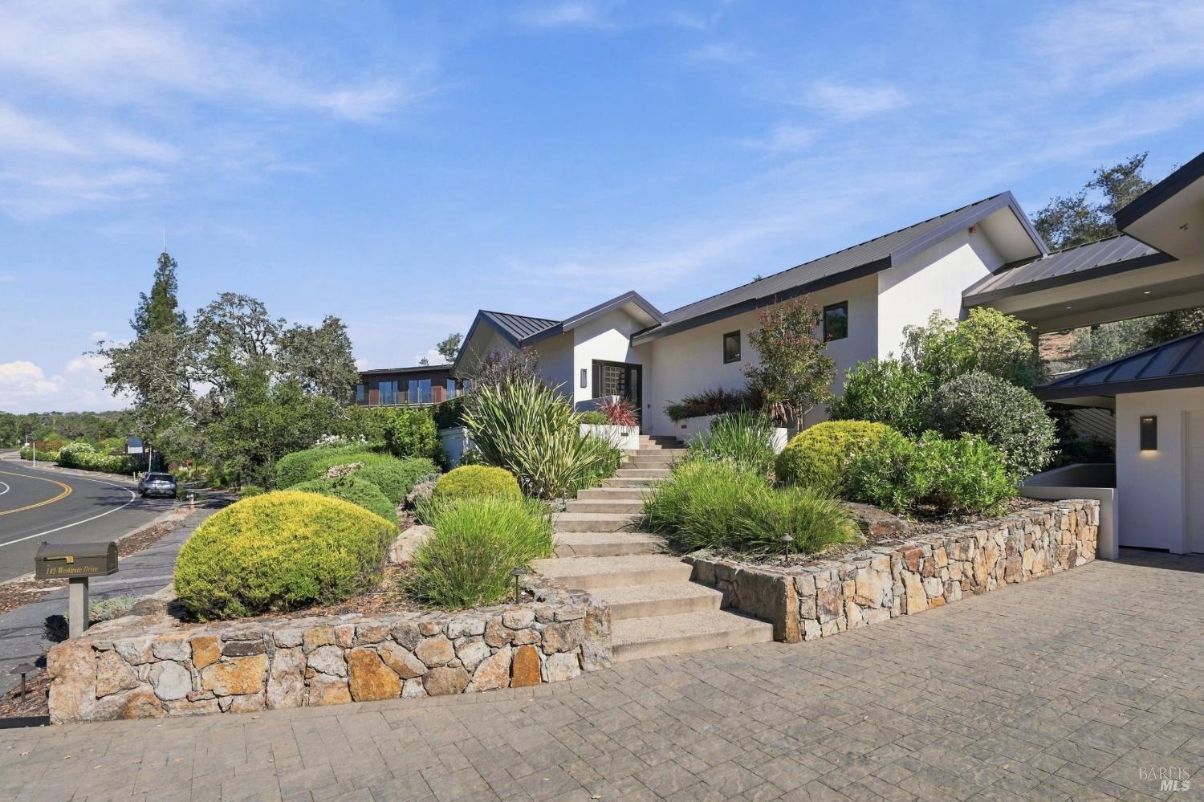
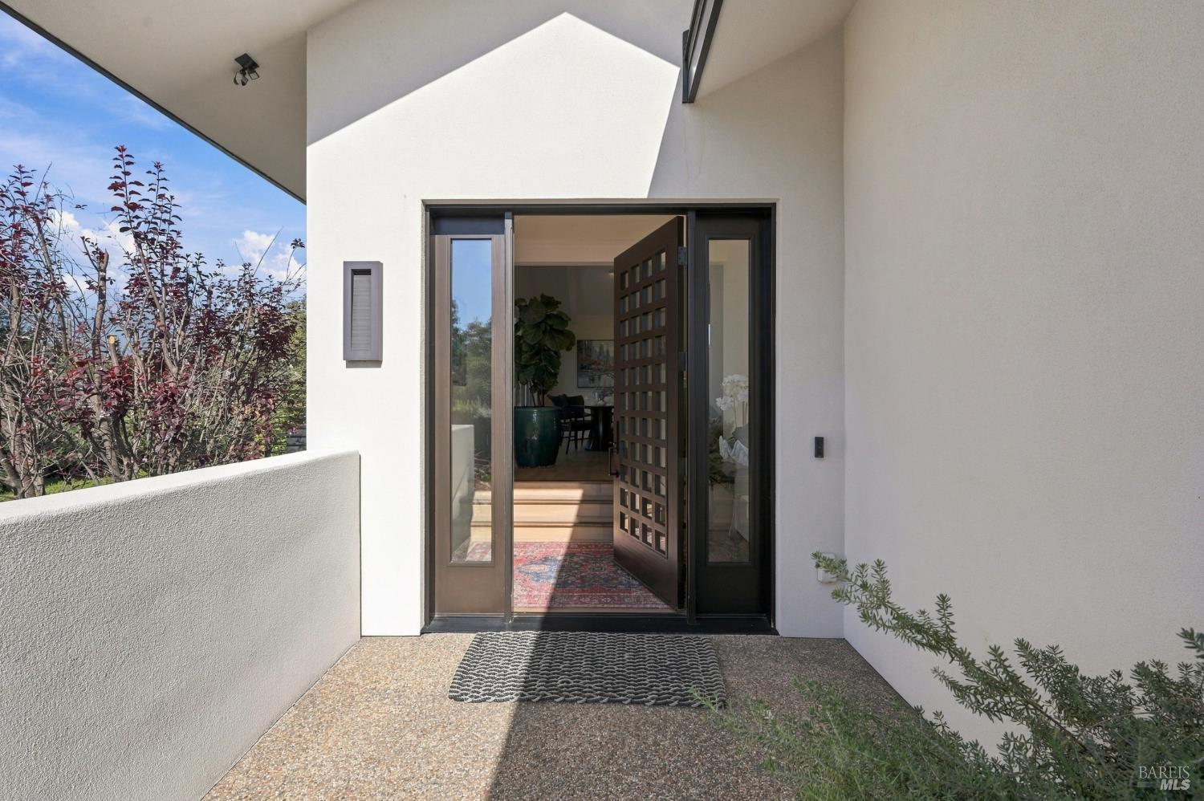
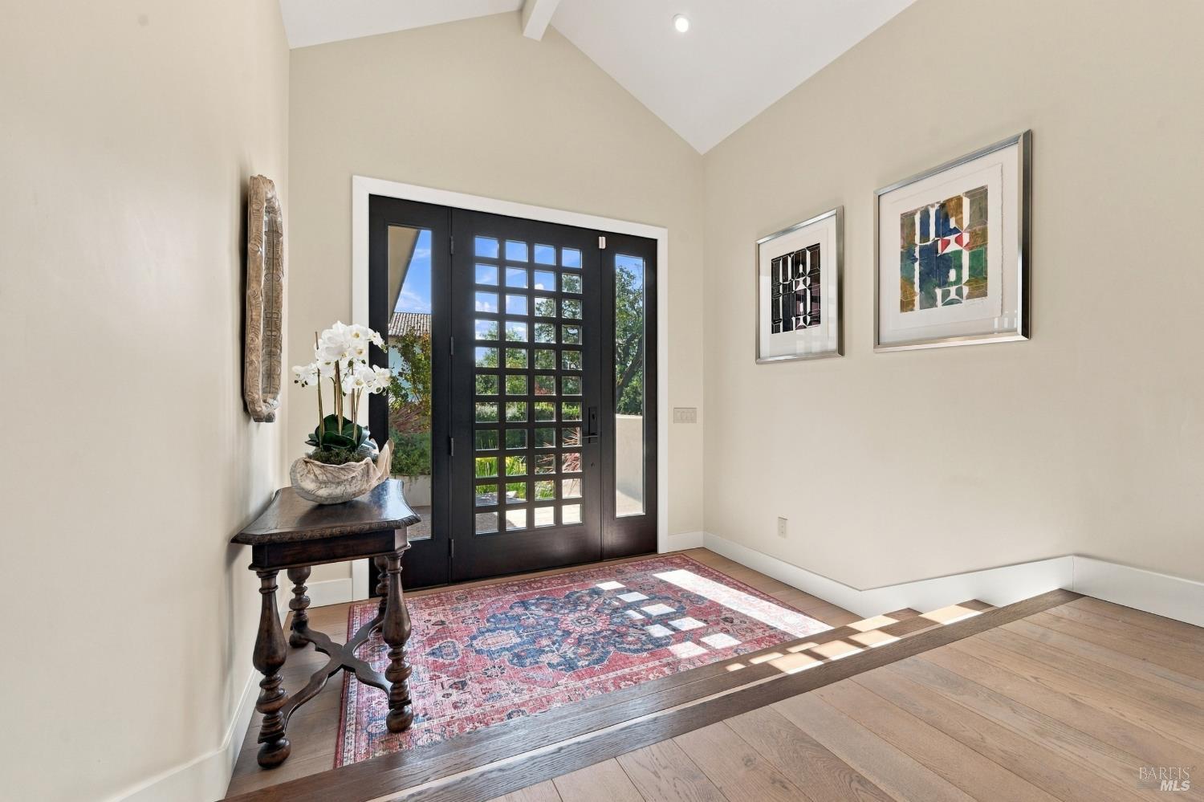
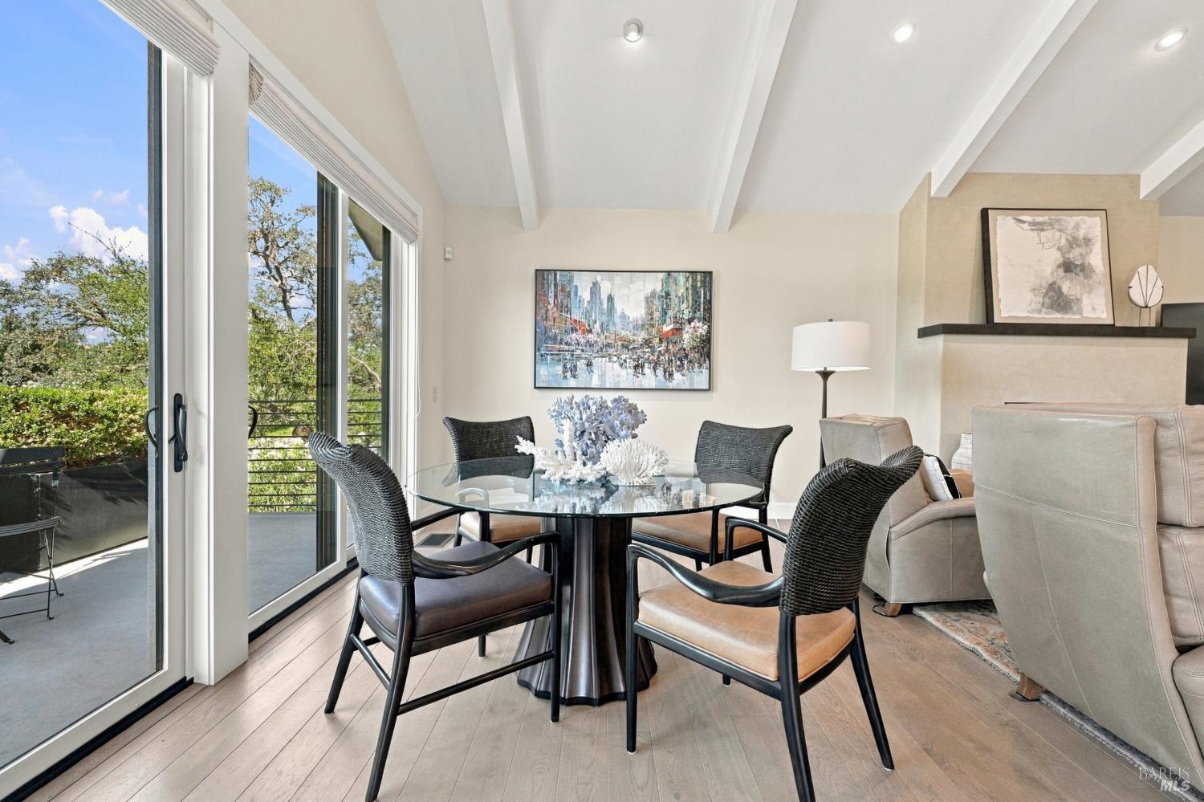
Silverado Resort Retreat on the 5th Fairway Set on 0.73 acre along the 5th hole of Silverado's North Course, this rebuilt Napa Valley residence offers 3,536 square feet across a main home, detached guest house and temperature controlled wine cellar with the rare Silverado advantage of no HOA. Reimagined from the ground up in 2019, the main house opens under vaulted ceilings framed by exposed white beams and iron lantern pendants, with an easy flow through the kitchen, dining, and great room. Fairway views quietly enter the home from three distinct vantage points: the family room, the second ensuite bedroom, and the detached guest suite/ADU, each looking directly onto the green, and the mature redwoods and oaks of hole five. The kitchen anchors the great room with quartzite counters, a Sub-Zero refrigerator, Wolf 6-burner gas range with stainless hood, and a walk-in pantry with sink. A generous primary suite offers space to unwind, with a spa-style bath, dual vanities, deep soaking tub, and glass-enclosed shower. Behind the house, the land climbs. Tiered stone terraces, dry-stack walls, and thoughtful landscaping step upward past a seasonal creek, before giving way to the oak-studded slopes of Atlas Peak, a private, tree-framed horizon that shifts with the season. A flagstone patio invites long dinners under the stars or a glass of wine with friends around the firepit. The detached 1-bedroom guest suite/ADU adds a private entrance and its own fairway view, well suited for guests, extended family, or rental flexibility. The garage is generously oversized with an additional 220 sq ft. of shop/hobby area. Owned solar (32 panels), dual heat pumps, on-demand hot water, and a generator-ready sub panel round out the systems. Silverado Resort amenities are steps away with a transferable full golf membership available. Downtown Napa and Yountville are a 10-minute drive. A rare offering that pairs craftsmanship, privacy, and the full Napa Valley lifestyle.

Save
Ask
Tour
Hide
Share
Listing Snapshot
Price 
$3,395,000
Days On Site 
19 Days
Bedrooms 
3
Inside Area (SqFt) 
3,536 sqft
Total Baths 
4
Full Baths 
3
Partial Baths 
1
Lot Size 
0.7323 Acres
Year Built 
2019
MLS Number 
326082884
Status 
Active
Property Tax 
N/A
HOA/Condo/Coop Fees 
N/A
Sq Ft Source 
Builder
Friends & Family
Recent Activity
10 hours agoListing updated with changes from the MLS
3 weeks agoListing first seen on site
General Features
Acres 
0.7323
Cross Street 
Atlas Peak Rd.
Foundation 
Raised
Garage 
Yes
Garage Spaces 
2
Land Lease 
No
Levels 
One
Parking 
DetachedElectric Vehicle Charging Station(s)Garage Door OpenerGarage Faces FrontWorkshop in GarageGolf Cart GaragePavedDriveway
Parking Spaces 
6
Property Condition 
Updated/Remodeled
Property Sub Type 
Single Family Residence
Security 
Carbon Monoxide Detector(s)Smoke Detector(s)Fire Sprinkler System
Sewer 
Public Sewer
Style 
Modern/High Tech
Water Source 
Public
Interior Features
Appliances 
DishwasherDisposalFree-Standing Gas RangeFree-Standing RefrigeratorRange HoodTankless Water HeaterWine Refrigerator
Basement 
Partial
Cooling 
Heat Pump
Electric 
220 Volts
Fireplace 
Yes
Fireplace Features 
Family RoomGas Log
Fireplaces 
1
Flooring 
CarpetWood
Heating 
Heat Pump
Interior 
Beamed CeilingsKitchen IslandPantryDouble VanitySoaking TubWalk-In Closet(s)Master Downstairs
Laundry Features 
Laundry Closet
Window Features 
Double Pane WindowsWindow Coverings
Bathroom 1 
Description - Closet,Shower Stall(s),Tile
Dining Room 
Description - Formal Area
Family Room 
Description - Deck Attached,Great Room,Open Beam Ceiling,View
Kitchen 
Description - Kitchen Island,Pantry Closet,Slab Counter
Living Room 
Description - Great Room,Open Beam Ceiling
Master Bathroom 
Description - Double Vanity,Shower Stall(s),Soaking Tub,Tile,Window
Master Bedroom 
Description - Outside Access,Walk-In Closet(s)
Save
Ask
Tour
Hide
Share
Exterior Features
Construction Details 
Stucco
Fencing 
Fenced
Lot Features 
LandscapedSprinklers In FrontSprinklers In Rear
Patio And Porch 
CoveredPatioDeck
Roof 
Metal
View 
Golf CourseHills
Waterview 
Golf CourseHills
Windows/Doors 
Double Pane WindowsWindow Coverings
Community Features
MLS Area 
Napa
Listing courtesy of Alison Christianson of Compass


Listing information is provided by Participants of the Bay Area Real Estate Information Services, Inc. MLS. IDX information is provided exclusively for personal, non-commercial use, and may not be used for any purpose other than to identify prospective properties consumers may be interested in purchasing. Information is deemed reliable but not guaranteed. Copyright 2026, Bay Area Real Estate Information Services, Inc. MLS.
Last checked: 2026-10-22 02:50 AM UTC

Neighborhood & Commute
Source: Walkscore
Disclosure: Community information and market data powered by Constellation Data Labs. Information is deemed reliable but not guaranteed.
Save
Ask
Tour
Hide
Share