
130 Mount Whitney CourtSan Rafael, CA 94903
Mortgage Calculator
Monthly Payment (Est.)
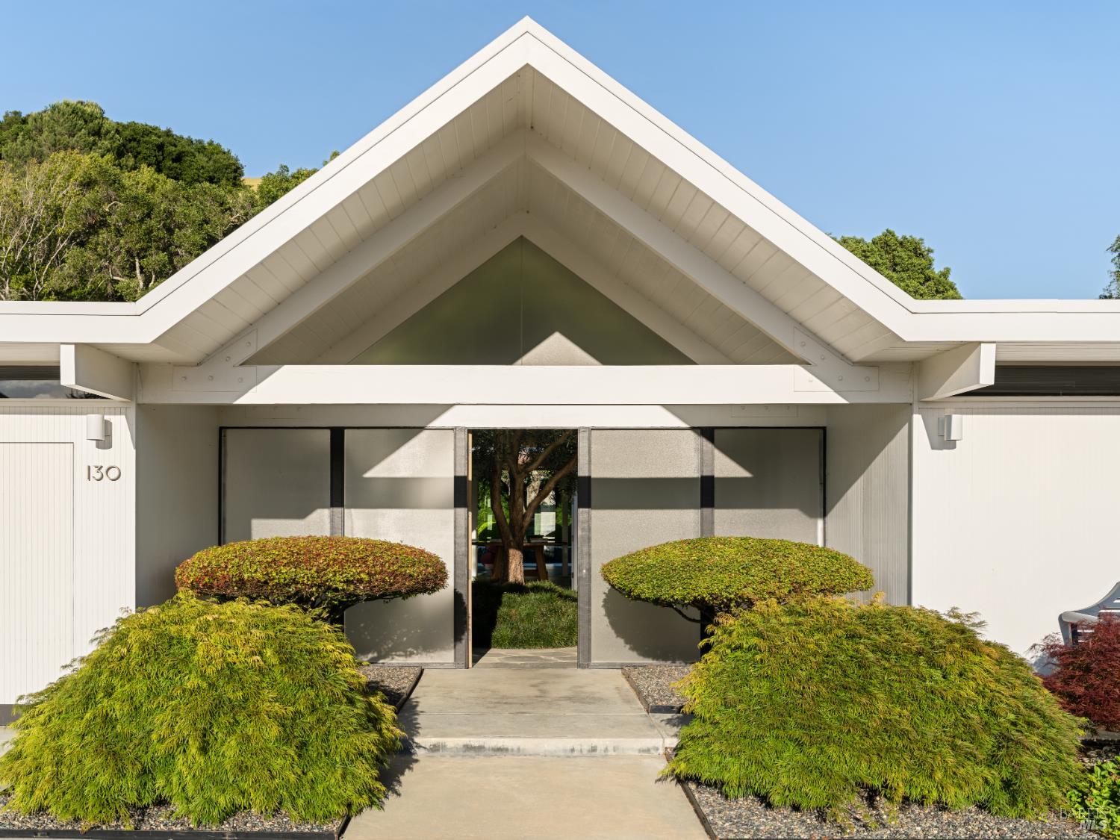
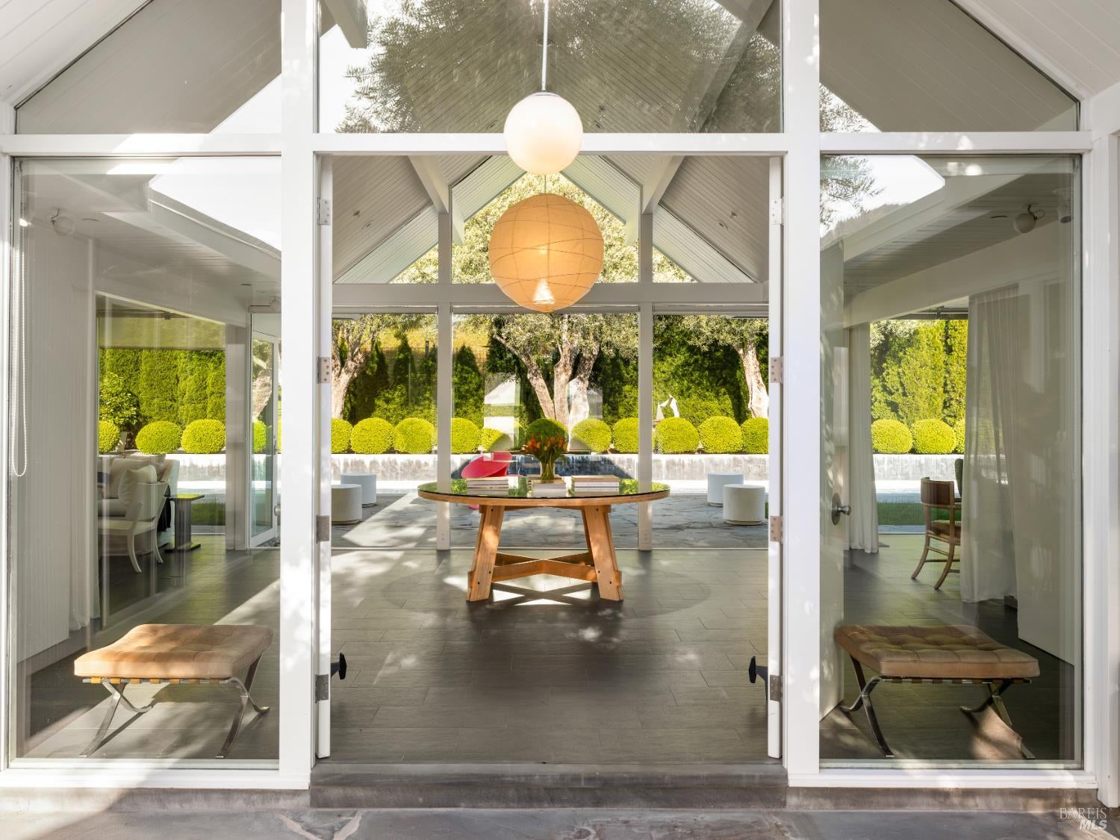
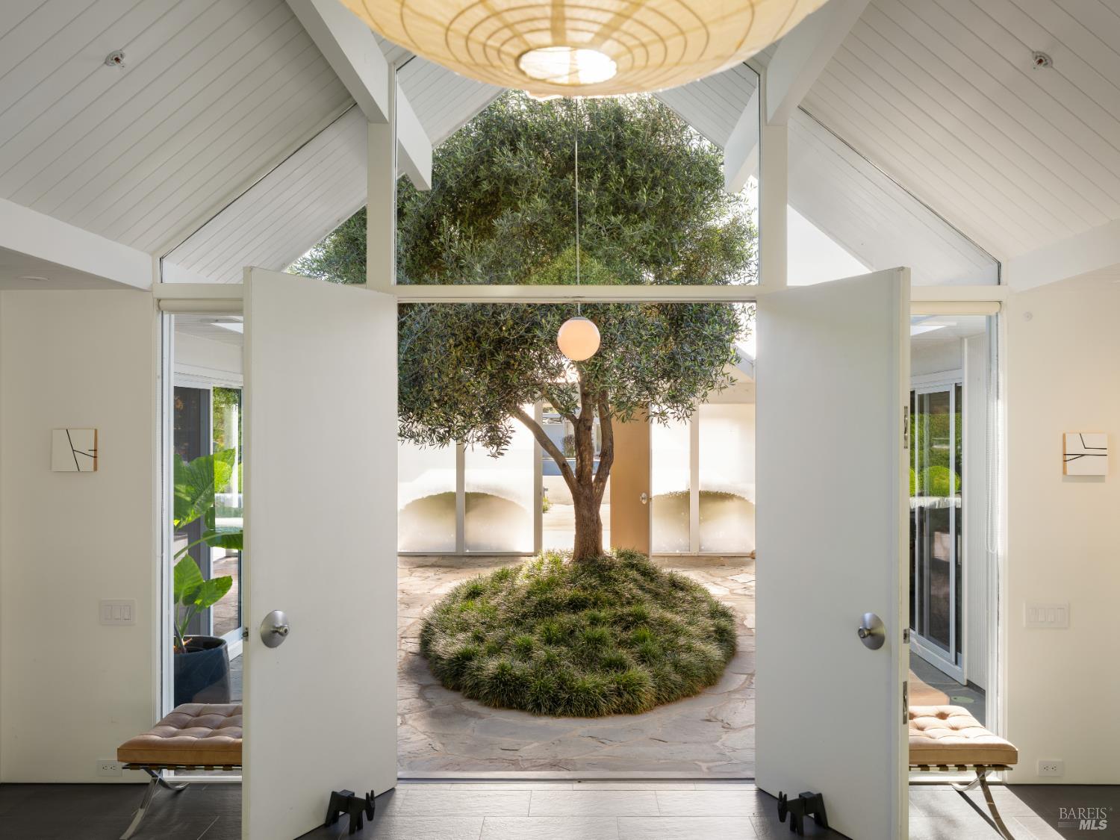
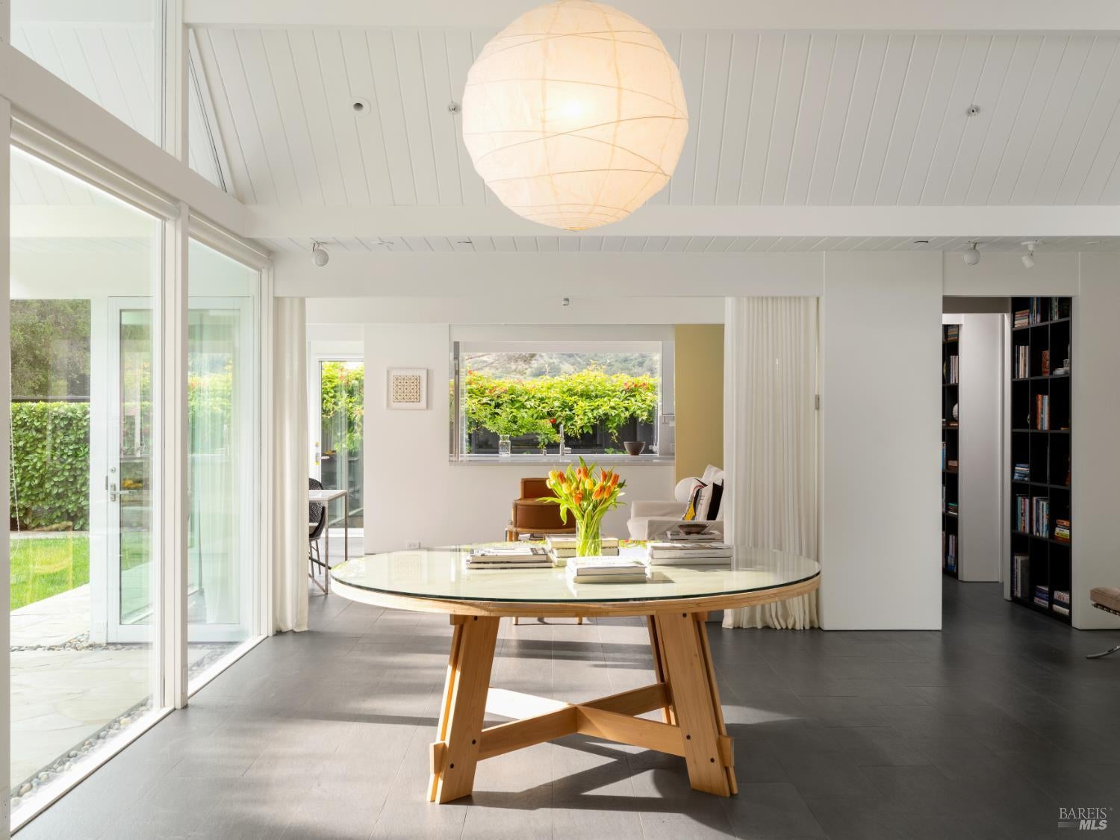
Enter an interest rate to see your estimated monthly payment.Impeccably re-envisioned to exacting standards by renowned international interior designer Orlando Diaz-Azcuy for his personal retreat, this residence is a study in restraint, proportion, and light. The result is a quietly luxurious, design-forward home where minimalism is not an aesthetic choice, but a way of living; calm, intentional, and deeply connected to its surroundings. With substantial curated improvements, the home enters the realm of a collectable, architectural jewel box. It is the kind of residence more often encountered in the pages of Architectural Digest than in daily life. True to the spirit of Eichler homes, the home unfolds as a sequence of intentional spaces: front entry to open-air atrium to expansive living areas, anchored by a central garden courtyard that dissolves the boundary between indoors and out. Two distinct living environments flank the atrium, thoughtfully oriented for day and evening use. Floor-to-ceiling sliding panels allow for a seamless calibration of privacy, light, and flow, while cathedral ceilings and exposed beams create volume without excess. The kitchen is both sculptural and functional, appointed with terrazzo surfaces and a fully integrated suite of appliances, including a gas cooktop, built-in refrigeration, a warming drawer, and wine storage. Discreet sliding panels allow the space to transform effortlessly for entertaining. Two primary suites offer parallel yet distinct experiences, each with private outdoor access, walk-in closets, and spa-like stone baths with radiant heat. Designed as independent retreats, they accommodate modern lifestyles with elegance and intention. An office (which could serve as a 4th br) frames serene views of the surrounding hills. A dramatic wall of glass extends the full length of the home, opening to a 55-foot lap pool with integrated spa, an architectural focal point set within a landscape of mature olive trees, curated lawns, raised garden beds and sculptural moments. Beyond, a protected nature preserve ensures enduring privacy and uninterrupted views of rolling hills. Hidden within the grounds, a discreet kitchen garden offers both beauty and utility. Positioned at the end of a quiet cul-de-sac, the setting is as peaceful as it is private. The adjacent nature preserve protects not only the view but also the experience of living here. The property speaks directly to buyers who value design heritage and community cohesion.
| 4 weeks ago | Listing updated with changes from the MLS | |
| 4 weeks ago | Listing first seen on site |

Listing information is provided by Participants of the Bay Area Real Estate Information Services, Inc. MLS. IDX information is provided exclusively for personal, non-commercial use, and may not be used for any purpose other than to identify prospective properties consumers may be interested in purchasing. Information is deemed reliable but not guaranteed. Copyright 2026, Bay Area Real Estate Information Services, Inc. MLS.
Last checked: 2026-10-22 02:50 AM UTC