
Save
Ask
Tour
Hide
Share
$3,299,000
2 Days On Site

Petaluma, CA 94954

For Sale|Single Family Residence|Active
4
Beds
4
Total Baths
3
Full Baths
1
Partial Bath
2,507
SqFt
$1,316
/SqFt
2013
Built
County:
Sonoma
Listing courtesy of Antonia Abruzzo-Ramirez of Golden Gate Sotheby's International Realty
Save
Ask
Tour
Hide
Share

Mortgage Calculator

Monthly Payment (Est.)

Enter an interest rate to see your estimated monthly payment.
Calculator powered by Showcase IDX, a Constellation1 Company. Copyright ©2026 Information is deemed reliable but not guaranteed.

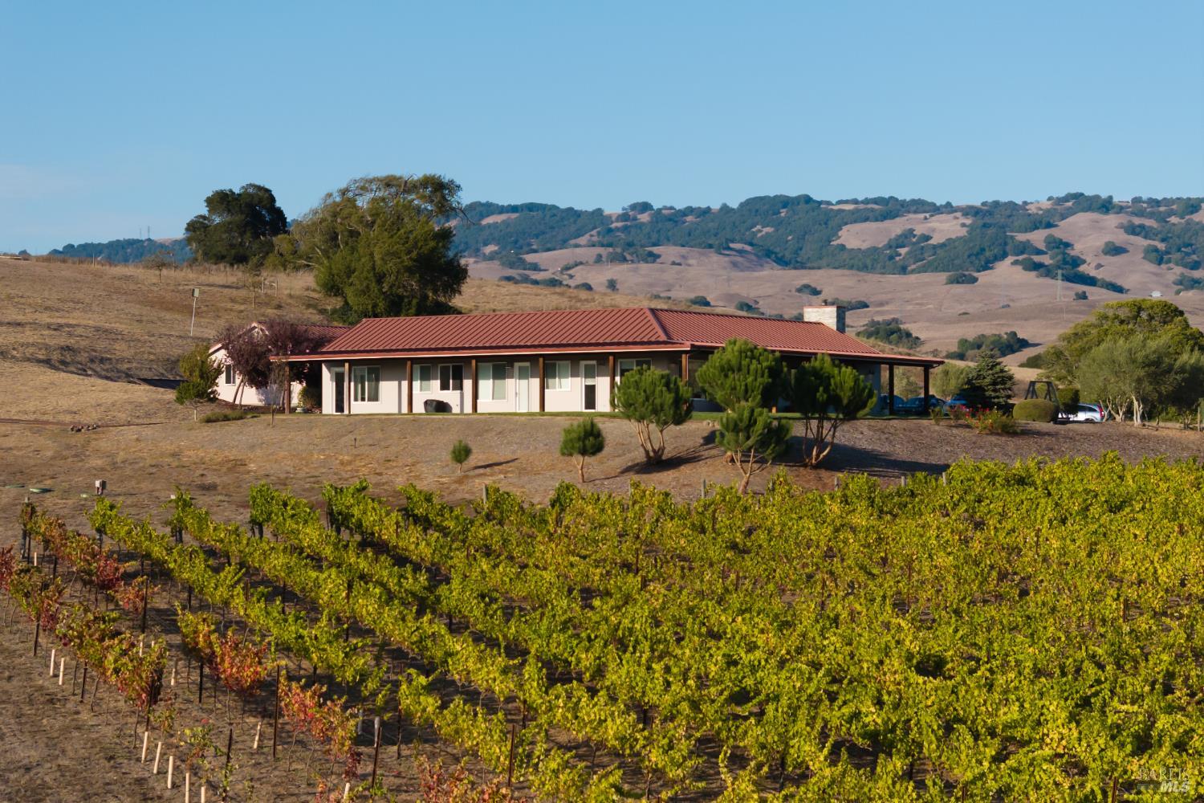
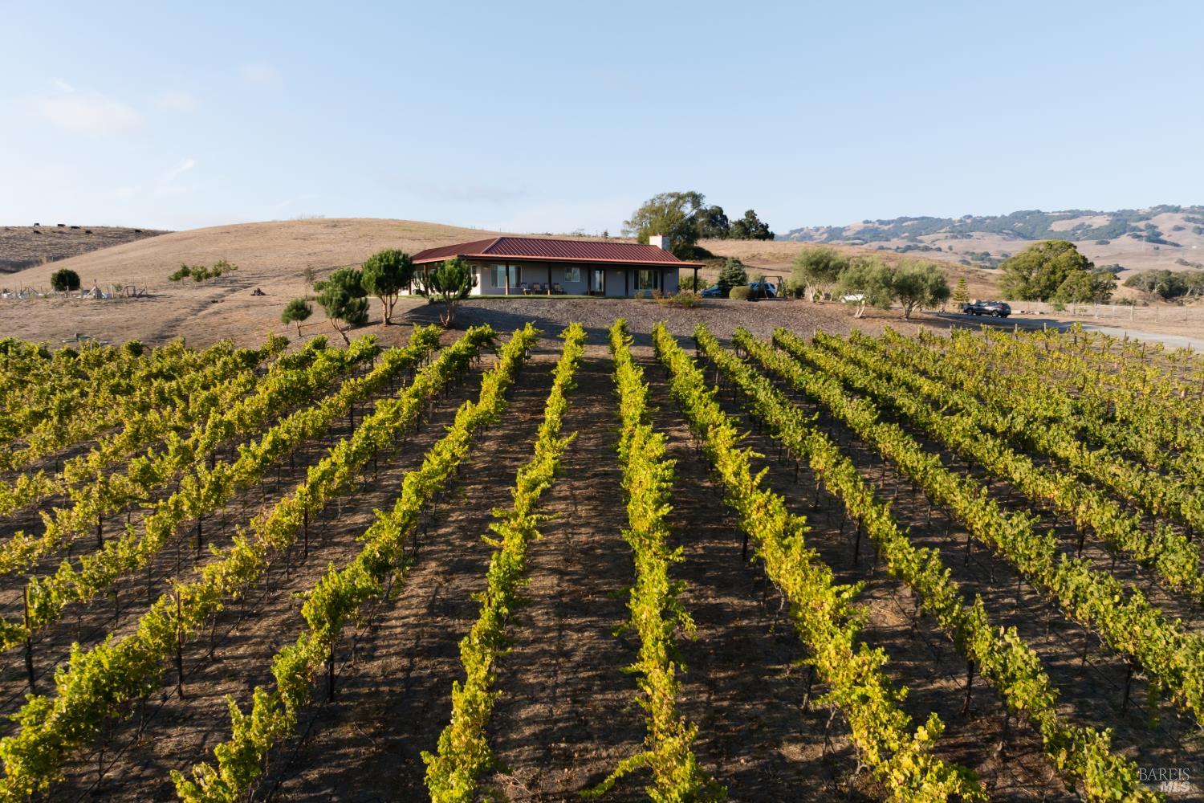
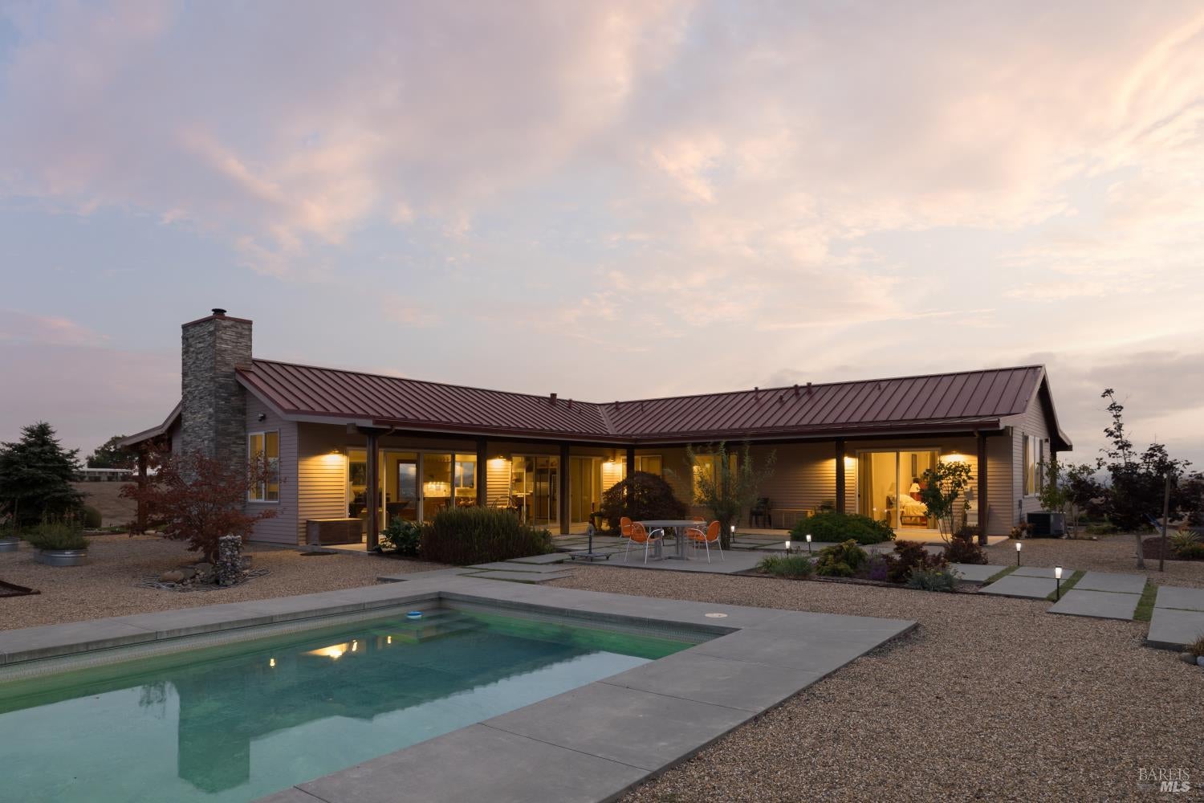
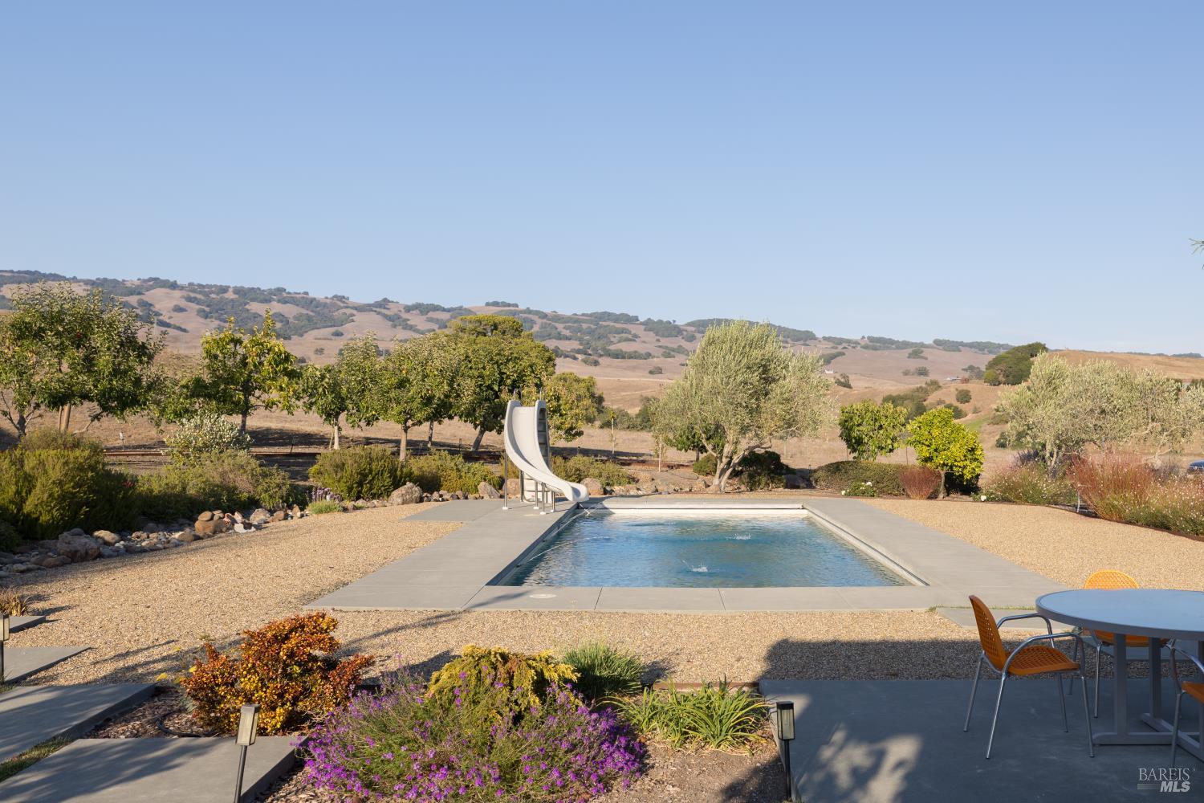
Welcome to Crichfield & Black Vineyard, where the beauty of Sonoma wine country meets the art of living well. Set on 14.25 acres amid rolling hills, vineyards and expansive open skies, this exceptional property combines contemporary comfort, natural beauty and relaxed country living. Built in 2013 and beautifully maintained, the 2,507-square-foot main residence feels remarkably fresh and inviting. Designed for effortless indoor-outdoor living, the home offers 3 bedrooms, 2.5 baths and an expansive great room anchored by a gourmet kitchen featuring solid wood cabinetry and stainless steel appliances. Created for an owner with a passion for cooking and entertaining, the home is equally suited to intimate dinners, wine tastings and lively gatherings with friends. Beyond the residence, an established vineyard planted with Syrah, Viognier and Chardonnay grapes celebrates the property's wine-country heritage. Abundant fruit and olive trees enhance the landscape, while a spectacular solar-heated saltwater pool with water feature, slide and electric cover creates a private resort-like setting. A separate 827-square-foot guest house with bedroom, kitchen and living room offers comfortable accommodations for family and guests. Thoughtfully designed for country living, the property includes two wells, water storage and treatment systems, a utility barn, electric gated entrance and backup generator. Fire-conscious construction features cement siding, metal roofing and residential fire sprinklers. Here, life's pleasures unfold naturally: morning light over the vineyard, afternoons beside the pool, cooking with ingredients from your own garden, and peaceful evenings watching the sunset give way to brilliant full moons beneath the wide Sonoma County sky.

Save
Ask
Tour
Hide
Share
Listing Snapshot
Price 
$3,299,000
Days On Site 
2 Days
Bedrooms 
4
Inside Area (SqFt) 
2,507 sqft
Total Baths 
4
Full Baths 
3
Partial Baths 
1
Lot Size 
14.25 Acres
Year Built 
2013
MLS Number 
326081798
Status 
Active
Property Tax 
N/A
HOA/Condo/Coop Fees 
N/A
Sq Ft Source 
N/A
Friends & Family
Recent Activity
2 days agoListing updated with changes from the MLS
2 days agoListing first seen on site
General Features
Acres 
14.25
Additional Property Use 
Vineyard
Cross Street 
Adobe Road
Foundation 
Slab
Green Energy Efficient 
ConstructionInsulationRoofWindows
Land Lease 
No
Levels 
One
Parking 
No GarageGatedGravel
Parking Spaces 
10
Property Sub Type 
Single Family Residence
Security 
Carbon Monoxide Detector(s)Security GateSmoke Detector(s)
Sewer 
Engineered SepticHolding TankSeptic Tank
Special Circumstances 
Standard
Style 
Ranch
Utilities 
Electricity ConnectedUnderground Utilities
Water Source 
PrivateCisternWell
Interior Features
Appliances 
Built-In RefrigeratorDishwasherDisposalElectric Water HeaterFree-Standing Gas RangeFree-Standing RefrigeratorIce MakerMicrowaveWine Refrigerator
Basement 
None
Cooling 
Ceiling Fan(s)Central Air
Fireplace 
Yes
Fireplace Features 
Gas StarterLiving Room
Fireplaces 
1
Flooring 
TileWood
Heating 
CentralElectricPropane
Interior 
StorageDouble VanityKitchen IslandPantryMaster DownstairsWalk-In Closet(s)
Laundry Features 
SinkInside
Window Features 
Double Pane WindowsWindow CoveringsScreens
Bathroom 1 
Description - Double Vanity,Low-Flow Shower(s),Low-Flow Toilet(s),Quartz,Shower Stall(s),Tub,Window
Dining Room 
Description - Dining/Family Combo,Dining/Living Combo
Kitchen 
Description - Kitchen Island,Kitchen/Family Combo,Pantry Closet,Quartz Counter
Living Room 
Description - Great Room
Master Bedroom 
Description - Ground Floor,Outside Access,Sitting Area,Walk-In Closet(s)
Save
Ask
Tour
Hide
Share
Exterior Features
Construction Details 
Cement SidingGlass
Fencing 
Barbed WireFenced
Lot Features 
See RemarksSprinklers In FrontSprinklers In Rear
Other Structures 
Barn(s)Guest House
Patio And Porch 
Front PorchCoveredPatioPorch
Pool Features 
Pool CoverPool SweepSalt WaterSolar HeatPrivate
Private Pool 
Yes
Roof 
Metal
View 
Mountain(s)PanoramicPastureValleyVineyard
Waterview 
Mountain(s)PanoramicPastureValleyVineyard
Windows/Doors 
Double Pane WindowsWindow CoveringsScreens
Community Features
MLS Area 
Petaluma East
Listing courtesy of Antonia Abruzzo-Ramirez of Golden Gate Sotheby's International Realty


Listing information is provided by Participants of the Bay Area Real Estate Information Services, Inc. MLS. IDX information is provided exclusively for personal, non-commercial use, and may not be used for any purpose other than to identify prospective properties consumers may be interested in purchasing. Information is deemed reliable but not guaranteed. Copyright 2026, Bay Area Real Estate Information Services, Inc. MLS.
Last checked: 2026-10-22 02:50 AM UTC

Neighborhood & Commute
Source: Walkscore
Disclosure: Community information and market data powered by Constellation Data Labs. Information is deemed reliable but not guaranteed.
Save
Ask
Tour
Hide
Share
