Save
Ask
Tour
Hide
Share
$5,995,000
27 Days On Site

423 Seminary Street
Napa, CA 94559

For Sale|Single Family Residence|Active
7
Beds
6
Total Baths
4
Full Baths
2
Partial Baths
6,100
SqFt
$983
/SqFt
1884
Built
County:
Napa
Listing courtesy of Paul Everett of W Real Estate
423 Seminary Street423 Seminary Street423 Seminary Street423 Seminary Street
Save
Ask
Tour
Hide
Share

Mortgage Calculator

Monthly Payment (Est.)

Enter an interest rate to see your estimated monthly payment.
Calculator powered by Showcase IDX, a Constellation1 Company. Copyright ©2026 Information is deemed reliable but not guaranteed.

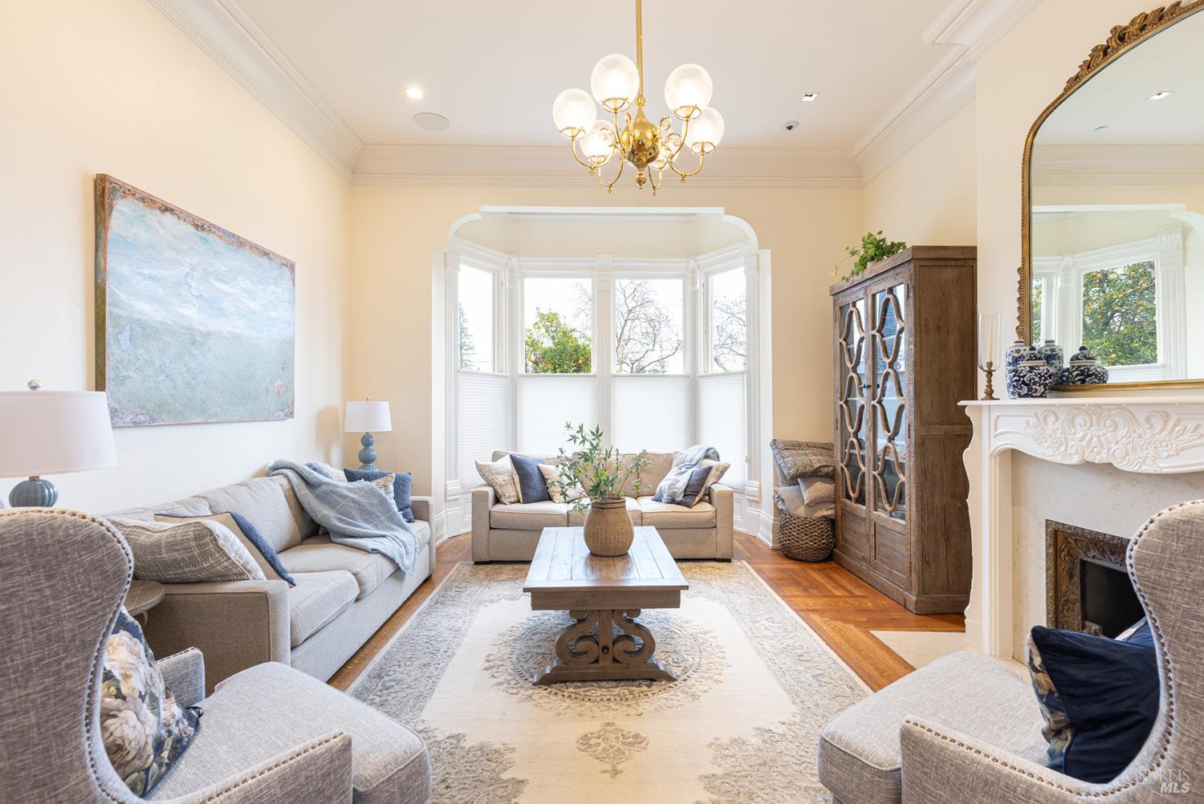
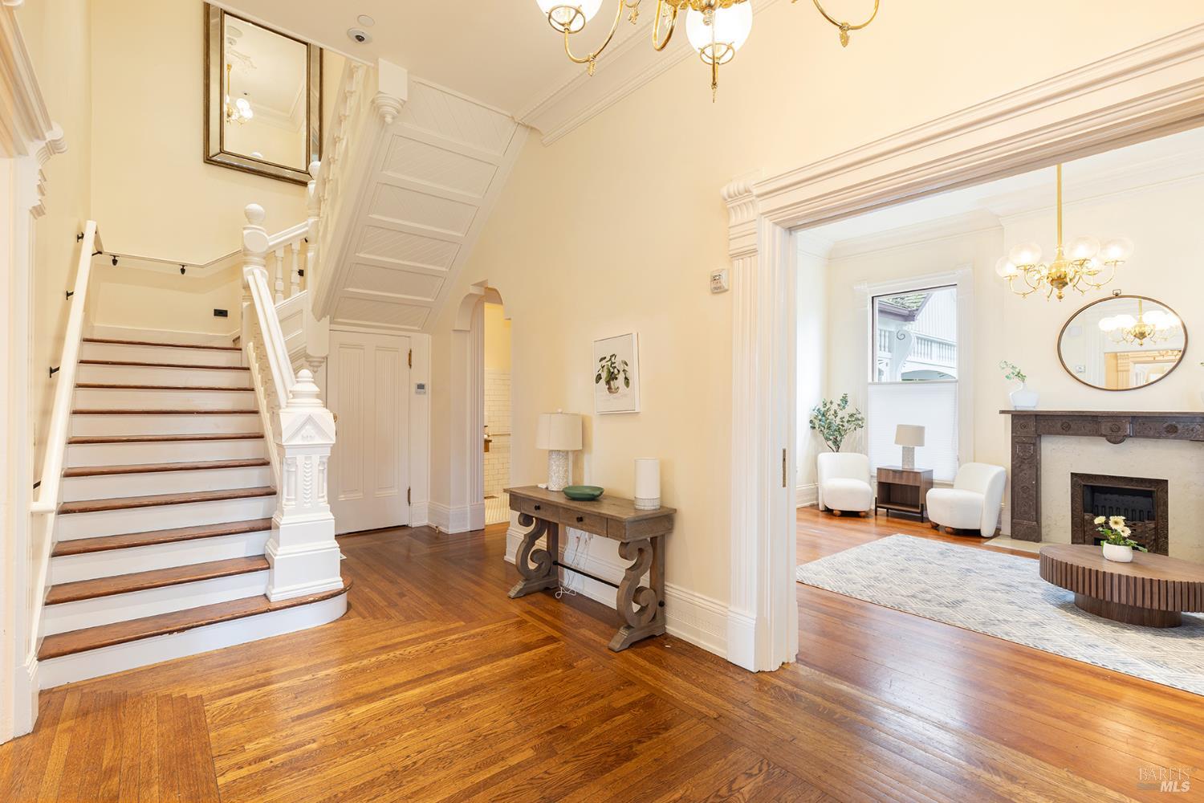
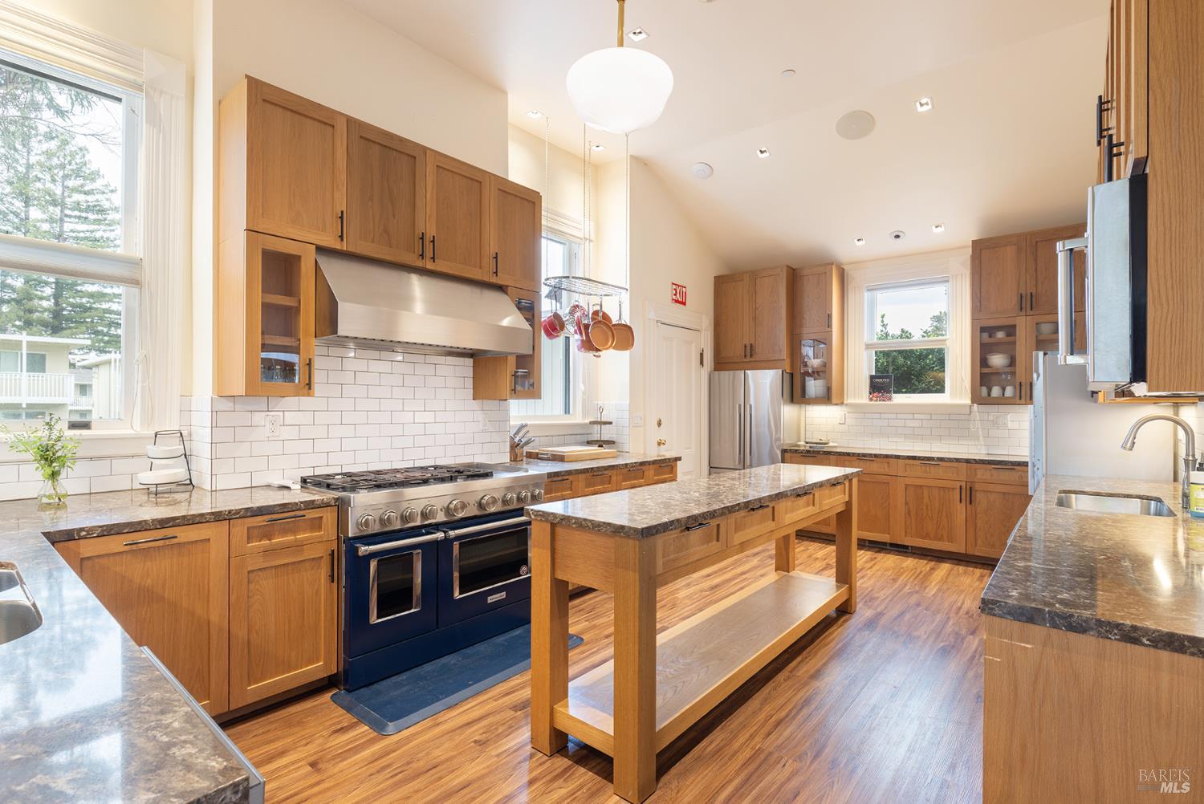
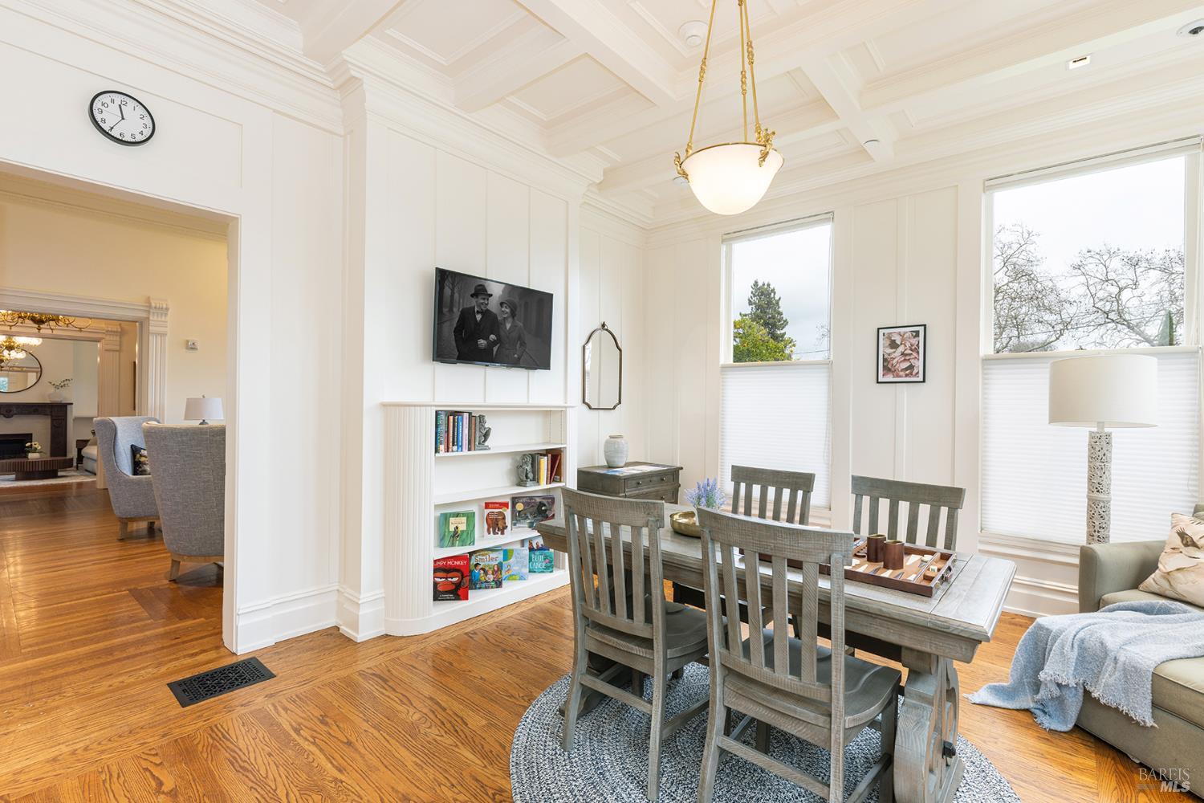
A rare opportunity to own one of Napa's most significant historic estates. The Eliza G. Yount House was commissioned in 1884 by the widow of Napa Valley pioneer George C. Yount and designed by noted San Francisco architect John M. Curtis. Listed on the National Register of Historic Places, the approximately 6,100+/- square-foot Victorian mansion on approximately 1.2 level acres near downtown offers 4 bedrooms, 3.5 baths, intricate millwork, grand period details and a large pantry. An extensive renovation thoughtfully united its historic character with substantial modern improvements, including a new foundation, plumbing and electrical systems, elevator, generator and luxury fixtures. Mature landscaping creates a private, resort-like setting with a swimming pool and pool house. A separate duplex, featuring two 2-bedroom, 1-bath residences, provides exceptional flexibility for guests, extended living, staff or income. An irreplaceable Napa estate offering history, scale, privacy and remarkable versatility. The property also holds approved entitlements for the future development of a 25-room bed and breakfast (the proposed hospitality rooms have not been constructed).

Save
Ask
Tour
Hide
Share
Listing Snapshot
Price 
$5,995,000
Days On Site 
27 Days
Bedrooms 
7
Inside Area (SqFt) 
6,100 sqft
Total Baths 
6
Full Baths 
4
Partial Baths 
2
Lot Size 
1.2 Acres
Year Built 
1884
MLS Number 
326081036
Status 
Active
Property Tax 
N/A
HOA/Condo/Coop Fees 
N/A
Sq Ft Source 
N/A
Friends & Family
Recent Activity
4 weeks agoListing updated with changes from the MLS
4 weeks agoListing first seen on site
General Features
Acres 
1.2
Cross Street 
Pine
Land Lease 
No
Levels 
Three Or More
Parking 
No Garage
Parking Spaces 
6
Property Condition 
Updated/Remodeled
Property Sub Type 
Single Family Residence
Sewer 
Public Sewer
Style 
Victorian
Water Source 
PrivatePublicWell
Interior Features
Appliances 
DishwasherDisposalElectric Water HeaterFree-Standing Gas RangeIce MakerMicrowaveTankless Water HeaterWine Refrigerator
Basement 
None
Cooling 
Heat Pump
Fireplace 
Yes
Fireplaces 
4
Flooring 
TileVinylWood
Heating 
Heat Pump
Interior 
Cathedral Ceiling(s)ElevatorStorageWet BarKitchen Island
Laundry Features 
See Remarks
Kitchen 
Description - Butlers Pantry,Kitchen Island
Living Room 
Description - Great Room
Save
Ask
Tour
Hide
Share
Exterior Features
Construction Details 
Brick VeneerWood Siding
Exterior 
Garden
Lot Features 
GardenLandscapedSprinklers In FrontSprinklers In Rear
Other Structures 
Pool House
Pool Features 
FencedPrivate
Private Pool 
Yes
Roof 
Composition
Community Features
Accessibility Features 
Accessible Elevator InstalledAccessible Full Bath
MLS Area 
Napa
Listing courtesy of Paul Everett of W Real Estate


Listing information is provided by Participants of the Bay Area Real Estate Information Services, Inc. MLS. IDX information is provided exclusively for personal, non-commercial use, and may not be used for any purpose other than to identify prospective properties consumers may be interested in purchasing. Information is deemed reliable but not guaranteed. Copyright 2026, Bay Area Real Estate Information Services, Inc. MLS.
Last checked: 2026-10-22 12:56 AM UTC

Neighborhood & Commute
Source: Walkscore
Disclosure: Community information and market data powered by Constellation Data Labs. Information is deemed reliable but not guaranteed.
Save
Ask
Tour
Hide
Share