Save
Ask
Tour
Hide
Share
$6,750,000
27 Days On Site

12305 Manzanita Lane
Glen Ellen, CA 95442

For Sale|Single Family Residence|Active
3
Beds
6
Total Baths
4
Full Baths
2
Partial Baths
3,275
SqFt
$2,061
/SqFt
2022
Built
County:
Sonoma
Listing courtesy of Tim Rangel of Sotheby's International Realty
12305 Manzanita Lane12305 Manzanita Lane12305 Manzanita Lane12305 Manzanita Lane
Save
Ask
Tour
Hide
Share

Mortgage Calculator

Monthly Payment (Est.)

Enter an interest rate to see your estimated monthly payment.
Calculator powered by Showcase IDX, a Constellation1 Company. Copyright ©2026 Information is deemed reliable but not guaranteed.

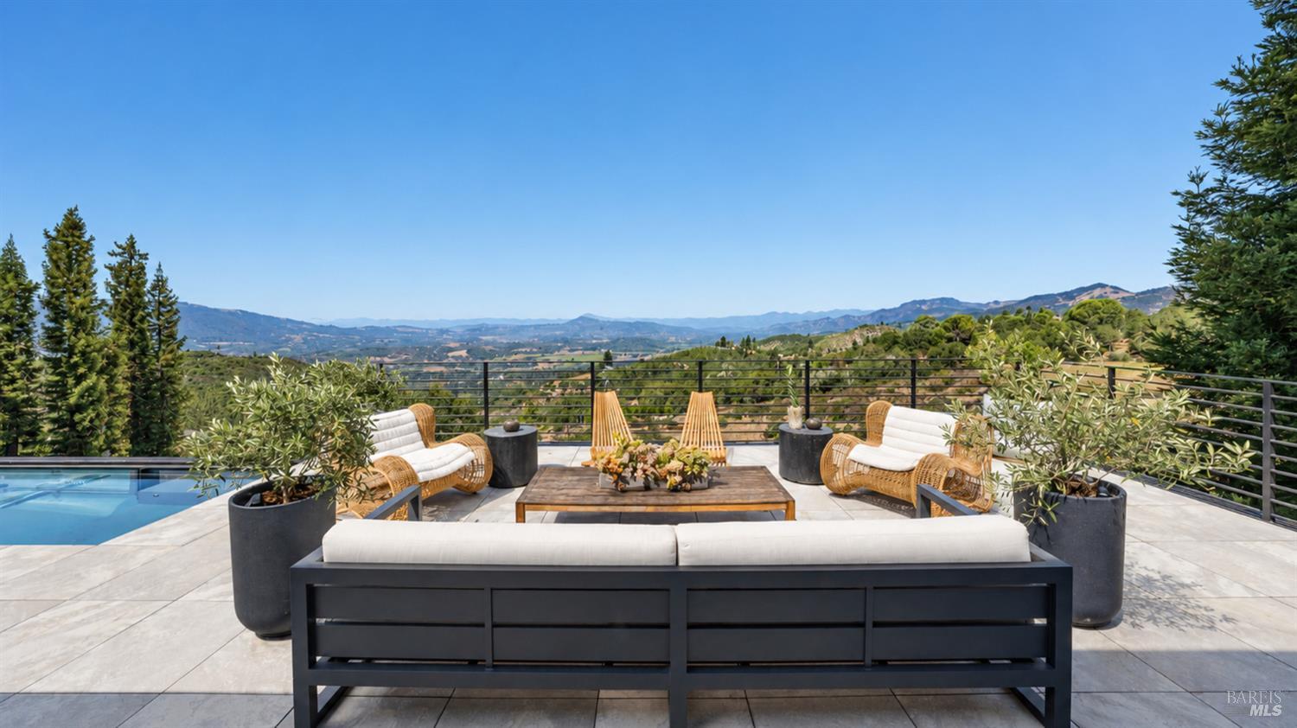
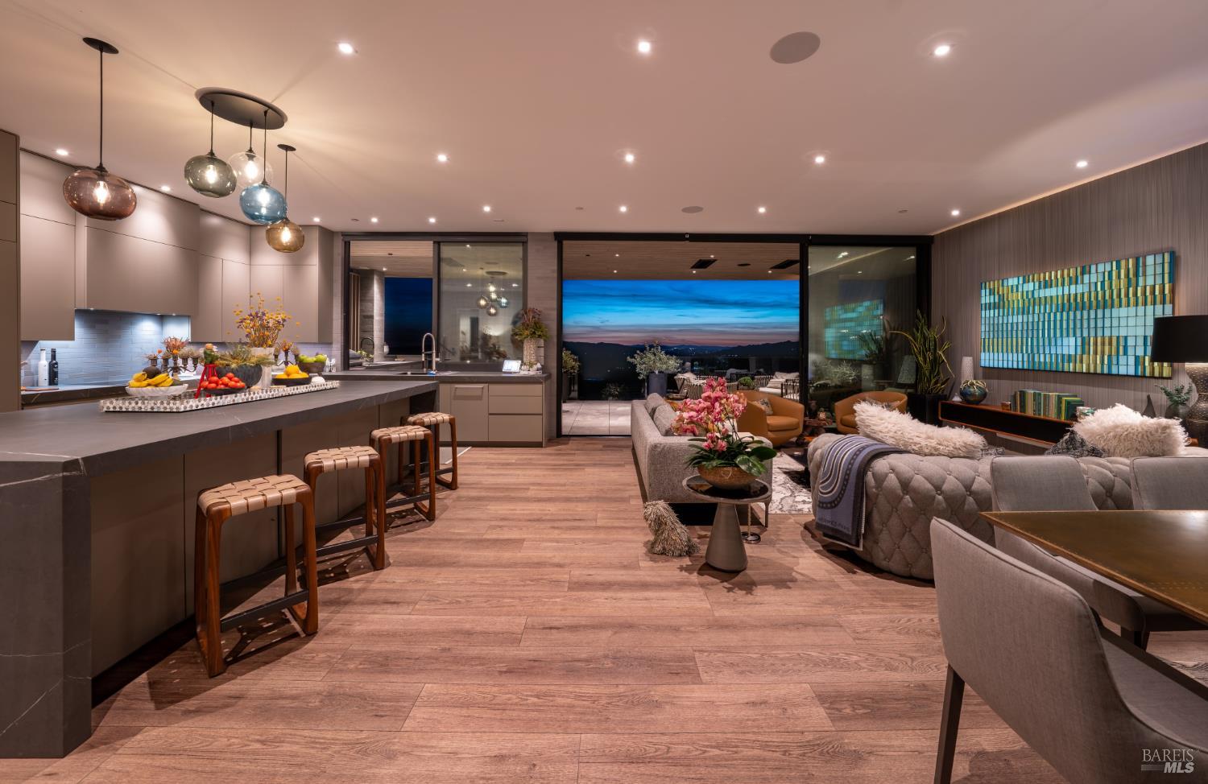
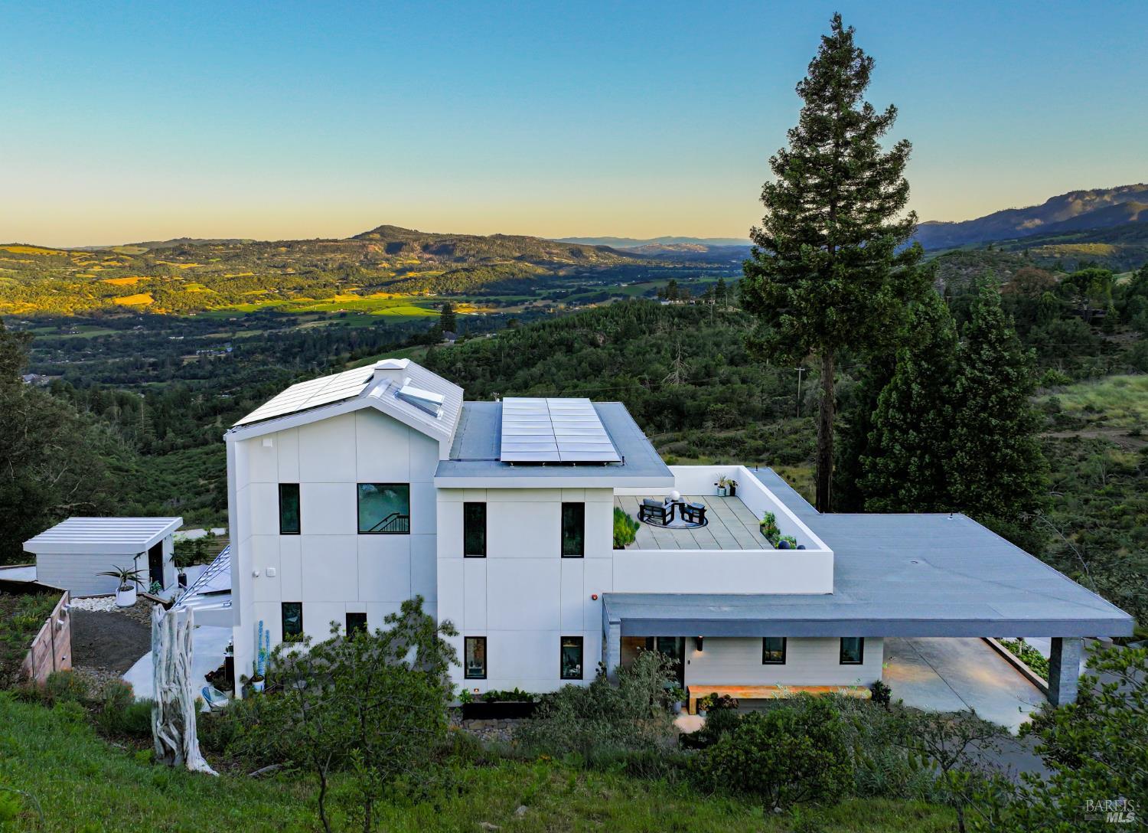
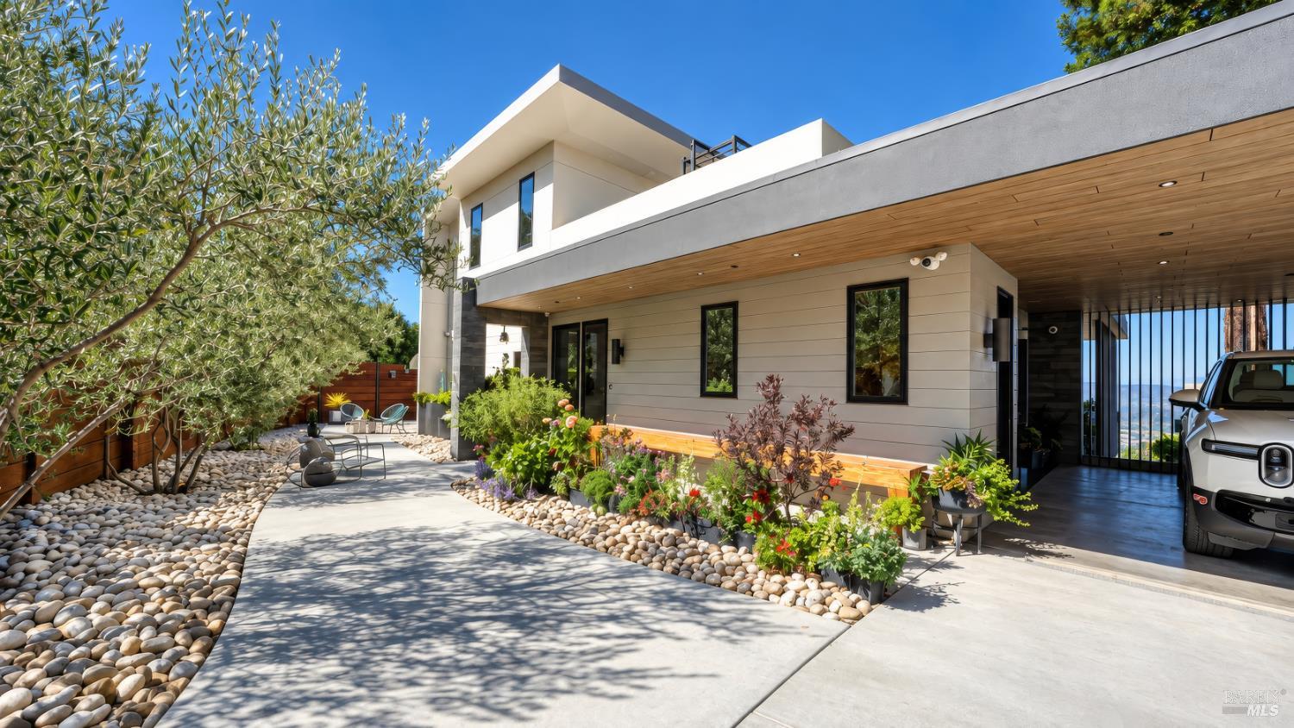
Shaped by its hillside setting above Sonoma Valley in the Moon Mountain AVA, this contemporary agrarian estate by EAG Studio brings architecture, sustainability, and stewardship of the land into natural alignment. Completed in 2022, the home is composed of interconnected volumes and expansive walls of glass that frame panoramic views across Sonoma Valley to the Mayacamas Mountains. In autumn, the lower afternoon sun warms the meadow and vineyard terraces as harvest unfolds across the valley. Year-round sunsets give the setting a different character with each season. Three en-suite bedrooms, a private guest casita, a wine cellar and lounge, and additional sleeping accommodations provide flexibility for guests, extended family, or multi-generational living. Indoor spaces open to broad terraces, a heated pool, and outdoor gathering areas designed for quiet moments and entertaining alike. Fall afternoons invite long meals on the main terrace, while cooler evenings draw guests to the fire pit overlooking the meadow. Beyond the residence, fruit trees, vineyard terraces, raised garden beds, beehives, and a greenhouse create a productive landscape and a close connection to the land. At harvest, these cultivated spaces bring the season into daily life. Equal parts retreat and working landscape, the estate offers opportunities for stewardship, cultivation, and enjoyment throughout the year. Engineered for long-term sustainability and resilience, the property is supported by a 43-panel solar array, four whole-home energy storage batteries, solar-thermal pool heating, and a private well with advanced filtration. These systems pair modern comfort with environmental responsibility and support a high degree of energy independence. Just minutes from Glen Ellen, Kenwood, and Sonoma Plaza, and within reach of San Francisco, the estate offers a distinctive combination of contemporary architecture, privacy, and sustainable Wine Country living.

Save
Ask
Tour
Hide
Share
Listing Snapshot
Price 
$6,750,000
Days On Site 
27 Days
Bedrooms 
3
Inside Area (SqFt) 
3,275 sqft
Total Baths 
6
Full Baths 
4
Partial Baths 
2
Lot Size 
2.95 Acres
Year Built 
2022
MLS Number 
326080973
Status 
Active
Property Tax 
N/A
HOA/Condo/Coop Fees 
N/A
Sq Ft Source 
Owner
Friends & Family
Recent Activity
6 hours agoListing updated with changes from the MLS
4 weeks agoListing first seen on site
General Features
Acres 
2.95
Carport 
2
Cross Street 
Trinity
Green Energy Efficient 
AppliancesConstructionExposure/ShadeInsulationLightingRoofThermostatWater HeaterWindowsHVAC
Land Lease 
No
Levels 
Multi/Split
Parking 
CoveredElectric Vehicle Charging Station(s)Side By SideGatedPavedDriveway
Parking Spaces 
10
Property Condition 
New ConstructionUpdated/Remodeled
Property Sub Type 
Single Family Residence
Security 
Carbon Monoxide Detector(s)Fire AlarmSecurity GateSecurity System OwnedSmoke Detector(s)Fire Sprinkler SystemClosed Circuit Camera(s)
Sewer 
Septic Tank
Special Circumstances 
Standard
Style 
ContemporaryFarmhouseModern/High Tech
Utilities 
Electricity Connected
Water Source 
PrivateWell
Interior Features
Appliances 
Built-In RefrigeratorDishwasherDisposalDouble OvenElectric CooktopElectric Water HeaterRange HoodTankless Water Heater
Basement 
None
Cooling 
Whole House Fan
Electric 
220 Volts220 Volts in LaundryEnergy Storage Device
Flooring 
Simulated WoodStoneTile
Heating 
CentralHeat PumpZoned
Interior 
Cathedral Ceiling(s)Kitchen IslandPantryBidetDouble VanityWalk-In Closet(s)
Laundry Features 
Inside
Bathroom 1 
Description - Outside Access,Shower Stall(s),Stone,Tile,Window
Dining Room 
Description - Dining/Living Combo
Kitchen 
Description - Kitchen Island,Kitchen/Family Combo,Marble Counter,Pantry Closet
Living Room 
Description - Deck Attached,Great Room,View
Master Bathroom 
Description - Bidet,Double Vanity,Stone
Master Bedroom 
Description - Walk-In Closet(s)
Save
Ask
Tour
Hide
Share
Exterior Features
Construction Details 
Fiber CementStuccoStone
Exterior 
Fire PitOutdoor KitchenGarden
Fencing 
Full
Lot Features 
GardenPrivateLandscapedSprinklers In FrontSprinklers In Rear
Other Structures 
GreenhouseOutbuildingWorkshop
Patio And Porch 
CoveredPatioDeck
Pool Features 
Pool CoverSolar HeatPrivate
Private Pool 
Yes
Roof 
Metal
View 
ForestHillsMountain(s)Panoramic
Waterview 
ForestHillsMountain(s)Panoramic
Community Features
Accessibility Features 
Accessible Approach with RampAccessible Entrance
MLS Area 
Sonoma
Listing courtesy of Tim Rangel of Sotheby's International Realty


Listing information is provided by Participants of the Bay Area Real Estate Information Services, Inc. MLS. IDX information is provided exclusively for personal, non-commercial use, and may not be used for any purpose other than to identify prospective properties consumers may be interested in purchasing. Information is deemed reliable but not guaranteed. Copyright 2026, Bay Area Real Estate Information Services, Inc. MLS.
Last checked: 2026-10-22 12:14 AM UTC

Neighborhood & Commute
Source: Walkscore
Disclosure: Community information and market data powered by Constellation Data Labs. Information is deemed reliable but not guaranteed.
Save
Ask
Tour
Hide
Share