Save
Ask
Tour
Hide
Share
$3,789,000
31 Days On Site

165 Canyon Place
Napa, CA 94558

For Sale|Single Family Residence|Active Under Contract
3
Beds
4
Total Baths
3
Full Baths
1
Partial Bath
3,770
SqFt
$1,005
/SqFt
2021
Built
Subdivision:
Silverado Crest
County:
Napa
Listing courtesy of Connie&Jamie Johnson Team of Golden Gate Sotheby's International Realty
165 Canyon Place165 Canyon Place165 Canyon Place165 Canyon Place
Save
Ask
Tour
Hide
Share

Mortgage Calculator

Monthly Payment (Est.)

Enter an interest rate to see your estimated monthly payment.
Calculator powered by Showcase IDX, a Constellation1 Company. Copyright ©2026 Information is deemed reliable but not guaranteed.

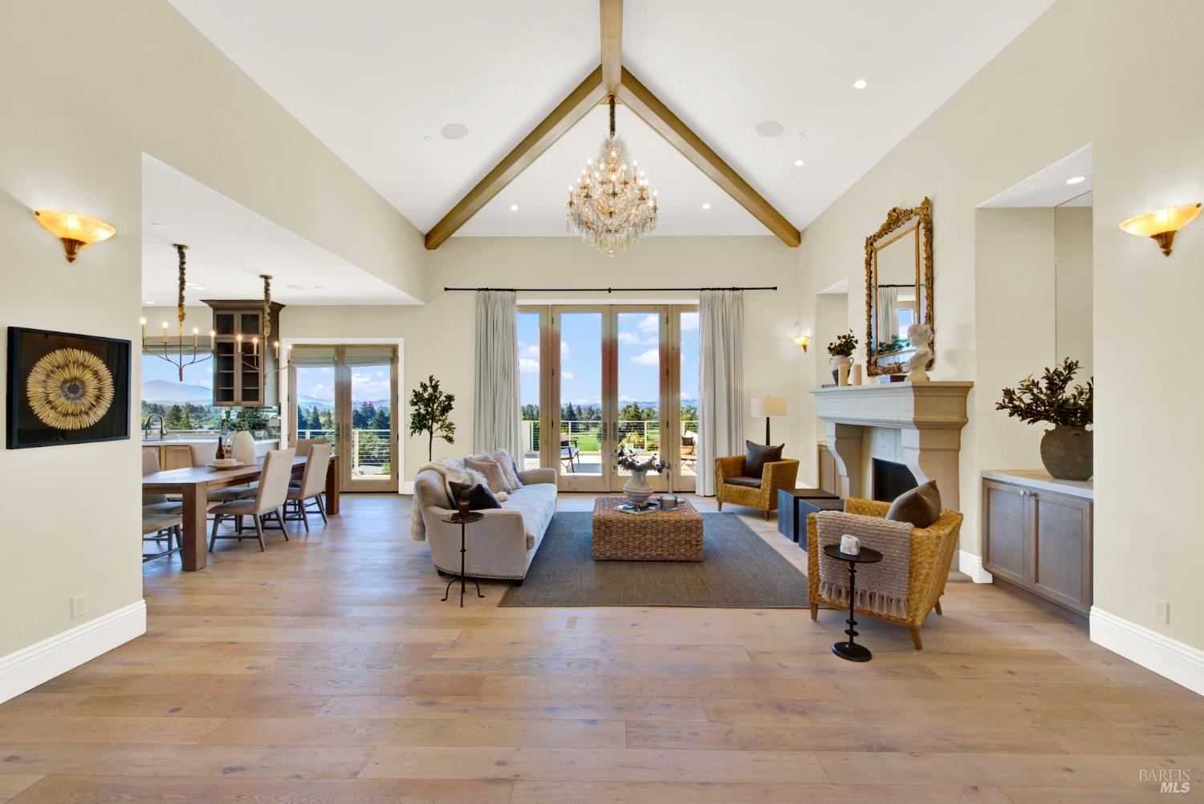
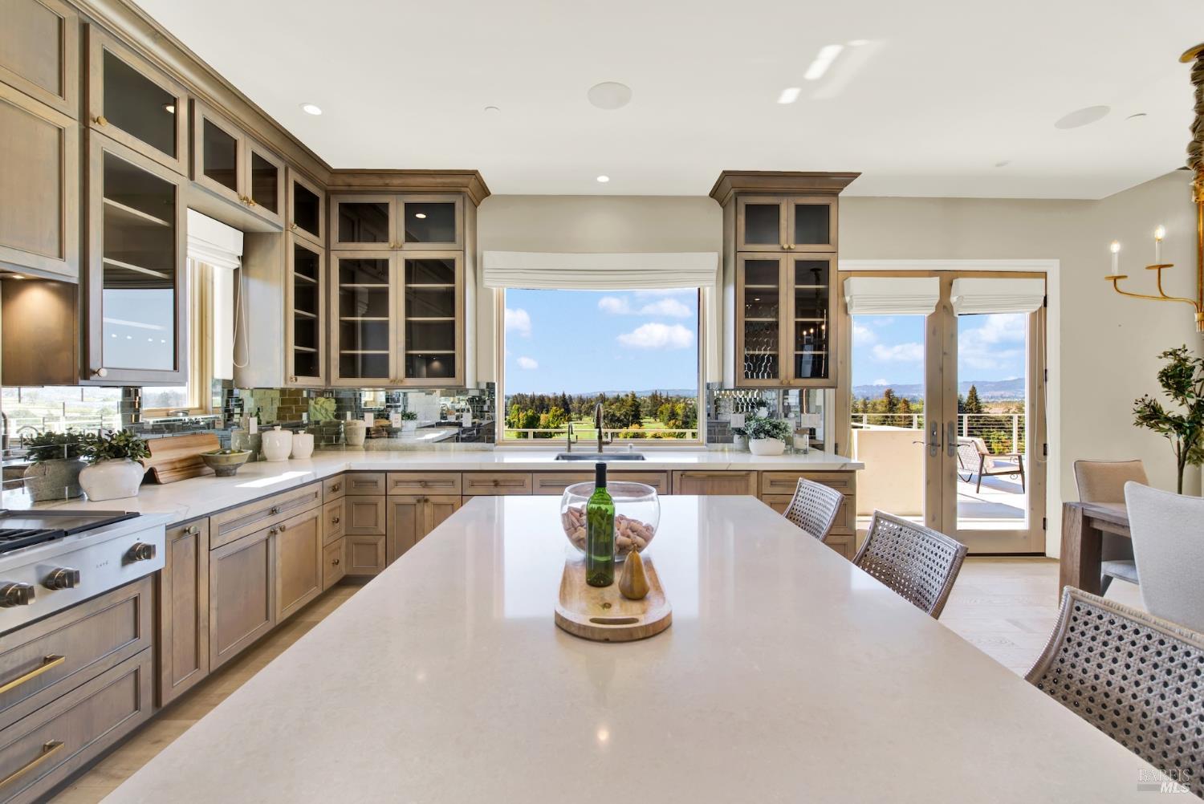
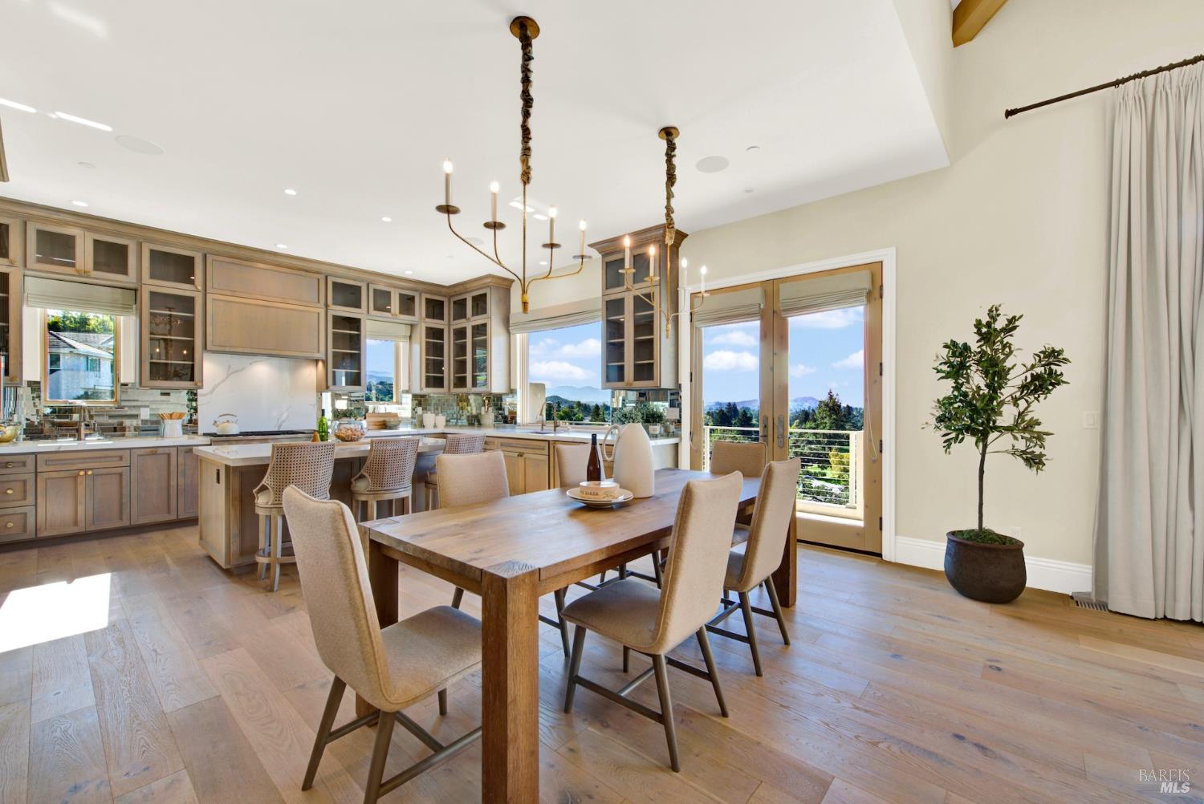
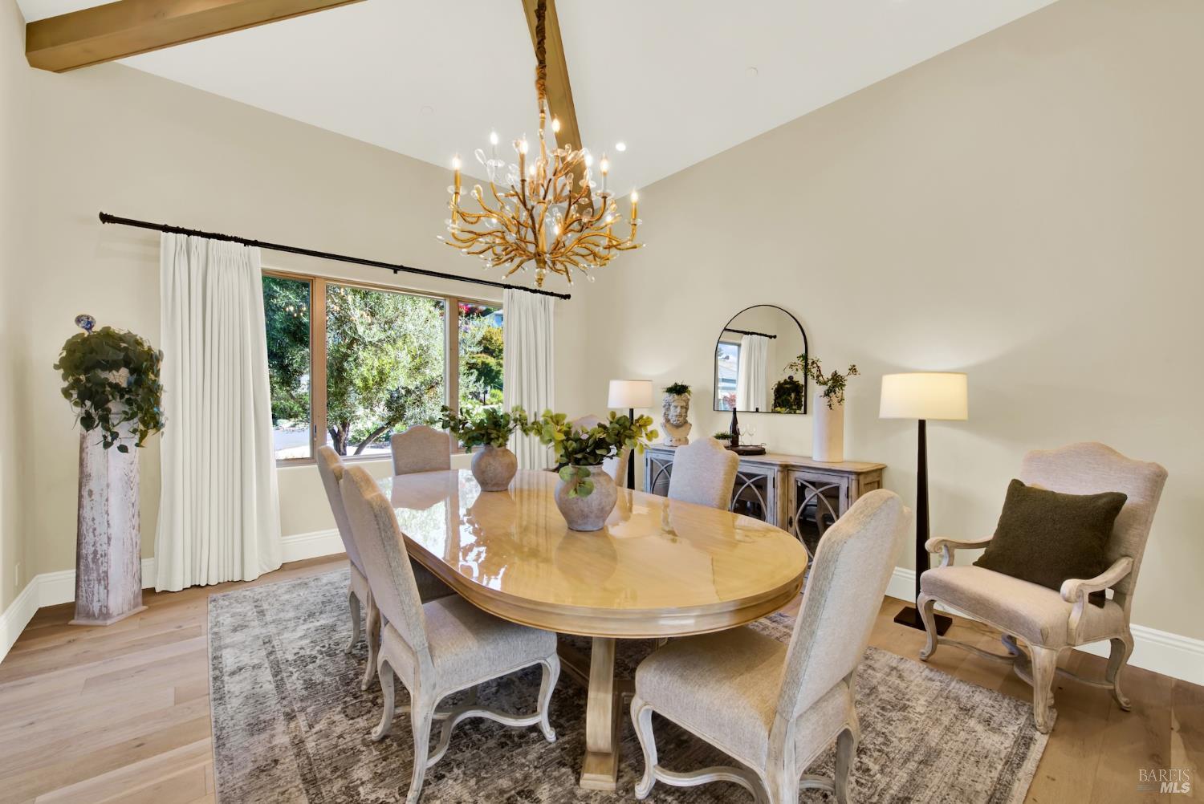
Set just above the fairways of Silverado Country Club, this Mediterranean-inspired residence captures sweeping views across the golf course, surrounding hills, and the Napa Valley landscape. Located within the private Silverado Crest gated community, the home was constructed in 2021 and offers approximately 3,770 square feet with 3 bedrooms plus a den and 3.5 baths. A dramatic arched entry opens to light-filled interiors with soaring ceilings, exposed beams, solid-surface flooring, and expansive windows that keep the views at the forefront. The main living area is anchored by a gas fireplace and opens through French doors to a spacious terracean inviting setting for outdoor dining, relaxing, and entertaining. The beautifully appointed kitchen features extensive cabinetry, quartz countertops, a mirrored tile backsplash, prep sink, generous island seating, and captivating views. Formal and casual dining areas offer flexibility for gatherings, while a temperature-controlled wine cellar is perfectly suited to Wine Country living. Also on the main level, the spacious den includes media built-ins and surround sound. The private main-level primary suite is a true retreat, with panoramic views and a spa-like bath featuring dual vanities, abundant storage, and a soaking tub overlooking the valley. A lower-level en suite with a kitchenette and French doors opening to a covered patio provides comfortable accommodations for guests or extended stays. Completed in 2024, the PebbleTec pool features an automatic cover and a decorative water feature on the pool deck. The outdoor spaces are designed for easy upkeep, with potted greenery adding warmth to the rear terrace. An elevator, generator, tankless water heater, tile roof, 2 car garage with an additional storage and utility closet, and a well-equipped laundry room with storage and a utility sink. Private, beautifully finished, and easy to maintain, this exceptional property is equally suited as a full-time residence or a lock-and-leave Napa Valley retreat.

Save
Ask
Tour
Hide
Share
Listing Snapshot
Price 
$3,789,000
Days On Site 
31 Days
Bedrooms 
3
Inside Area (SqFt) 
3,770 sqft
Total Baths 
4
Full Baths 
3
Partial Baths 
1
Lot Size 
0.5257 Acres
Year Built 
2021
MLS Number 
326078991
Status 
Active Under Contract
Property Tax 
N/A
HOA/Condo/Coop Fees 
$200.83 monthly
Sq Ft Source 
N/A
Friends & Family
Recent Activity
3 weeks agoListing updated with changes from the MLS
3 weeks agoStatus changed to Active Under Contract
a month agoListing first seen on site
General Features
Acres 
0.5257
Attached Garage 
Yes
Cross Street 
Canyon Dr/Westgate Dr
Foundation 
Concrete PerimeterPillar/Post/Pier
Garage 
Yes
Garage Spaces 
2
Land Lease 
No
Levels 
Two
Parking 
AttachedEnclosedGarage Door OpenerGarage Faces SideInside EntrancePavedDriveway
Parking Spaces 
2
Property Condition 
Updated/Remodeled
Property Sub Type 
Single Family Residence
Security 
Carbon Monoxide Detector(s)Security GateSmoke Detector(s)Fire Sprinkler System
Sewer 
Public Sewer
Style 
Mediterranean
Utilities 
Cable Available
Water Source 
Public
Interior Features
Appliances 
Built-In RefrigeratorDishwasherDisposalDouble OvenGas CooktopRange HoodMicrowaveTankless Water Heater
Basement 
Partially Finished
Cooling 
Ceiling Fan(s)Central Air
Fireplace 
Yes
Fireplace Features 
Living Room
Fireplaces 
1
Flooring 
TileWood
Heating 
CentralFireplace(s)Natural GasZoned
Interior 
Cathedral Ceiling(s)ElevatorStorageDouble VanityKitchen IslandPantryBidetWalk-In Closet(s)Sound SystemMaster Downstairs
Laundry Features 
SinkInside
Window Features 
Double Pane WindowsWindow CoveringsScreens
Bathroom 1 
Description - Double Vanity,Jack & Jill,Shower Stall(s),Tile,Window
Dining Room 
Description - Dining/Living Combo,Formal Area
Kitchen 
Description - Kitchen Island,Pantry Closet,Quartz Counter
Living Room 
Description - Cathedral/Vaulted,Deck Attached,View
Master Bathroom 
Description - Bidet,Double Vanity,Quartz,Shower Stall(s),Tile,Tub,Walk-In Closet(s),Window
Master Bedroom 
Description - Sound System
Save
Ask
Tour
Hide
Share
Exterior Features
Construction Details 
Stucco
Exterior 
Balcony
Lot Features 
Cul-De-SacLandscaped
Patio And Porch 
CoveredPatioDeck
Pool Features 
Pool CoverPool SweepPrivate
Private Pool 
Yes
Roof 
Tile
View 
Golf CoursePanoramicVineyard
Waterview 
Golf CoursePanoramicVineyard
Windows/Doors 
Double Pane WindowsWindow CoveringsScreens
Community Features
Association Amenities 
None
Association Fee 
$2410.0
Association Fee Frequency 
Annually
Community Features 
CurbsGated
MLS Area 
Napa
School District 
Napa
Schools
School District
Napa
Elementary School
Unknown
Middle School
Unknown
High School
Unknown
Listing courtesy of Connie&Jamie Johnson Team of Golden Gate Sotheby's International Realty


Listing information is provided by Participants of the Bay Area Real Estate Information Services, Inc. MLS. IDX information is provided exclusively for personal, non-commercial use, and may not be used for any purpose other than to identify prospective properties consumers may be interested in purchasing. Information is deemed reliable but not guaranteed. Copyright 2026, Bay Area Real Estate Information Services, Inc. MLS.
Last checked: 2026-10-22 02:50 AM UTC

Neighborhood & Commute
Source: Walkscore
Disclosure: Community information and market data powered by Constellation Data Labs. Information is deemed reliable but not guaranteed.
Save
Ask
Tour
Hide
Share