Save
Ask
Tour
Hide
Share
$3,295,000
40 Days On Site

3975 Chanate Road
Santa Rosa, CA 95404

For Sale|Single Family Residence|Active
5
Beds
7
Total Baths
6
Full Baths
1
Partial Bath
5,225
SqFt
$631
/SqFt
1991
Built
County:
Sonoma
Listing courtesy of Douglas A Swanson of Swanson Real Property, Inc
3975 Chanate Road3975 Chanate Road3975 Chanate Road3975 Chanate Road
Save
Ask
Tour
Hide
Share

Mortgage Calculator

Monthly Payment (Est.)

Enter an interest rate to see your estimated monthly payment.
Calculator powered by Showcase IDX, a Constellation1 Company. Copyright ©2026 Information is deemed reliable but not guaranteed.

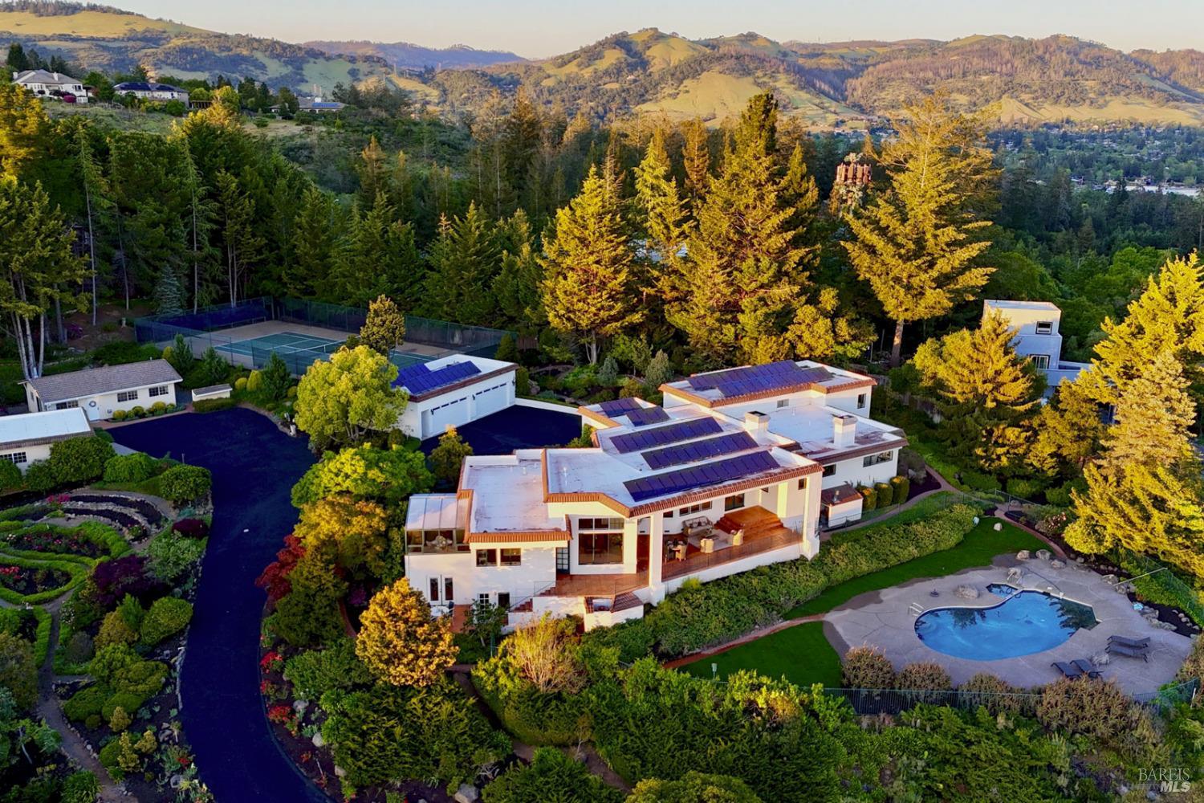
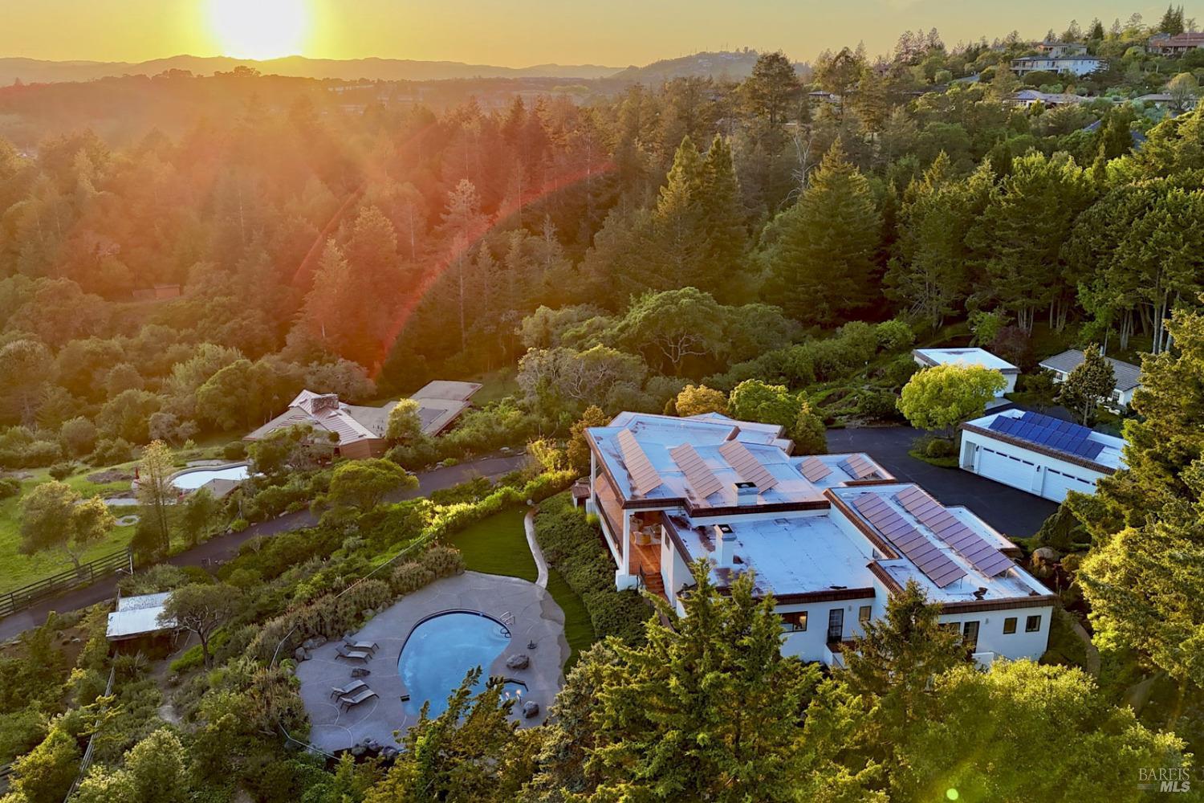
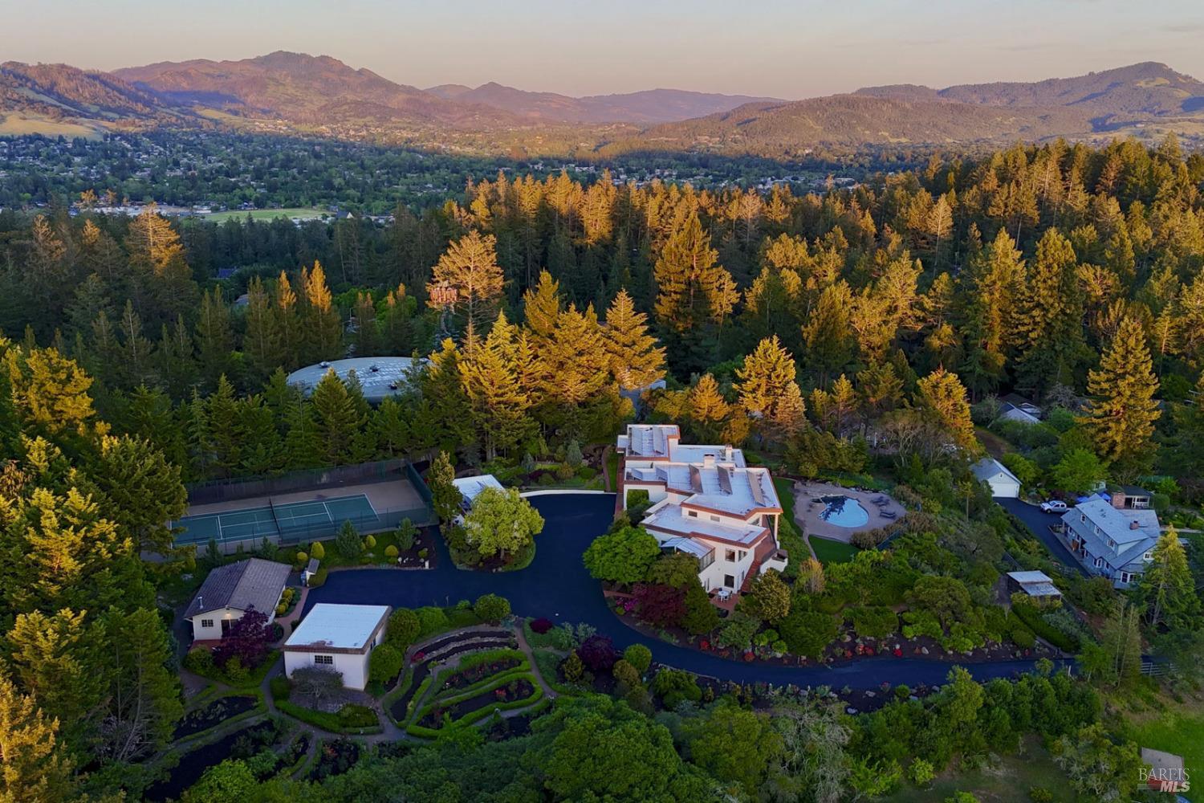
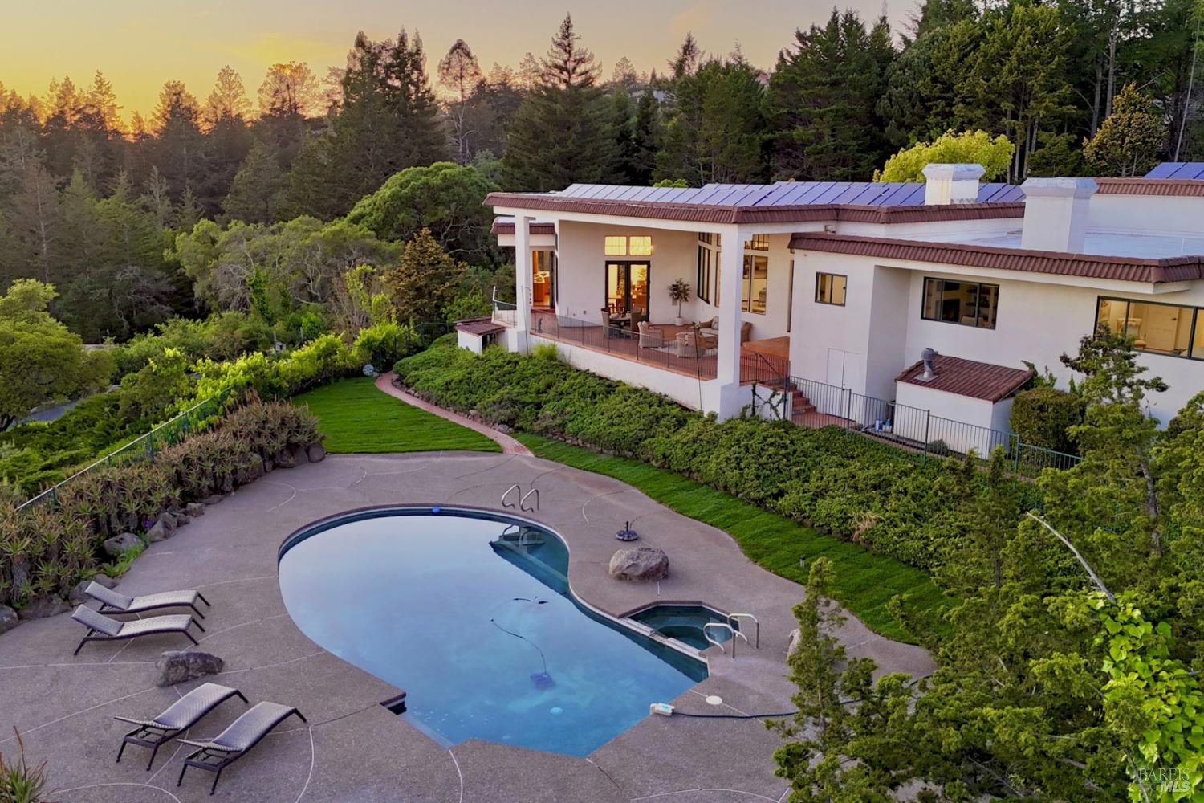
This fabulous 2.32-acre privately gated NE Santa Rosa estate property has panoramic city light views, a 5,225+/- sq ft custom designed home, an entertainer's black bottom pool, beautiful lawns, expansive blooming gardens, a tennis court, a 722+/- sq ft detached guest cottage, a 4-car detached garage & an additional 2-car detached garage. This is an authentic estate property with manicured grounds; privacy & one of the best locations Santa Rosa has to offer. The main house has 5 bedrooms all en-suite, each with its own private fully remodeled bathroom. There is also a large office, glass solarium room off the kitchen, expansive pantry & private Au-Pair wing downstairs. The front door opens to a great room that features walls of glass that take full advantage of the panoramic city light views this home was designed to take in. An expansive covered patio looks over the pool & manicured lawns, perfect for entertaining. The chef's kitchen offers dual electric & gas range/ovens, 2 sinks, 2 refrigerator's, stone slab counters, a large center island, expansive pantry & gorgeous views all around. The guest cottage is set away from the main house & would be perfect for extended family. This property has city services but with a private well also, which is used to supply water to its extensive gardens &/or to the homes if needed. It includes a large solar system as well with a bi-directional meter and a grandfathered PG&E buy-back plan for power generation overages, which is not offered any longer. For having so much, the utility costs here are minimal in comparison with like properties in the area. It's rare to find a property that has all the things this one has! Everything here is well maintained, remodeled & move-in ready. This home & property are simply amazing.

Save
Ask
Tour
Hide
Share
Listing Snapshot
Price 
$3,295,000
Days On Site 
40 Days
Bedrooms 
5
Inside Area (SqFt) 
5,225 sqft
Total Baths 
7
Full Baths 
6
Partial Baths 
1
Lot Size 
2.32 Acres
Year Built 
1991
MLS Number 
326077949
Status 
Active
Property Tax 
N/A
HOA/Condo/Coop Fees 
N/A
Sq Ft Source 
N/A
Friends & Family
Recent Activity
5 days agoListing updated with changes from the MLS
5 days agoPrice changed to $3,295,000
a month agoListing first seen on site
General Features
Acres 
2.32
Cross Street 
Montecito Ave
Foundation 
Concrete PerimeterSlab
Garage 
Yes
Garage Spaces 
6
Land Lease 
No
Levels 
Multi/Split
Parking 
EnclosedGarage Door OpenerSide By SideGatedPavedDriveway
Parking Spaces 
15
Property Condition 
Updated/Remodeled
Property Sub Type 
Single Family Residence
Security 
Carbon Monoxide Detector(s)Smoke Detector(s)
Sewer 
Public Sewer
Style 
ContemporarySpanish
Utilities 
Natural Gas ConnectedUnderground Utilities
Water Source 
PrivatePublicWell
Interior Features
Appliances 
Built-In Electric OvenBuilt-In Electric RangeBuilt-In Gas OvenBuilt-In Gas RangeDishwasherDisposalDouble OvenFree-Standing Gas OvenFree-Standing Gas RangeFree-Standing RefrigeratorGas CooktopRange HoodMicrowave
Basement 
Partially Finished
Cooling 
Central Air
Fireplace 
Yes
Fireplace Features 
DenFamily RoomGas LogMaster Bedroom
Fireplaces 
3
Flooring 
CarpetTile
Heating 
CentralFireplace InsertFireplace(s)Natural GasRadiant FloorZoned
Interior 
Cathedral Ceiling(s)Double VanityWalk-In Closet(s)Master Downstairs
Laundry Features 
Inside
Spa 
Yes
Window Features 
Double Pane Windows
Bathroom 1 
Description - Shower Stall(s),Tile
Dining Room 
Description - Formal Area
Family Room 
Description - Great Room
Kitchen 
Description - Butlers Pantry,Island w/Sink,Marble Counter
Master Bathroom 
Description - Double Vanity,Tile
Master Bedroom 
Description - Outside Access,Walk-In Closet(s)
Save
Ask
Tour
Hide
Share
Exterior Features
Construction Details 
FramePlaster
Exterior 
BalconyGarden
Fencing 
FencedOtherWood
Lot Features 
GardenPrivateLandscapedSprinklers In FrontSprinklers In Rear
Patio And Porch 
CoveredPatio
Pool Features 
PrivateBlack Bottom
Private Pool 
Yes
Roof 
Spanish Tile
Spa 
Yes
View 
City LightsHillsMountain(s)PanoramicValley
Waterview 
City LightsHillsMountain(s)PanoramicValley
Windows/Doors 
Double Pane Windows
Community Features
MLS Area 
Santa Rosa-Northeast
Listing courtesy of Douglas A Swanson of Swanson Real Property, Inc


Listing information is provided by Participants of the Bay Area Real Estate Information Services, Inc. MLS. IDX information is provided exclusively for personal, non-commercial use, and may not be used for any purpose other than to identify prospective properties consumers may be interested in purchasing. Information is deemed reliable but not guaranteed. Copyright 2026, Bay Area Real Estate Information Services, Inc. MLS.
Last checked: 2026-10-22 02:50 AM UTC

Neighborhood & Commute
Source: Walkscore
Disclosure: Community information and market data powered by Constellation Data Labs. Information is deemed reliable but not guaranteed.
Save
Ask
Tour
Hide
Share