Save
Ask
Tour
Hide
Share
$5,750,000
38 Days On Site

983 Grove Street
Healdsburg, CA 95448

For Sale|Single Family Residence|Active
5
Beds
8
Total Baths
5
Full Baths
3
Partial Baths
5,654
SqFt
$1,017
/SqFt
2025
Built
County:
Sonoma
Listing courtesy of Sheri Morgensen of Sotheby's International Realty
983 Grove Street983 Grove Street983 Grove Street983 Grove Street
Save
Ask
Tour
Hide
Share

Mortgage Calculator

Monthly Payment (Est.)

Enter an interest rate to see your estimated monthly payment.
Calculator powered by Showcase IDX, a Constellation1 Company. Copyright ©2026 Information is deemed reliable but not guaranteed.

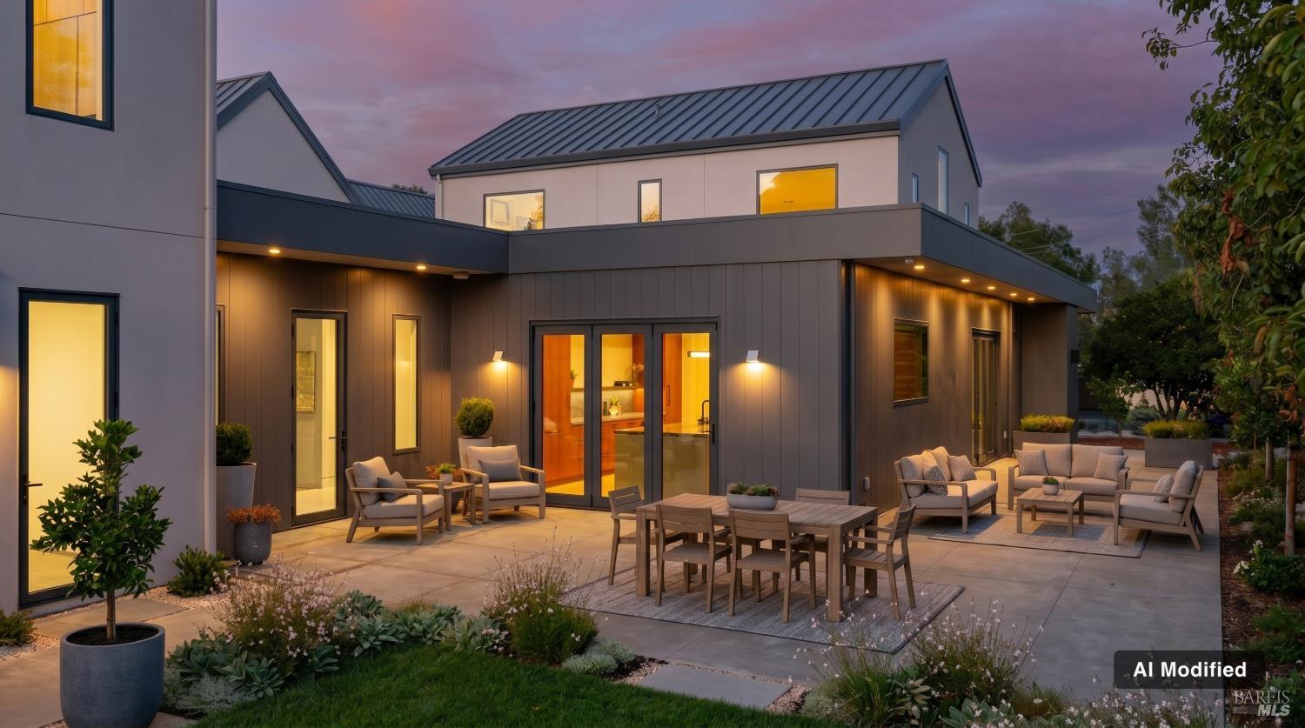
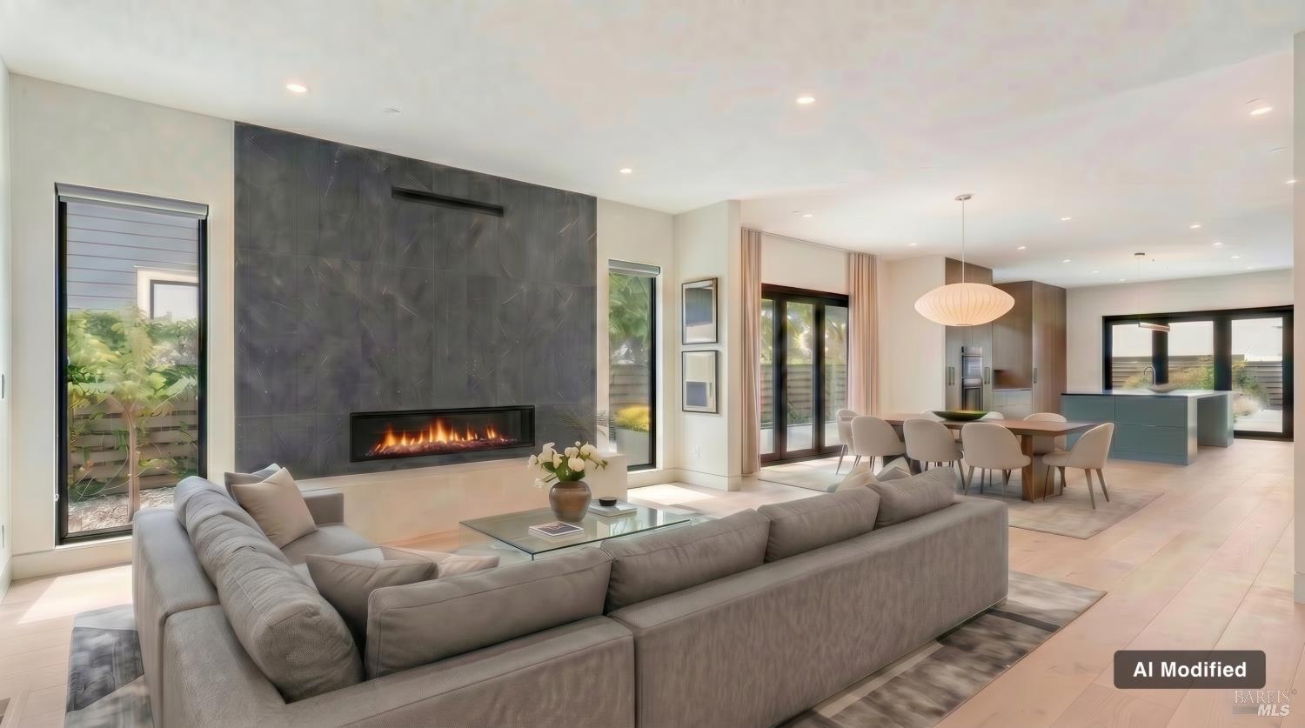
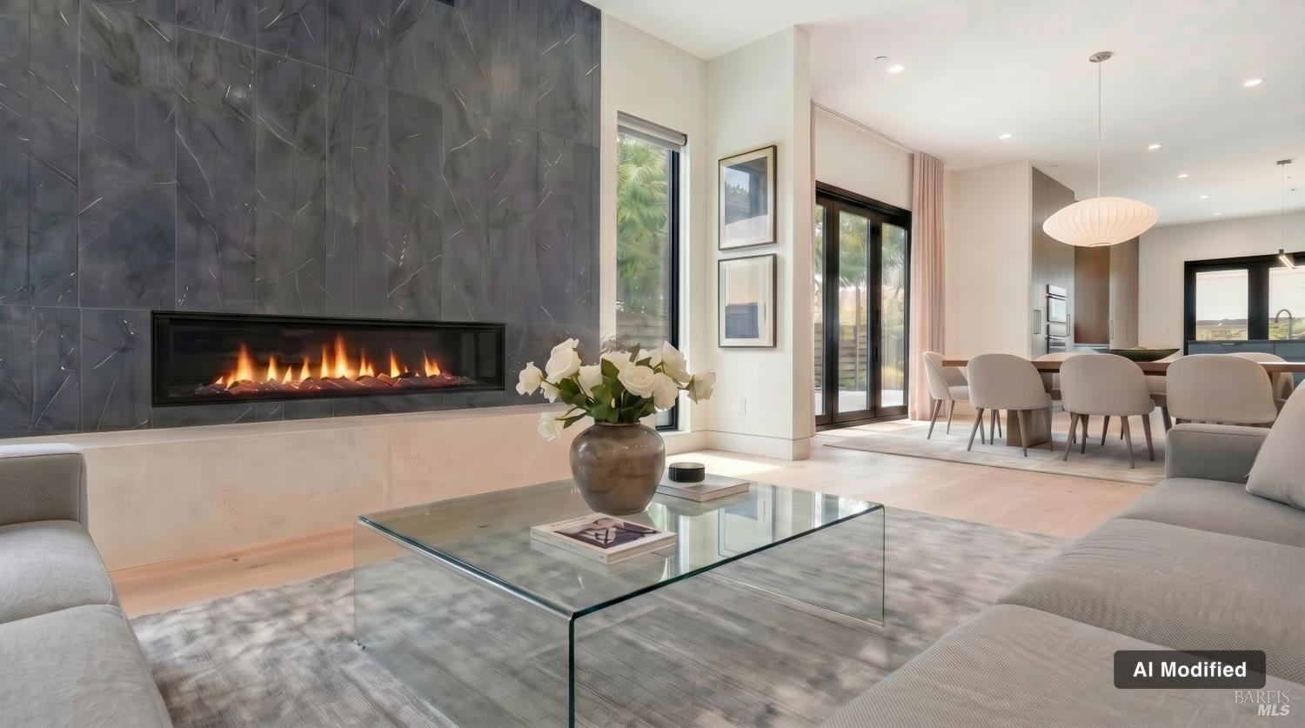
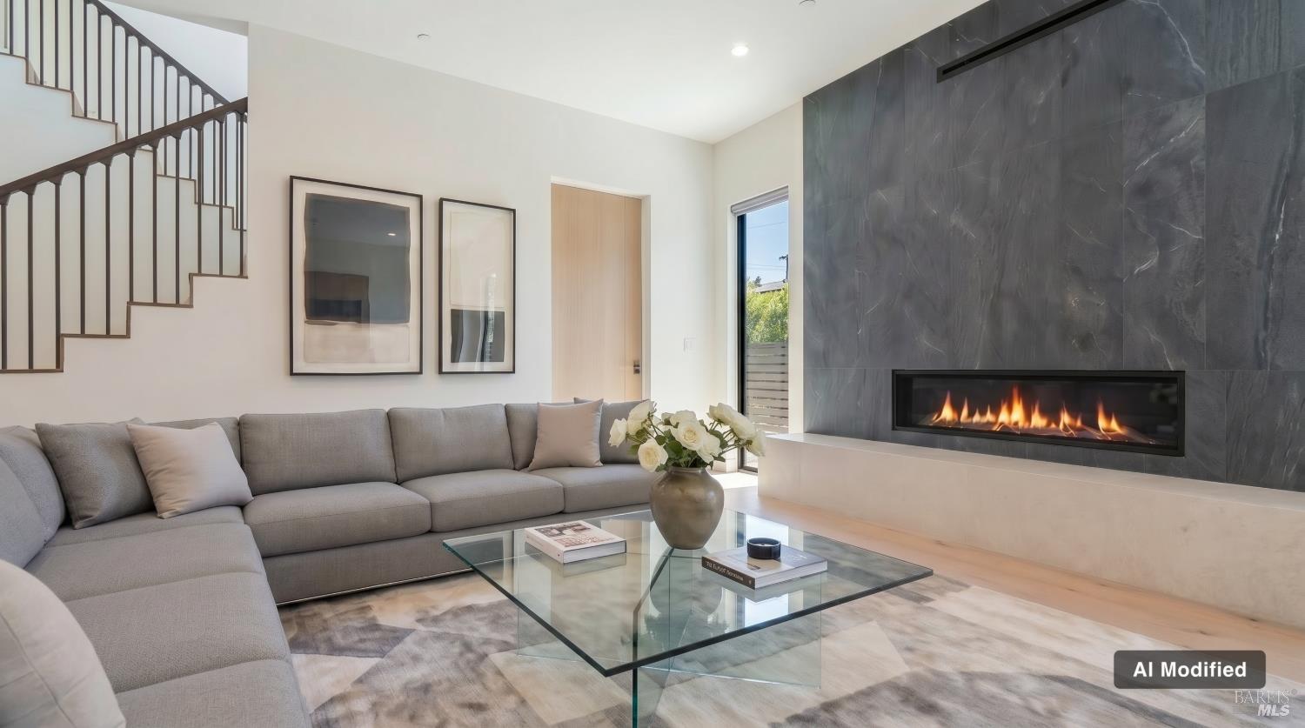
The modern aesthetic of this Healdsburg residence is purposeful, emphasizing craftsmanship, proportion and premium finishes. Thoughtfully conceived and expertly executed, this 4BR home with 1BR/1.5BA ADU is built with metal roof and 2x6 construction. Inside, 10 ' ceilings, wide-plank white oak floors, and a custom metal staircase set a sophisticated tone. The living space is anchored by a striking linear fireplace, 10' x 10'-dimensional tile clad wall and limestone bench hearth. The chef's kitchen is appointed with Miele appliances, touch-to-open refrigeration, quartzite counters, an integrated induction cooktop, full bar area, wine and beverage refrigeration, plus prep area and butler pantry. Upstairs, vaulted ceilings and natural light define a secondary lounge and guest bedrooms. The primary suite opens to a private garden and features a spa bath with freestanding tub, walk-through rain shower, Kohler smart toilet, and a bespoke dressing room with LED-lit makeup station. Bathrooms throughout showcase custom vanities, marble tile, and wall-hung fixtures. Seamless indoor-outdoor living, curated landscaping and gated rear access. Some images have been digitally enhanced. Those and all unaltered images are available in the photo gallery.

Save
Ask
Tour
Hide
Share
Listing Snapshot
Price 
$5,750,000
Days On Site 
38 Days
Bedrooms 
5
Inside Area (SqFt) 
5,654 sqft
Total Baths 
8
Full Baths 
5
Partial Baths 
3
Lot Size 
N/A
Year Built 
2025
MLS Number 
326077869
Status 
Active
Property Tax 
N/A
HOA/Condo/Coop Fees 
N/A
Sq Ft Source 
Builder
Friends & Family
Recent Activity
4 weeks agoListing updated with changes from the MLS
a month agoListing first seen on site
General Features
Cross Street 
Dry Creek Rd.
Foundation 
Concrete PerimeterRaised
Garage 
Yes
Garage Spaces 
2
Green Energy Efficient 
AppliancesDoorsInsulationLightingRoofThermostatWater HeaterWindowsHVAC
Land Lease 
No
Levels 
Two
Parking 
Alley AccessElectric Vehicle Charging Station(s)Garage Door OpenerGuestPavedDrivewayShared Driveway
Parking Spaces 
2
Property Condition 
New Construction
Property Sub Type 
Single Family Residence
Security 
Fire AlarmSmoke Detector(s)Fire Sprinkler SystemClosed Circuit Camera(s)
Sewer 
Public Sewer
Special Circumstances 
Standard
Style 
Contemporary
Utilities 
Cable ConnectedElectricity ConnectedNatural Gas ConnectedUnderground Utilities
Water Source 
Public
Interior Features
Appliances 
Built-In Electric OvenBuilt-In Electric RangeBuilt-In FreezerBuilt-In Gas OvenBuilt-In RefrigeratorDishwasherDisposalDouble OvenElectric Water HeaterENERGY STAR Qualified AppliancesRange HoodIce MakerSelf Cleaning OvenWine Refrigerator
Basement 
None
Cooling 
Ceiling Fan(s)Central AirHeat PumpMulti Units
Electric 
220 Volts220 Volts in Kitchen220 Volts in Laundry440 Volts
Fireplace 
Yes
Fireplace Features 
Gas LogLiving Room
Fireplaces 
1
Flooring 
TileWood
Heating 
CentralElectricFireplace(s)Heat PumpRadiant FloorZoned
Interior 
Cathedral Ceiling(s)StoragePantryBidetDouble VanitySoaking TubMaster DownstairsWalk-In Closet(s)
Laundry Features 
SinkLower LevelInside
Window Features 
Double Pane WindowsWindow CoveringsSkylight(s)
Bathroom 1 
Description - Dual Flush Toilet,Low-Flow Shower(s),Low-Flow Toilet(s),Marble,Shower Stall(s),Skylight/Solar Tube,Tile,Window
Dining Room 
Description - Dining/Living Combo,Formal Area
Kitchen 
Description - Breakfast Area,Butlers Pantry,Island w/Sink,Pantry Closet,Slab Counter,Stone Counters
Living Room 
Description - Great Room
Master Bathroom 
Description - Bidet,Double Vanity,Multiple Shower Heads,Shower Stall(s),Skylight/Solar Tube,Soaking Tub,Stone,Tile
Master Bedroom 
Description - Closet,Ground Floor,Outside Access,Sitting Area,Walk-In Closet(s)
Save
Ask
Tour
Hide
Share
Exterior Features
Construction Details 
Cement SidingConcreteFrameGlassStuccoWood Siding
Exterior 
Uncovered CourtyardGarden
Fencing 
Back YardFencedFront YardPartial
Lot Features 
GardenLandscapedSprinklers In FrontSprinklers In Rear
Other Structures 
Guest House
Roof 
MetalOther
Windows/Doors 
Double Pane WindowsWindow CoveringsSkylight(s)
Community Features
Community Features 
CurbsStreet Lights
MLS Area 
Healdsburg
Listing courtesy of Sheri Morgensen of Sotheby's International Realty


Listing information is provided by Participants of the Bay Area Real Estate Information Services, Inc. MLS. IDX information is provided exclusively for personal, non-commercial use, and may not be used for any purpose other than to identify prospective properties consumers may be interested in purchasing. Information is deemed reliable but not guaranteed. Copyright 2026, Bay Area Real Estate Information Services, Inc. MLS.
Last checked: 2026-10-22 12:56 AM UTC

Neighborhood & Commute
Source: Walkscore
Disclosure: Community information and market data powered by Constellation Data Labs. Information is deemed reliable but not guaranteed.
Save
Ask
Tour
Hide
Share