Save
Ask
Tour
Hide
Share
$3,950,000
38 Days On Site

104 Camino Vista
St. Helena, CA 94574

For Sale|Single Family Residence|Active
4
Beds
5
Total Baths
4
Full Baths
1
Partial Bath
2,600
SqFt
$1,519
/SqFt
County:
Napa
Listing courtesy of Tim Hayden of Compass
104 Camino Vista104 Camino Vista104 Camino Vista104 Camino Vista
Save
Ask
Tour
Hide
Share

Mortgage Calculator

Monthly Payment (Est.)

Enter an interest rate to see your estimated monthly payment.
Calculator powered by Showcase IDX, a Constellation1 Company. Copyright ©2026 Information is deemed reliable but not guaranteed.

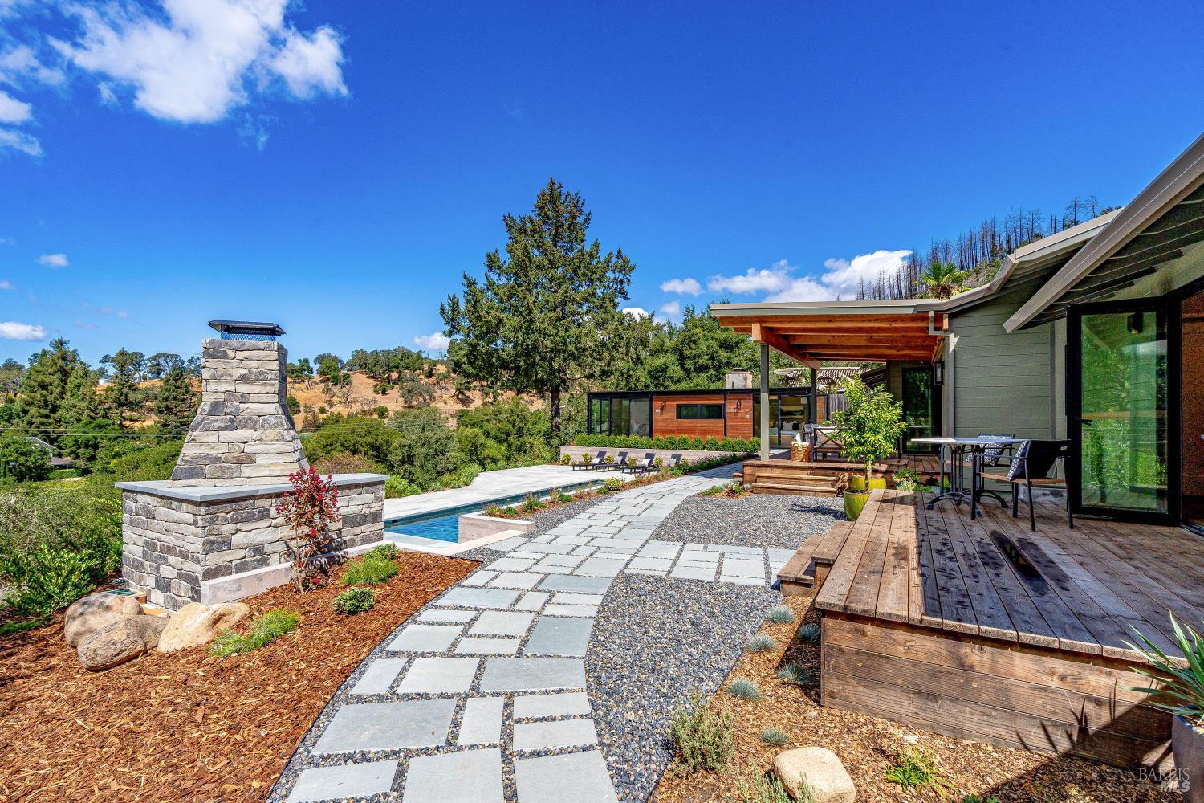
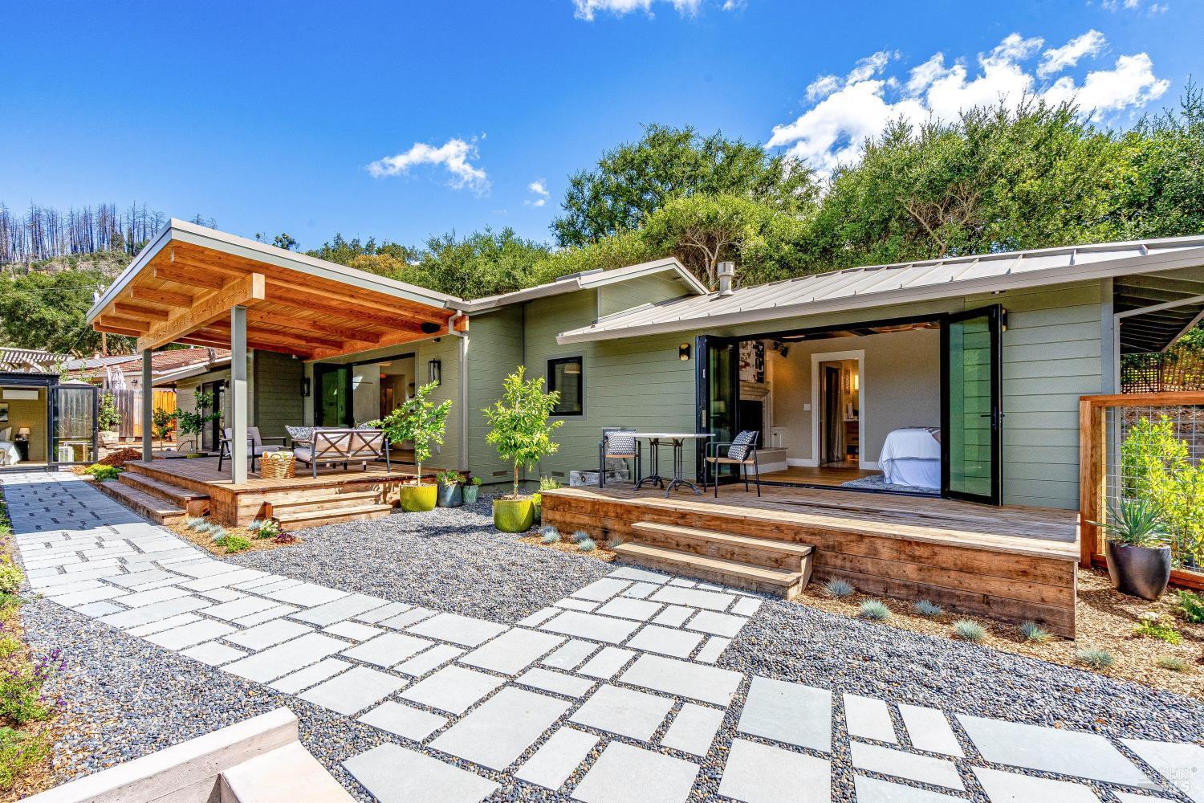
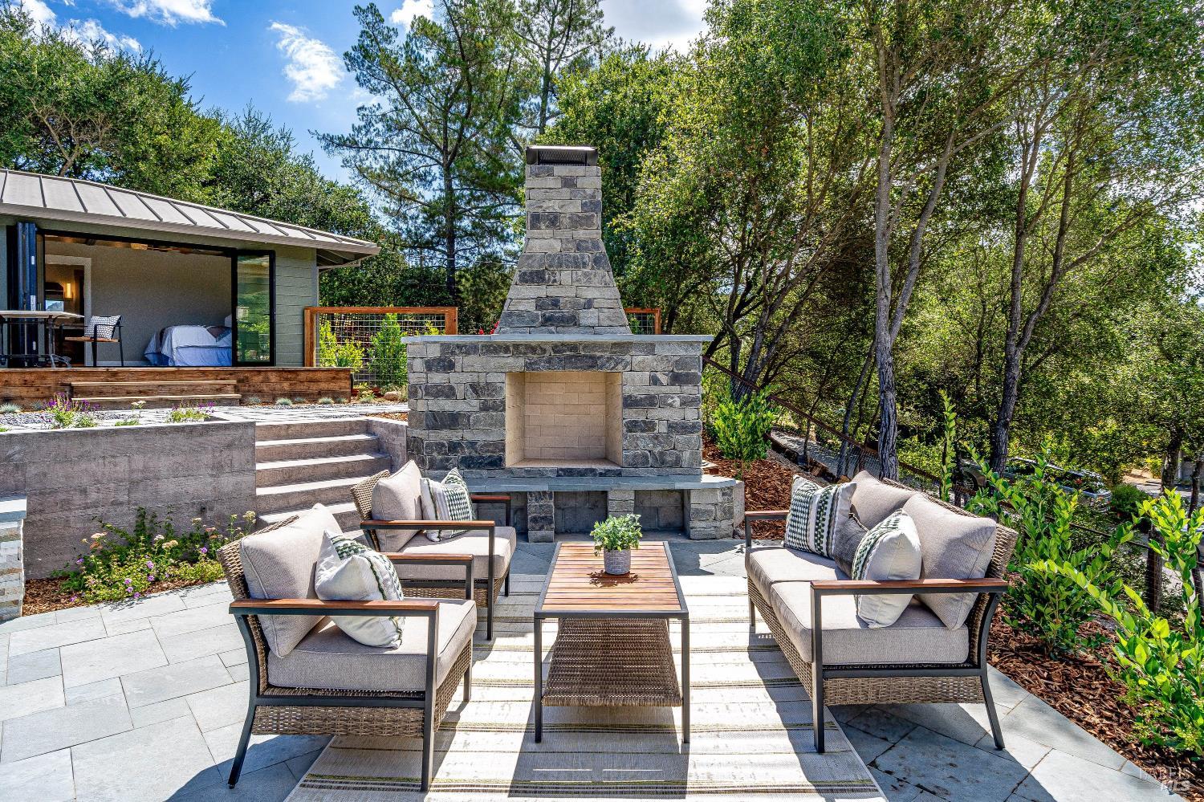
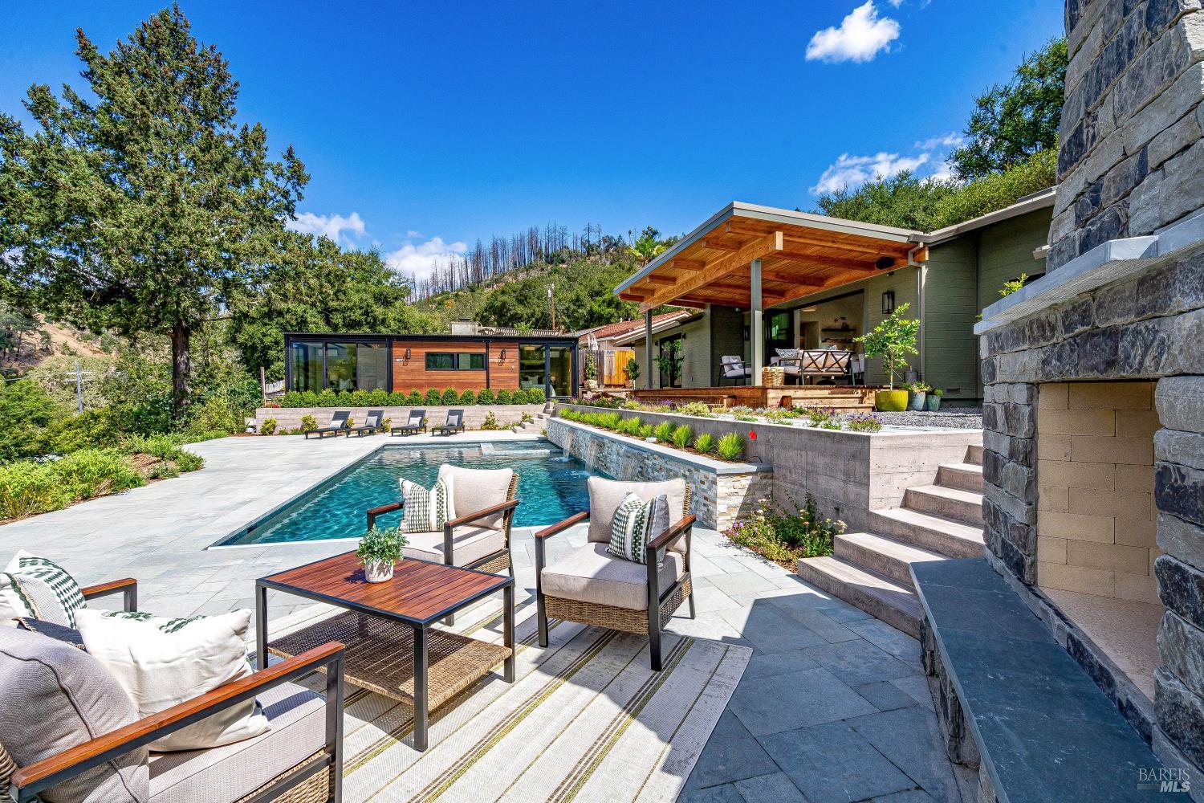
A modern Wine Country retreat, offering refined architecture, curated outdoor living, and western vineyard views that define the St. Helena lifestyle. Set on a quiet lane above the valley floor, this newly rebuilt residence blends clean lines, exquisite finishes and copious amounts of glass to frame the landscape at every turn. The home's 2,100sq. ft. layout is anchored by a vaulted great room with exposed beams, designer lighting, a sculptural kitchen and charming butler's pantry. Custom cabinetry, gorgeous quartzite slab counters and premium appliances complement the space. Three ensuite bedrooms provide comfort and privacy, while a separate powder room serves guests. The outdoor environment is resort‑caliber: a newly constructed pool and spa, expansive decks, patios, and tiered landscaping that steps gracefully toward the view. Morning light washes across the valley; evenings settle into a soft western glow over vineyards and wooded hillsides. Complementing the main residence is a new 500 sq. ft. pool/guest house a flexible space for visitors, office, or studio use it expands livability and enhances the property's versatility. 104 Camino Vista offers the rare opportunity to step directly into a modern, turnkey St. Helena home. Thoughtfully designed with clarity, simplicity, and style.

Save
Ask
Tour
Hide
Share
Listing Snapshot
Price 
$3,950,000
Days On Site 
38 Days
Bedrooms 
4
Inside Area (SqFt) 
2,600 sqft
Total Baths 
5
Full Baths 
4
Partial Baths 
1
Lot Size 
0.6756 Acres
Year Built 
N/A
MLS Number 
326076642
Status 
Active
Property Tax 
N/A
HOA/Condo/Coop Fees 
N/A
Sq Ft Source 
Owner
Friends & Family
Recent Activity
14 hours agoListing updated with changes from the MLS
22 hours agoPrice changed to $3,950,000
a month agoListing first seen on site
General Features
Acres 
0.6756
Cross Street 
Fawn Park
Land Lease 
No
Levels 
One
Parking 
PavedDriveway
Parking Spaces 
2
Property Condition 
Updated/Remodeled
Property Sub Type 
Single Family Residence
Security 
Carbon Monoxide Detector(s)Closed Circuit Camera(s)
Sewer 
Septic Tank
Style 
BungalowContemporary
Utilities 
Natural Gas Connected
Water Source 
Public
Interior Features
Appliances 
Built-In FreezerBuilt-In Gas RangeBuilt-In RefrigeratorDisposalRange HoodTankless Water HeaterWine Refrigerator
Basement 
None
Cooling 
Ceiling Fan(s)Central Air
Electric 
220 Volts220 Volts in Laundry
Fireplace 
Yes
Fireplace Features 
Gas LogLiving RoomMaster Bedroom
Fireplaces 
2
Flooring 
MarbleTileWood
Heating 
CentralNatural Gas
Interior 
Beamed CeilingsDouble VanityKitchen IslandSoaking TubWalk-In Closet(s)Master Downstairs
Laundry Features 
Inside
Spa 
Yes
Bathroom 1 
Description - Double Vanity
Dining Room 
Description - Dining/Living Combo
Family Room 
Description - Deck Attached,Great Room,View
Kitchen 
Description - Butlers Pantry,Kitchen Island,Island w/Sink,Kitchen/Family Combo,Slab Counter
Master Bathroom 
Description - Shower Stall(s),Soaking Tub,Walk-In Closet(s)
Master Bedroom 
Description - Ground Floor,Outside Access,Walk-In Closet(s)
Save
Ask
Tour
Hide
Share
Exterior Features
Fencing 
Fenced
Lot Features 
Corner LotSprinklers In FrontSprinklers In Rear
Other Structures 
Guest HousePool House
Patio And Porch 
CoveredDeck
Pool Features 
GunitePool/Spa ComboPrivate
Private Pool 
Yes
Roof 
Metal
Spa 
Yes
View 
Mountain(s)PanoramicValleyVineyard
Waterview 
Mountain(s)PanoramicValleyVineyard
Community Features
MLS Area 
St. Helena
School District 
Napa
Schools
School District
Napa
Elementary School
Unknown
Middle School
Unknown
High School
Unknown
Listing courtesy of Tim Hayden of Compass


Listing information is provided by Participants of the Bay Area Real Estate Information Services, Inc. MLS. IDX information is provided exclusively for personal, non-commercial use, and may not be used for any purpose other than to identify prospective properties consumers may be interested in purchasing. Information is deemed reliable but not guaranteed. Copyright 2026, Bay Area Real Estate Information Services, Inc. MLS.
Last checked: 2026-10-22 01:53 AM UTC

Neighborhood & Commute
Source: Walkscore
Disclosure: Community information and market data powered by Constellation Data Labs. Information is deemed reliable but not guaranteed.
Save
Ask
Tour
Hide
Share