
35 Forest LaneNapa, CA 94558
Mortgage Calculator
Monthly Payment (Est.)
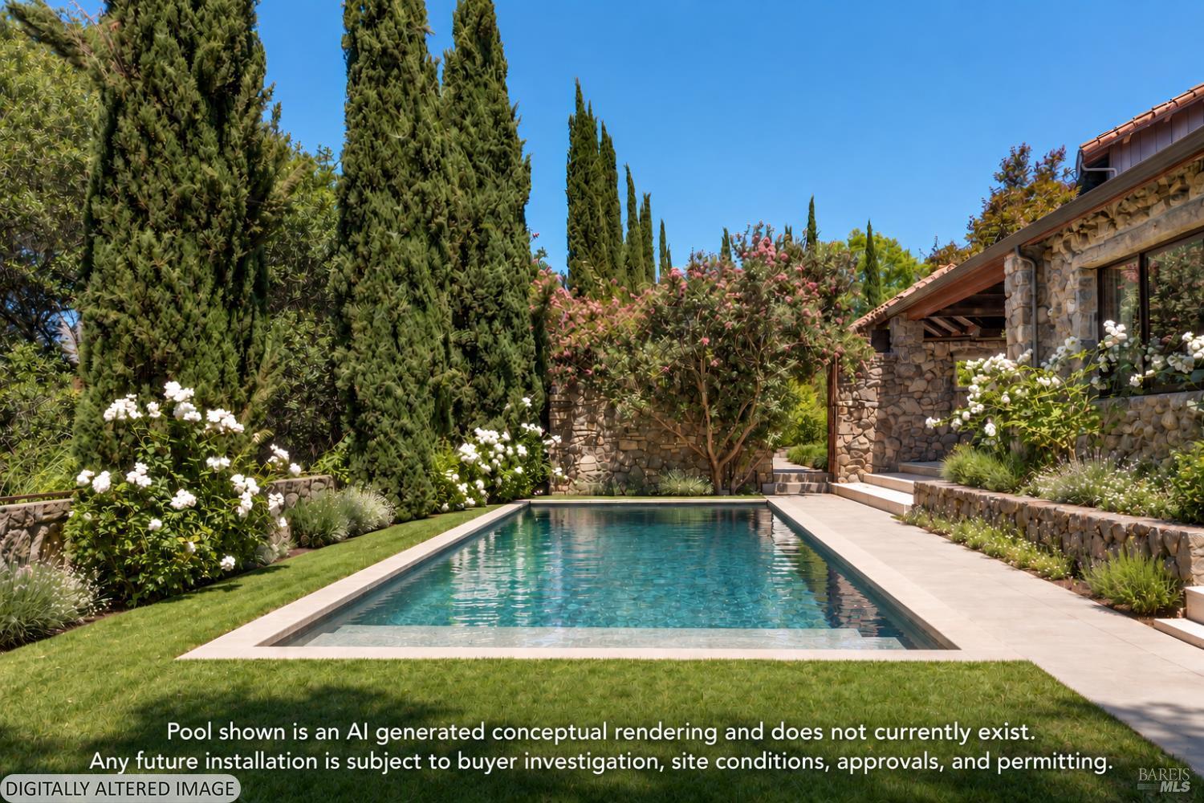
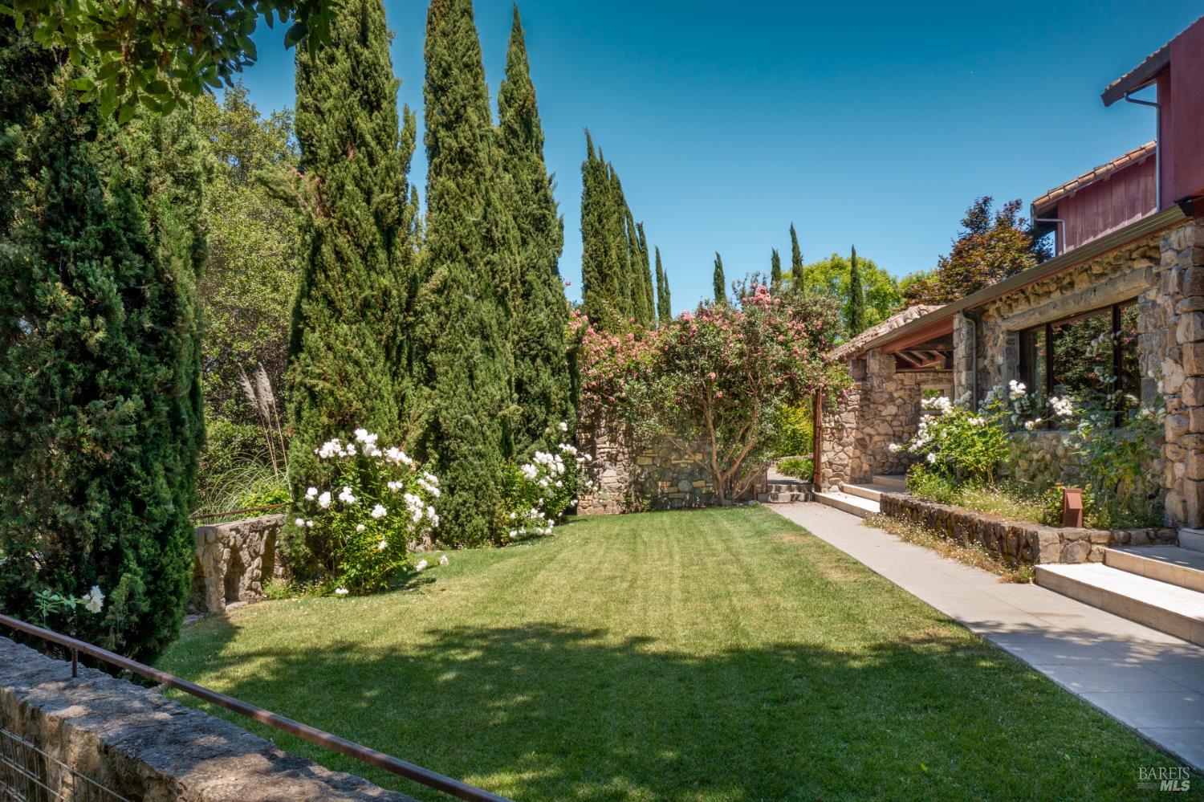
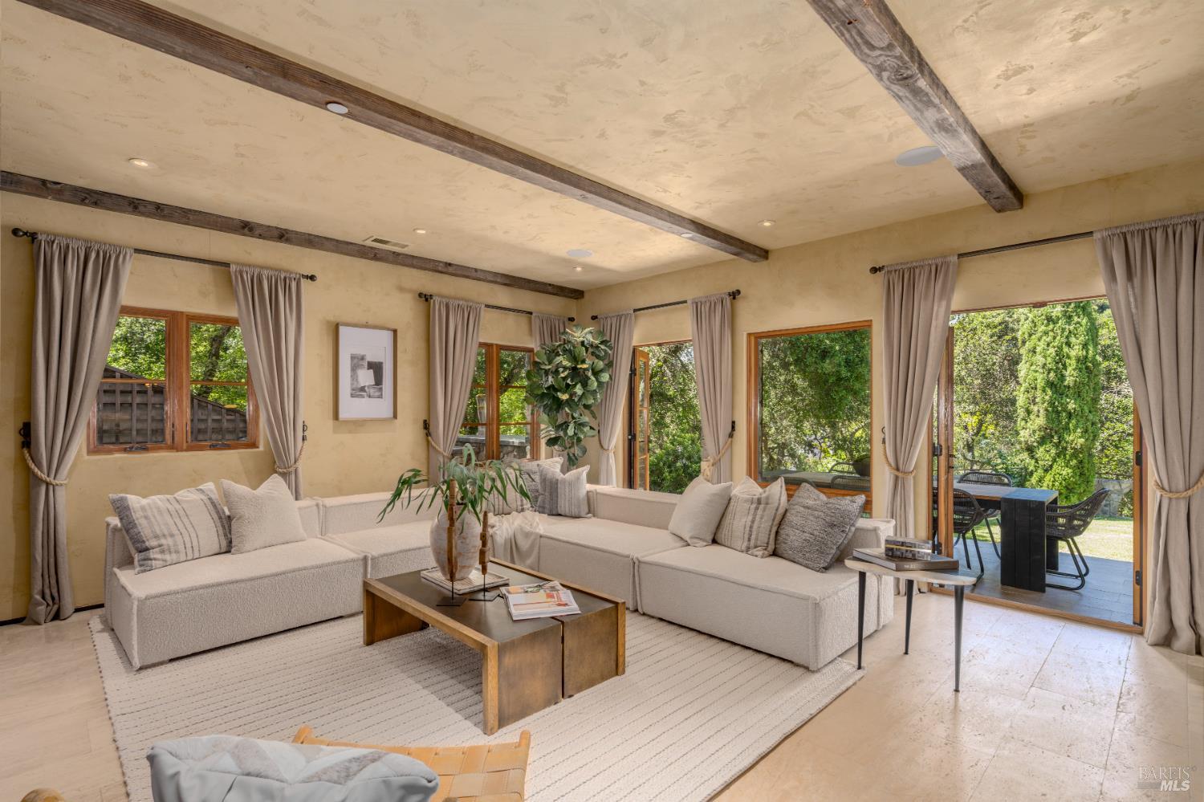
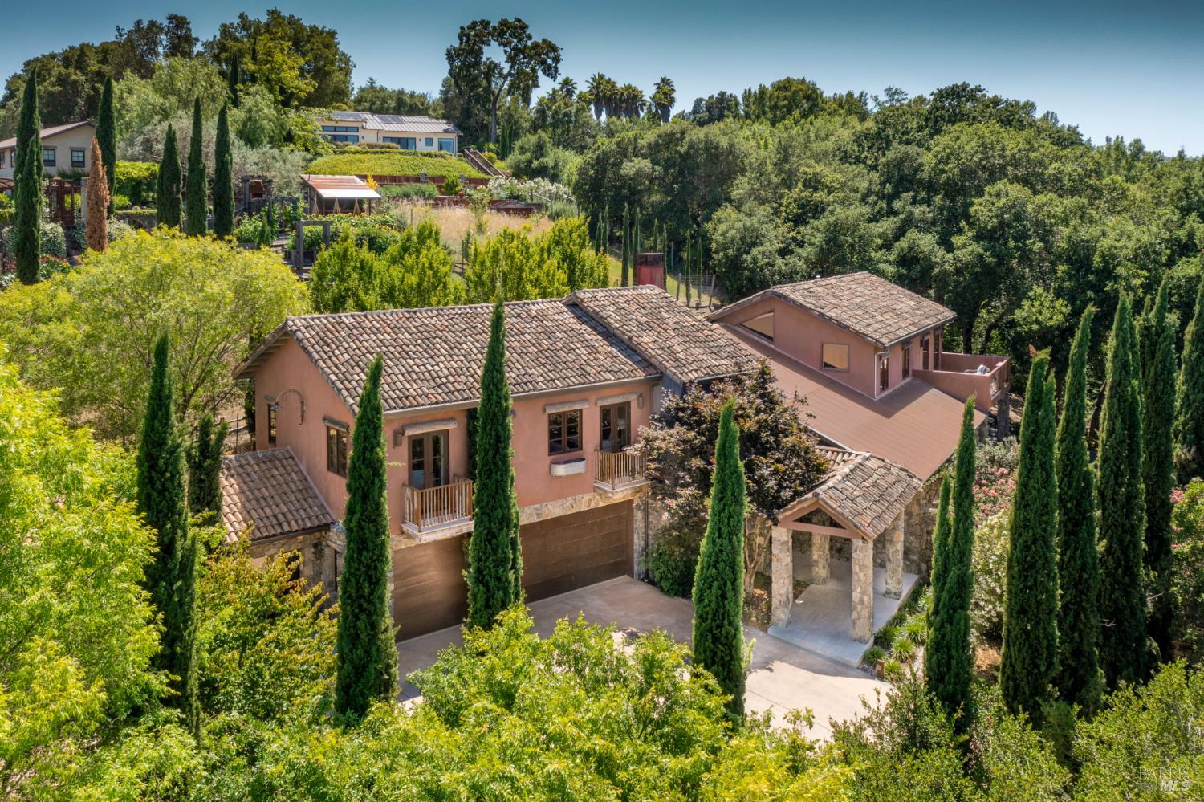
Enter an interest rate to see your estimated monthly payment.Within Napa's established Browns Valley neighborhood, this residence designed by Jack Chandler draws upon Italy's Lake Garda architecture, constructed with materials sourced directly from the region. Quality masonry, soft plaster and limestone, and substantial timber create a quiet sense of permanence and calm. On just over an acre, a 4,496 Sq Ft, 4 Bedroom main house and 464 Sq Ft single-level guest unit with full bath sit within a beautiful and private setting, hovering just above the core of Napa Valley's esteemed destinations for dining, wine tasting, hiking, wellness, and community activities. Open-concept living areas connect directly to the front patios and garden, supporting an indoor-outdoor flow central to Napa Valley's year-round, relaxed lifestyle. Outside, a level lawn surrounded by cypress trees, roses, and greenery, an outdoor kitchen, two covered patios, and a walking path that meanders to the lower portion of the property are incredibly private and ideal for entertaining. The kitchen features top-end appliances, an oversized pantry, and scullery room which anchors daily activity, while adjacent living and media rooms allow for the spaces to be enjoyed simultaneously. On the main level, a sizable en suite bedroom is fit to be a second primary bedroom. Upstairs, a primary suite is complete with large spa-like bathroom, walk-in closet, office space, a fireplace with marble surround, and a private balcony accessed through French doors, perfect for enjoying quite moments outdoors. From the second-floor guest bedrooms with walk-in closets and en suite bathrooms, filtered mountain views appear through trees. The detached guest unit complete with full bathroom and closet offers true separation, well-suited to also be an office or gym. The 3-car garage includes electric car charging station and room for storage. Quietly embedded in Browns Valley, this property is moments to downtown Napa with easy access to San Francisco and surrounding Wine Country destinations.
| a month ago | Listing updated with changes from the MLS | |
| 2 months ago | Listing first seen on site |

Listing information is provided by Participants of the Bay Area Real Estate Information Services, Inc. MLS. IDX information is provided exclusively for personal, non-commercial use, and may not be used for any purpose other than to identify prospective properties consumers may be interested in purchasing. Information is deemed reliable but not guaranteed. Copyright 2026, Bay Area Real Estate Information Services, Inc. MLS.
Last checked: 2026-10-22 01:53 AM UTC