Save
Ask
Tour
Hide
Share
$3,500,000
49 Days On Site

1330 Pine Street
St. Helena, CA 94574

For Sale|Single Family Residence|Active
4
Beds
4
Total Baths
3
Full Baths
1
Partial Bath
3,316
SqFt
$1,055
/SqFt
2002
Built
County:
Napa
Listing courtesy of Erin Lail of Coldwell Banker Brokers of the Valley
1330 Pine Street1330 Pine Street1330 Pine Street1330 Pine Street
Save
Ask
Tour
Hide
Share

Mortgage Calculator

Monthly Payment (Est.)

Enter an interest rate to see your estimated monthly payment.
Calculator powered by Showcase IDX, a Constellation1 Company. Copyright ©2026 Information is deemed reliable but not guaranteed.

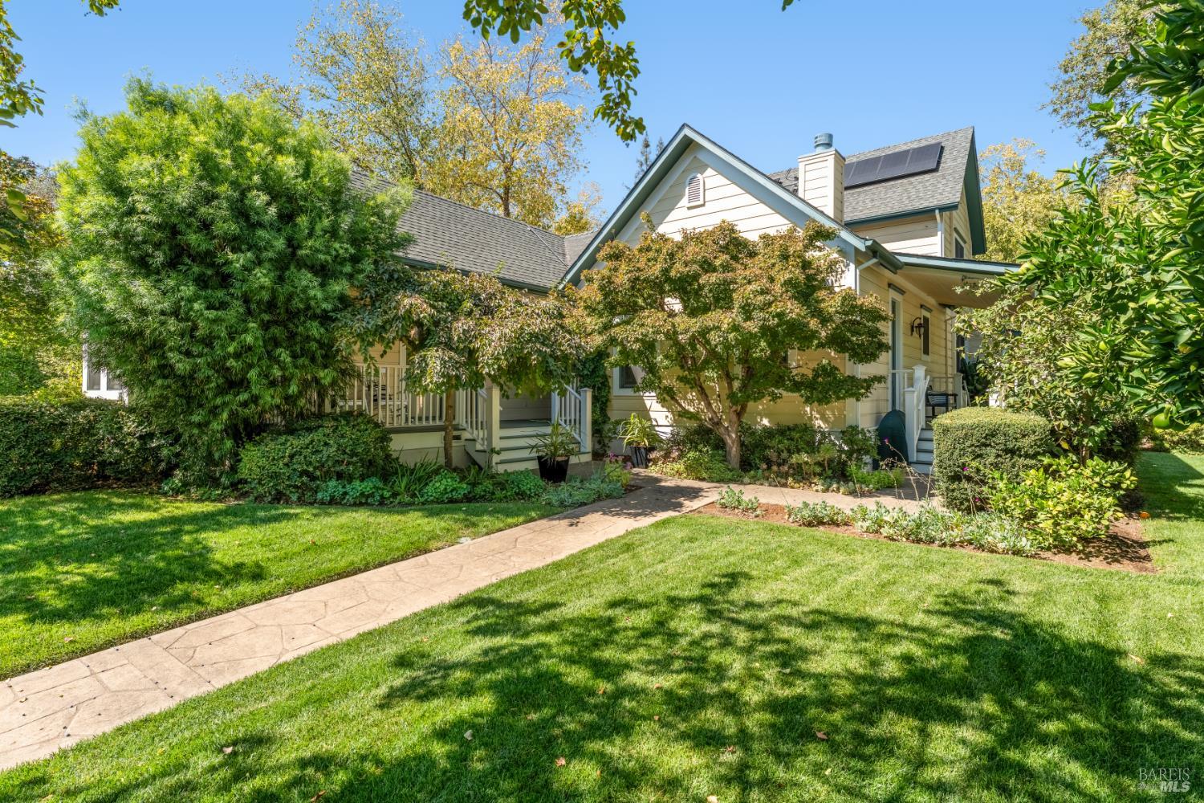
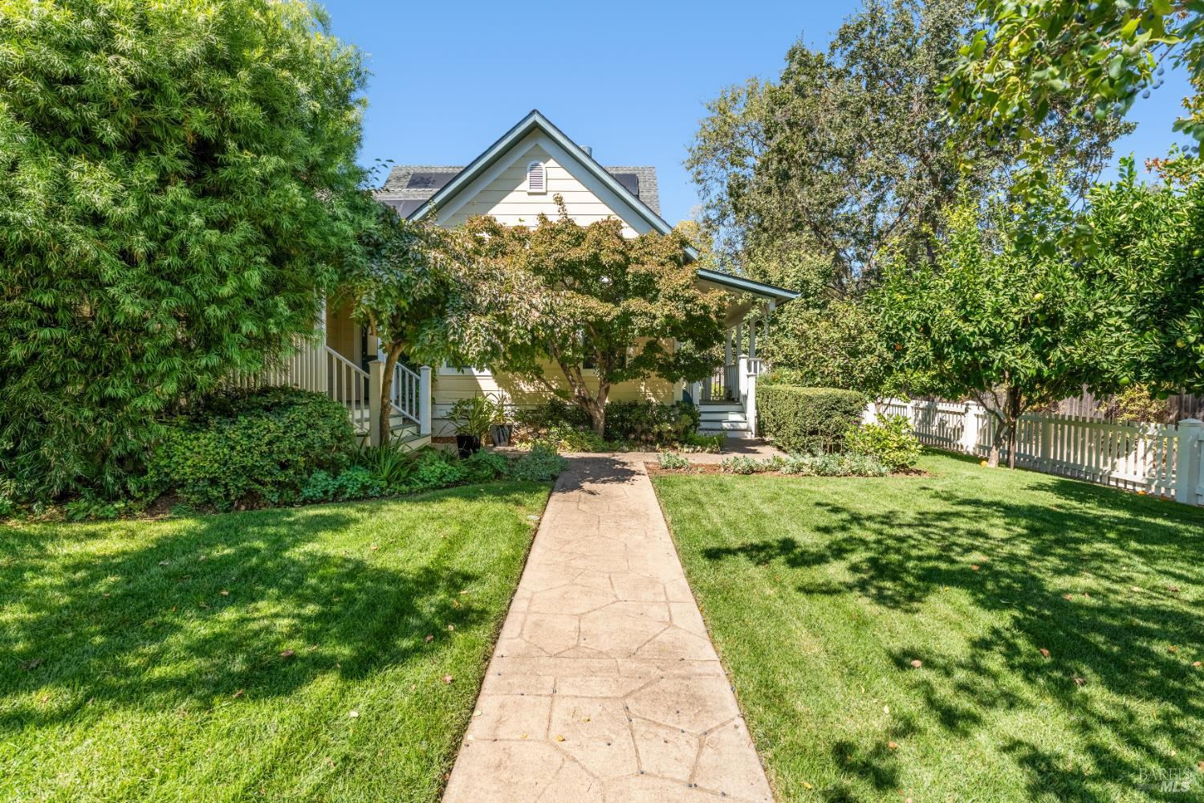
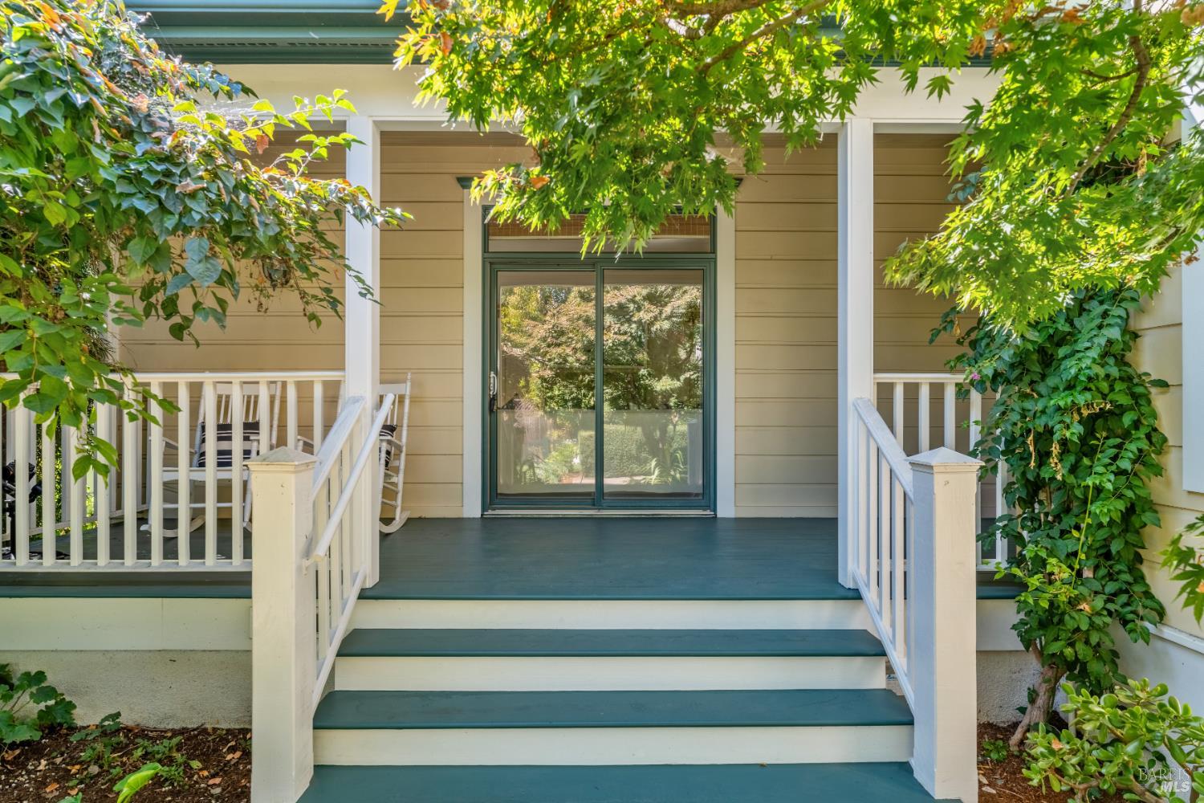
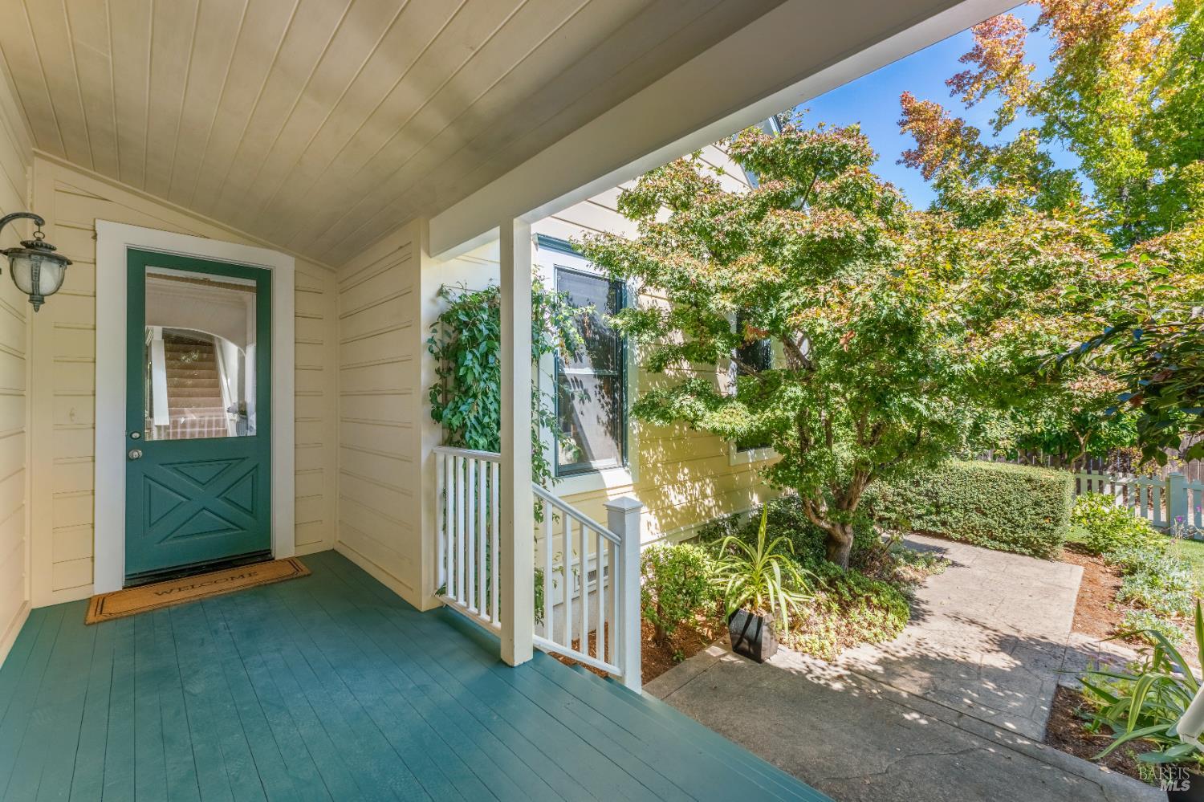
Just one block from Main Street in downtown St. Helena, this well-built farmhouse offers privacy, established gardens, and an exceptional in-town setting. Recently refreshed with new interior paint, lighting, a remodeled bathroom, and new front fence, the 3,316 sq ft home features 4 bedrooms, 3.5 bathrooms, high ceilings, crown molding, custom built-ins, abundant natural light, formal living and dining rooms, a separate family room, and attached 2-car garage. Set on 0.35 acres, the beautifully cultivated grounds are a standout, with mature landscaping, a wisteria-draped pergola, expansive deck, built-in BBQ and seating, greenhouse, and tranquil water feature. A private well serves the landscaping, while City water serves the residence. Tesla solar and three backup batteries add efficiency and resilience. A wonderful opportunity for generous indoor-outdoor living just a block from the heart of St. Helena.

Save
Ask
Tour
Hide
Share
Listing Snapshot
Price 
$3,500,000
Days On Site 
49 Days
Bedrooms 
4
Inside Area (SqFt) 
3,316 sqft
Total Baths 
4
Full Baths 
3
Partial Baths 
1
Lot Size 
0.3512 Acres
Year Built 
2002
MLS Number 
326074649
Status 
Active
Property Tax 
N/A
HOA/Condo/Coop Fees 
N/A
Sq Ft Source 
N/A
Friends & Family
Recent Activity
2 weeks agoListing updated with changes from the MLS
2 months agoListing first seen on site
General Features
Acres 
0.3512
Cross Street 
Kearney
Garage 
Yes
Garage Spaces 
2
Land Lease 
No
Levels 
Two
Parking 
Garage Door OpenerGarage Faces SideSide By Side
Parking Spaces 
4
Property Condition 
Updated/Remodeled
Property Sub Type 
Single Family Residence
Sewer 
Public Sewer
Style 
Farmhouse
Utilities 
Cable ConnectedNatural Gas Connected
Water Source 
PrivatePublicWell
Interior Features
Appliances 
Built-In Gas RangeBuilt-In RefrigeratorDouble OvenGas CooktopRange Hood
Basement 
None
Cooling 
Central Air
Electric 
220 Volts in Laundry
Fireplace 
Yes
Fireplace Features 
Gas Log
Fireplaces 
2
Flooring 
CarpetTileWood
Heating 
Central
Interior 
Granite CountersKitchen IslandDouble VanitySoaking TubWalk-In Closet(s)
Laundry Features 
Inside
Window Features 
Double Pane Windows
Bathroom 1 
Description - Jack & Jill,Tub w/Shower Over
Dining Room 
Description - Formal Area
Family Room 
Description - Deck Attached,View
Kitchen 
Description - Granite Counters,Kitchen Island
Living Room 
Description - Deck Attached,View
Master Bathroom 
Description - Double Vanity,Shower Stall(s),Soaking Tub
Master Bedroom 
Description - Outside Access,Sitting Area,Walk-In Closet(s)
Save
Ask
Tour
Hide
Share
Exterior Features
Exterior 
BalconyCovered Courtyard
Fencing 
Fenced
Lot Features 
PrivateLandscaped
Patio And Porch 
Front PorchRear PorchPorchDeck
Roof 
Shingle
Windows/Doors 
Double Pane Windows
Community Features
Community Features 
Sidewalks
MLS Area 
St. Helena
School District 
Napa
Schools
School District
Napa
Elementary School
Unknown
Middle School
Unknown
High School
Unknown
Listing courtesy of Erin Lail of Coldwell Banker Brokers of the Valley


Listing information is provided by Participants of the Bay Area Real Estate Information Services, Inc. MLS. IDX information is provided exclusively for personal, non-commercial use, and may not be used for any purpose other than to identify prospective properties consumers may be interested in purchasing. Information is deemed reliable but not guaranteed. Copyright 2026, Bay Area Real Estate Information Services, Inc. MLS.
Last checked: 2026-10-22 02:50 AM UTC

Neighborhood & Commute
Source: Walkscore
Disclosure: Community information and market data powered by Constellation Data Labs. Information is deemed reliable but not guaranteed.
Save
Ask
Tour
Hide
Share