Save
Ask
Tour
Hide
Share
$3,495,000
48 Days On Site

22138 Hwy 1
Jenner, CA 95450

For Sale|Single Family Residence|Active
2
Beds
5
Total Baths
4
Full Baths
1
Partial Bath
4,902
SqFt
$713
/SqFt
1994
Built
County:
Sonoma
Listing courtesy of Patricia A Schiewe of Liisberg & Company
22138 Hwy 122138 Hwy 122138 Hwy 122138 Hwy 1
Save
Ask
Tour
Hide
Share

Mortgage Calculator

Monthly Payment (Est.)

Enter an interest rate to see your estimated monthly payment.
Calculator powered by Showcase IDX, a Constellation1 Company. Copyright ©2026 Information is deemed reliable but not guaranteed.

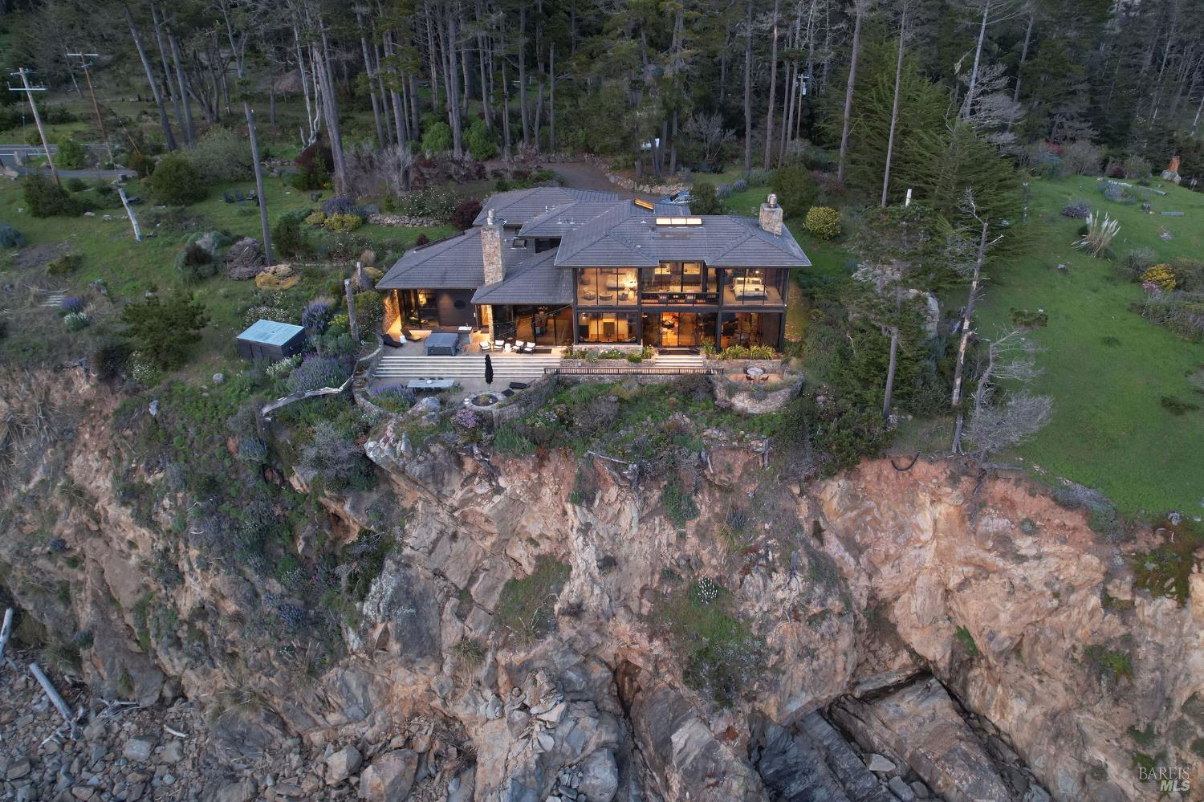
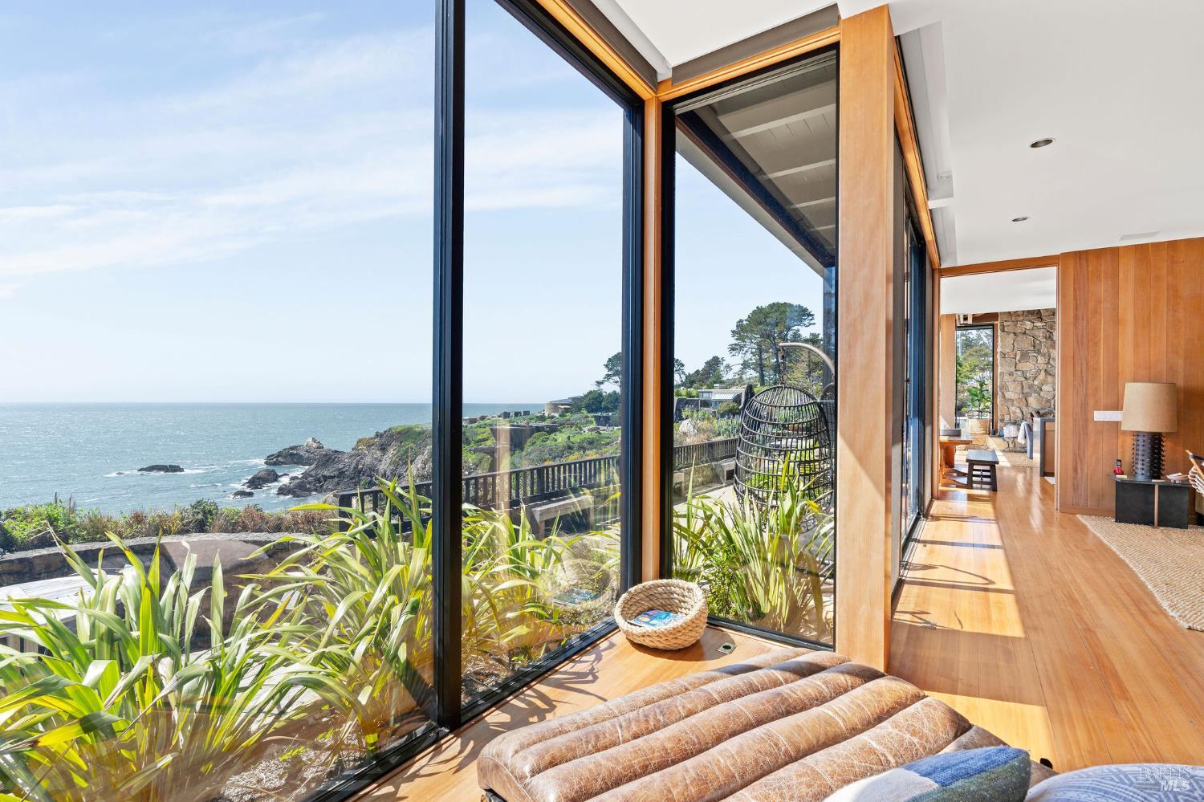
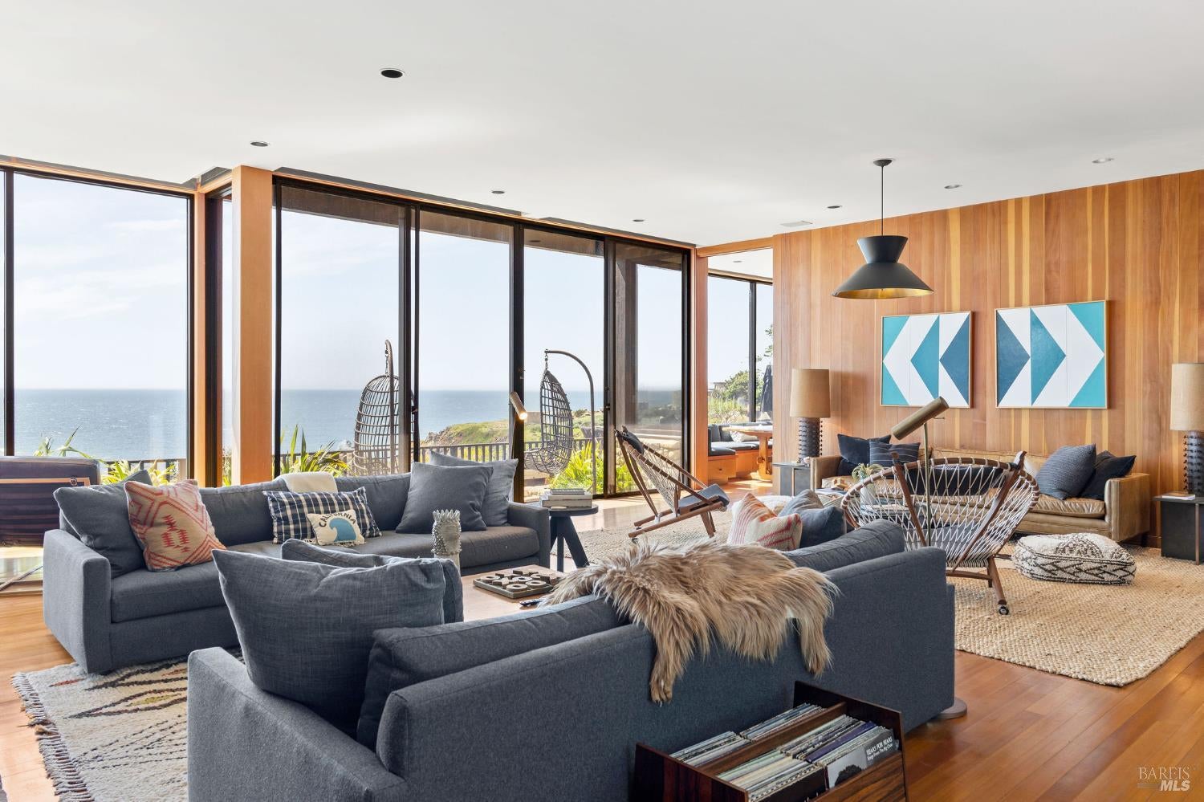
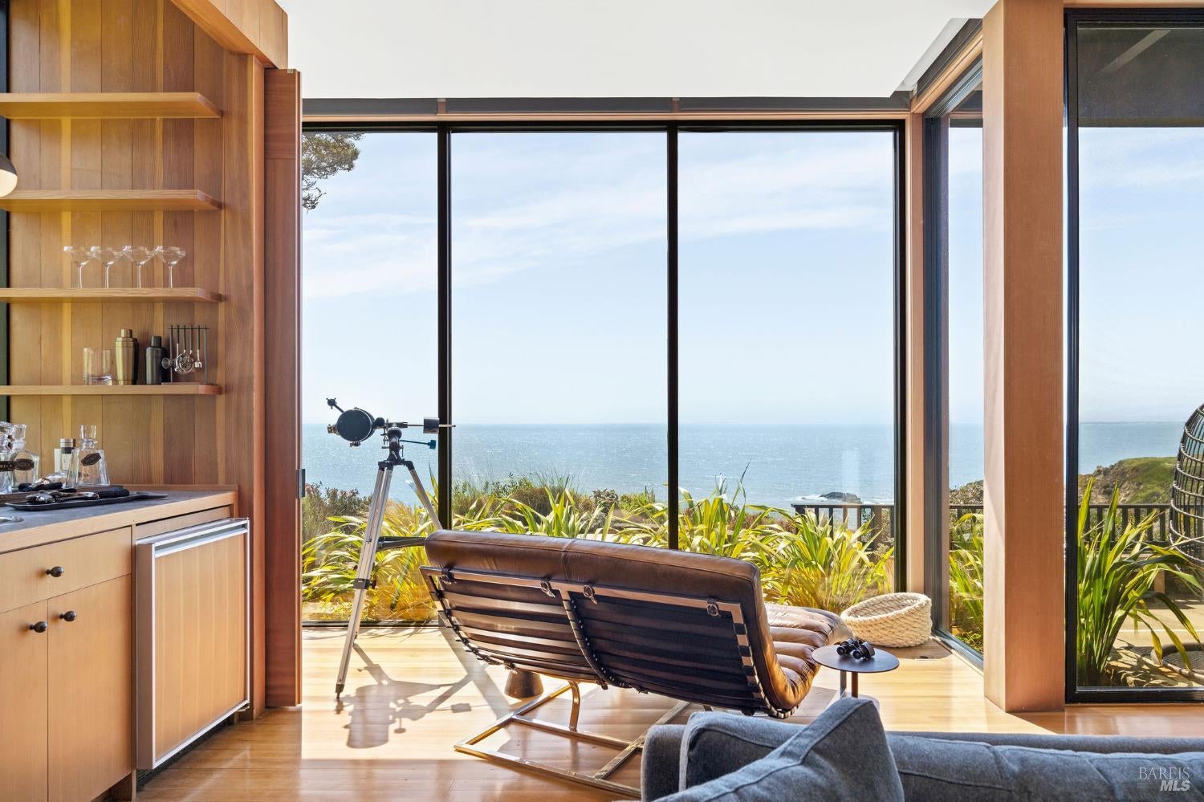
Spectacular and awe-inspiring, this oceanfront estate is perched on a coastal bluff above the Sonoma Coast, delivering commanding, unobstructed Pacific Ocean views from nearly every room with deeded beach access to the cove below. The south/west-facing site offers natural protection from coastal storms while framing the wild nature of Timber Cove through walls of glass: crashing waves, migrating whales, and seabirds, all from the comfort of this architectural residence. Current coastal development regulations limits new construction of this scale directly on the bluff, making this existing bluff-top position an increasingly rare and valuable opportunity along the Sonoma Coast. Thoughtfully and gently updated while honoring its original architectural integrity, the home features soaring ceilings and grand-scale fireplaces in the primary suite, dining room, and living room. The gourmet kitchen showcases waterfall-edge counters and opens to a south/west-facing exterior promenade with a built-in BBQ station and spa ideal for large-scale entertaining. Additional amenities include a dedicated wine room, a wet/dry sauna, a home gym area, a built-in beverage/bar station, and multiple interior and exterior gathering spaces suited to events or a quiet retreat. Set on over an acre mid-cove above the cove, the nearly 5,000 sq. ft. +/- floor plan offers 2 bedrooms and 4.5 baths, a lofted convertible den ideal for guests, a dedicated office, dual living/parlor rooms, a breakfast area, and a formal dining room that comfortably seats 10. A long, shared private drive leads to parking for several vehicles. Near the renowned Timber Cove Resort and state parklands and preserves along the Sonoma Coast, with no HOA approximately one hour from Sonoma County Airport and two hours from the San Francisco Bay Area. A rare architectural opportunity and private retreat on California's North Coast.

Save
Ask
Tour
Hide
Share
Listing Snapshot
Price 
$3,495,000
Days On Site 
48 Days
Bedrooms 
2
Inside Area (SqFt) 
4,902 sqft
Total Baths 
5
Full Baths 
4
Partial Baths 
1
Lot Size 
1.1 Acres
Year Built 
1994
MLS Number 
326074556
Status 
Active
Property Tax 
N/A
HOA/Condo/Coop Fees 
N/A
Sq Ft Source 
N/A
Friends & Family
Recent Activity
6 days agoListing updated with changes from the MLS
6 days agoPrice changed to $3,495,000
2 months agoListing first seen on site
General Features
Acres 
1.1
Cross Street 
Timber Cove Rd
Foundation 
Slab
Garage 
Yes
Garage Spaces 
2
Land Lease 
No
Levels 
Two
Parking 
Electric Vehicle Charging Station(s)Garage Faces Front
Parking Spaces 
8
Property Condition 
Updated/Remodeled
Property Sub Type 
Single Family Residence
Sewer 
Engineered Septic
Style 
ContemporaryCraftsman
Utilities 
Electricity Connected
Water Source 
Public
Interior Features
Appliances 
Built-In Electric OvenDishwasherDouble OvenFree-Standing RefrigeratorGas CooktopRange Hood
Basement 
None
Fireplace 
Yes
Fireplace Features 
Dining RoomLiving RoomMaster BedroomStone
Fireplaces 
3
Flooring 
CarpetConcreteTileWood
Heating 
Fireplace(s)RadiantZoned
Interior 
Cathedral Ceiling(s)Kitchen IslandDouble VanitySoaking TubWalk-In Closet(s)
Laundry Features 
Lower LevelInside
Spa 
Yes
Window Features 
Double Pane WindowsSkylight(s)
Bathroom 1 
Description - Sauna
Dining Room 
Description - Breakfast Nook,Formal Area
Family Room 
Description - Cathedral/Vaulted,Great Room,View
Kitchen 
Description - Breakfast Area,Kitchen Island,Island w/Sink,Skylight(s)
Living Room 
Description - Cathedral/Vaulted,View
Master Bathroom 
Description - Double Vanity,Multiple Shower Heads,Soaking Tub,Window
Master Bedroom 
Description - Balcony,Sitting Area,Walk-In Closet(s)
Save
Ask
Tour
Hide
Share
Exterior Features
Construction Details 
ConcreteGlassWood Siding
Exterior 
BalconyOutdoor KitchenUncovered Courtyard
Lot Features 
Private
Other Structures 
Shed(s)
Patio And Porch 
Patio
Spa 
Yes
Spa Features 
Private
View 
Ocean
Waterview 
Ocean
Windows/Doors 
Double Pane WindowsSkylight(s)
Community Features
MLS Area 
Timber Cove
School District 
Sonoma
Schools
School District
Sonoma
Elementary School
Unknown
Middle School
Unknown
High School
Unknown
Listing courtesy of Patricia A Schiewe of Liisberg & Company


Listing information is provided by Participants of the Bay Area Real Estate Information Services, Inc. MLS. IDX information is provided exclusively for personal, non-commercial use, and may not be used for any purpose other than to identify prospective properties consumers may be interested in purchasing. Information is deemed reliable but not guaranteed. Copyright 2026, Bay Area Real Estate Information Services, Inc. MLS.
Last checked: 2026-10-22 02:50 AM UTC

Neighborhood & Commute
Source: Walkscore
Disclosure: Community information and market data powered by Constellation Data Labs. Information is deemed reliable but not guaranteed.
Save
Ask
Tour
Hide
Share