Save
Ask
Tour
Hide
Share
$6,995,000
56 Days On Site

40 Los Pinos
Nicasio, CA 94946

For Sale|Single Family Residence|Active
5
Beds
7
Total Baths
5
Full Baths
2
Partial Baths
7,437
SqFt
$941
/SqFt
1988
Built
County:
Marin
Listing courtesy of Isaiah Chass of Livxplore Real Estate & Lifestyle
40 Los Pinos40 Los Pinos40 Los Pinos40 Los Pinos
Save
Ask
Tour
Hide
Share

Mortgage Calculator

Monthly Payment (Est.)

Enter an interest rate to see your estimated monthly payment.
Calculator powered by Showcase IDX, a Constellation1 Company. Copyright ©2026 Information is deemed reliable but not guaranteed.

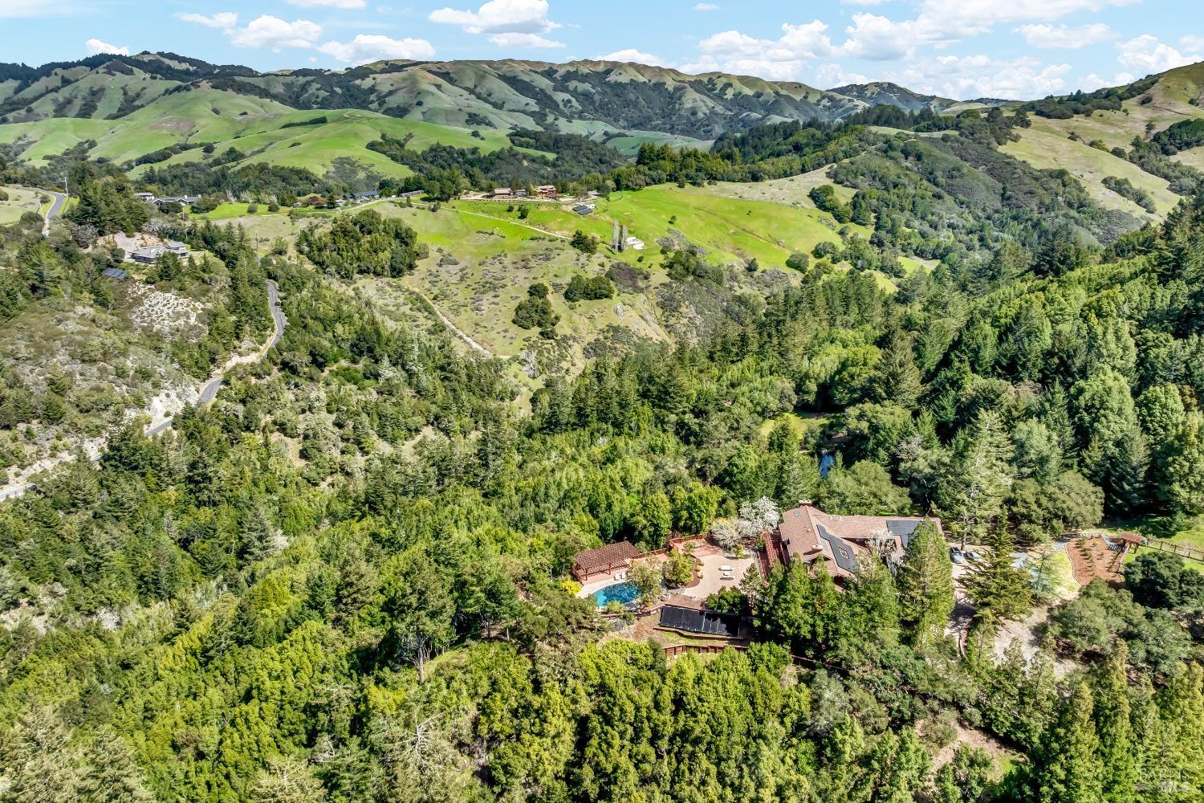
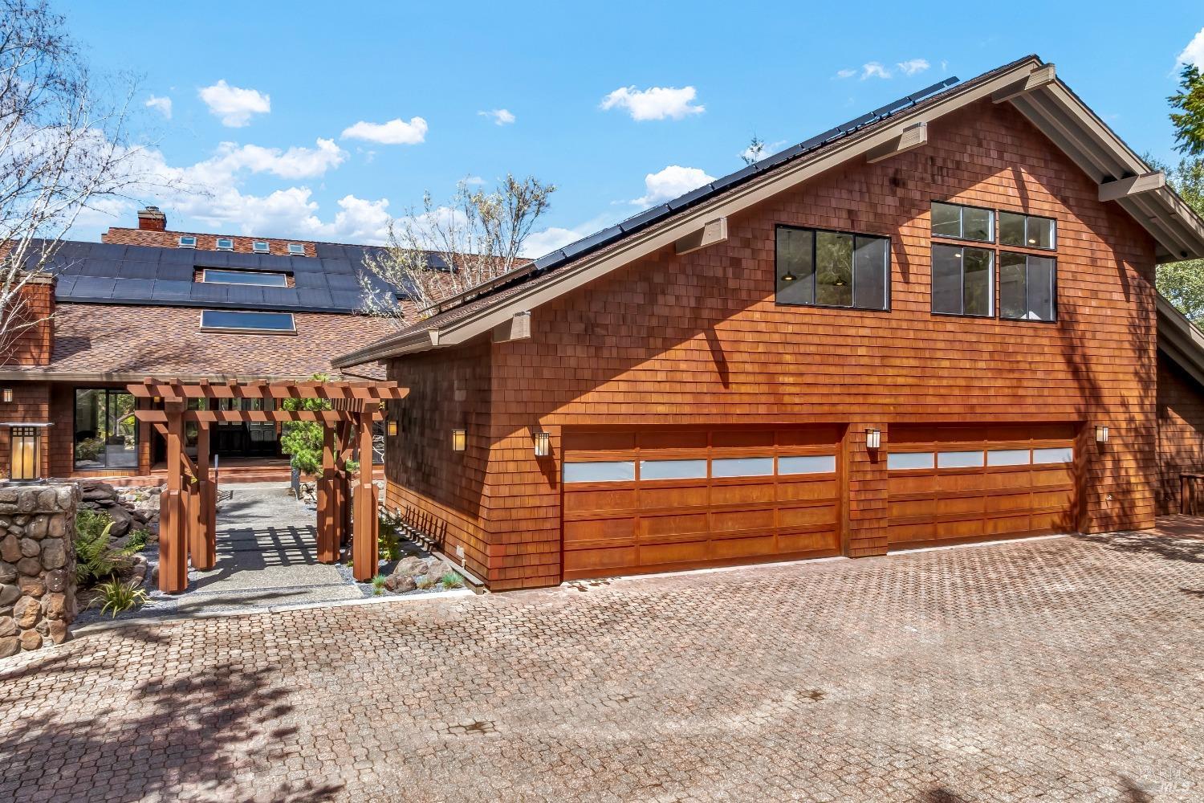
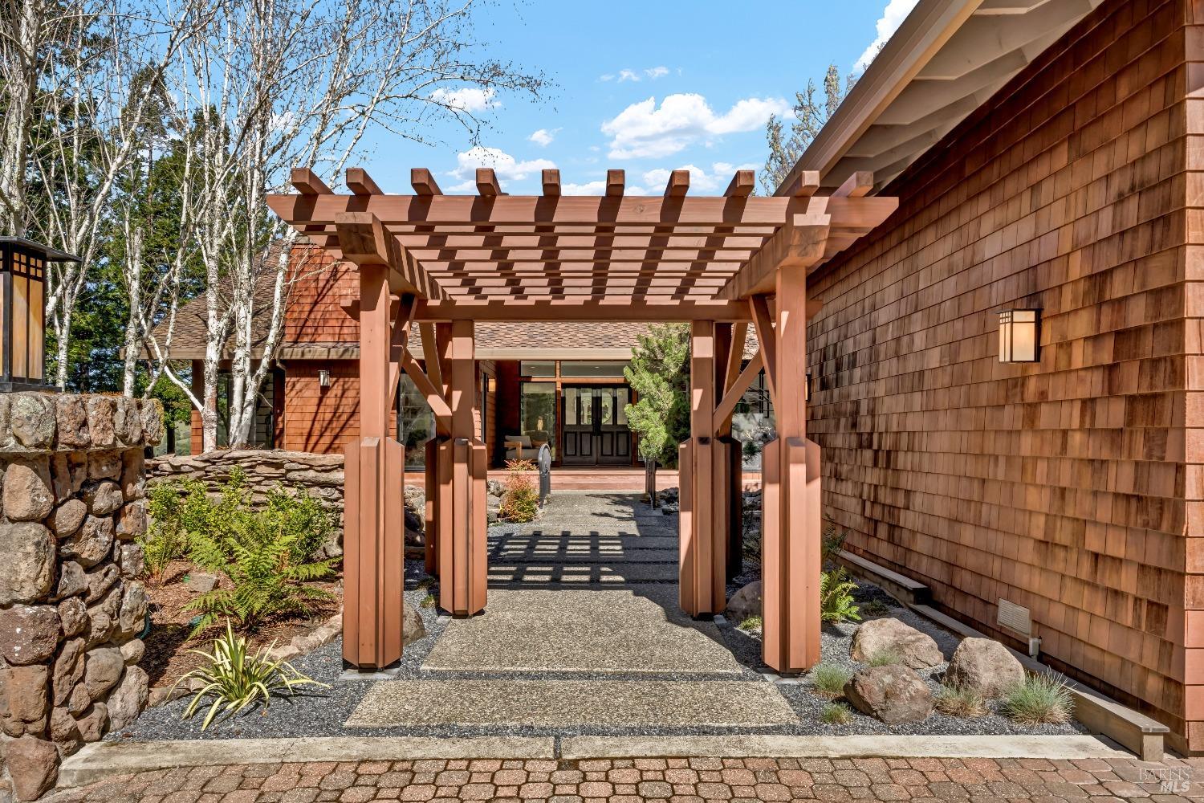
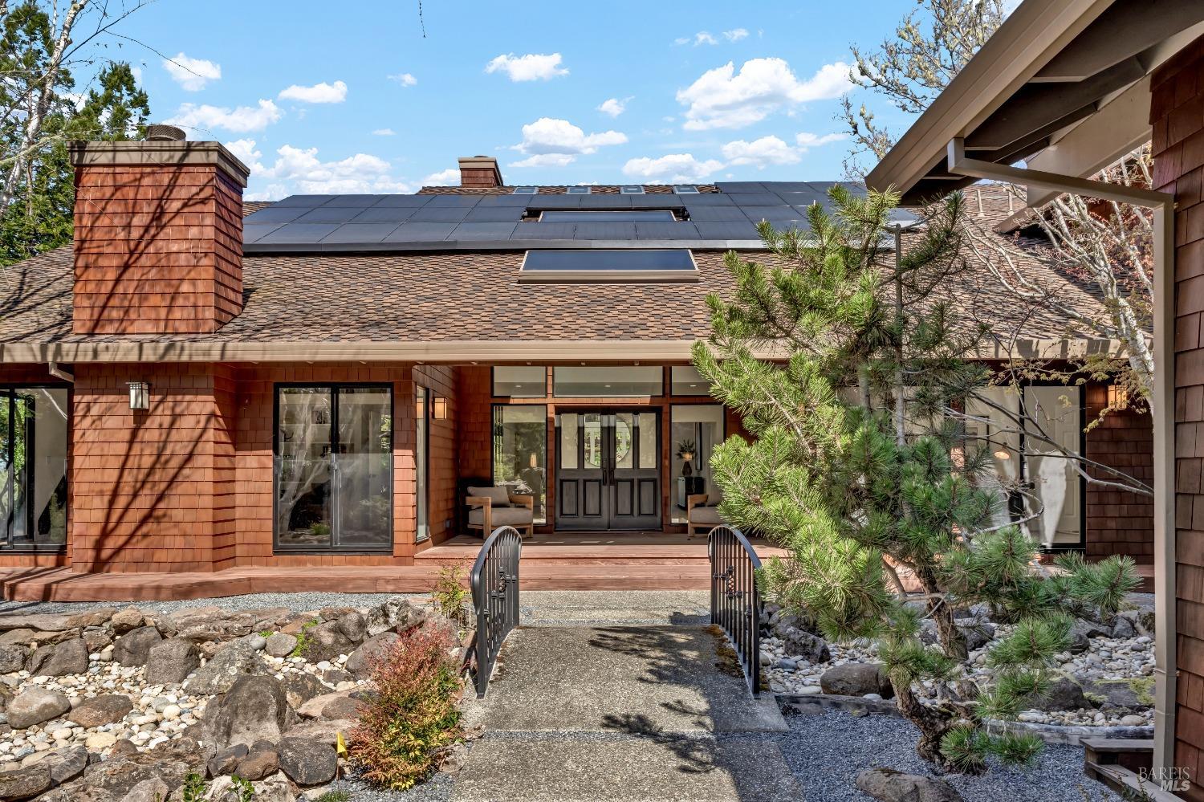
Just 30 miles from the Golden Gate Bridge, 40 Los Pinos is a modern 7,437 sq ft retreat set on 10.23 acres in the rolling hills of West Marin. Designed for both elegance and sustainability, the estate blends architectural sophistication with seamless indoor-outdoor living. Floor-to-ceiling windows, vaulted ceilings, and an open layout flood the home with light and showcase sweeping views. The great room, media lounge with wet bar, and library loft cater to both relaxation and entertainment. The luxurious primary suite includes a soaking tub, rain shower, and a private flex space. An attached ADU with private access offers flexibility for guests, an office, or a separate residence. Outside, enjoy a solar-heated pool, koi pond with dock, irrigated orchard, and multi-level terraces ideal for entertaining. Sustainability features include photovoltaic and thermal solar systems, a smart water monitoring system, 60,000 gallons of water storage, and a high-yield well. A backup generator and fire mitigation measures ensure year-round peace of mind. High-speed fiber internet, whole-property WiFi, and remote smart-home systems make this estate as connected as it is serene. 40 Los Pinos is a rare legacy offering where privacy, design, and self-sufficiency meet.

Save
Ask
Tour
Hide
Share
Listing Snapshot
Price 
$6,995,000
Days On Site 
56 Days
Bedrooms 
5
Inside Area (SqFt) 
7,437 sqft
Total Baths 
7
Full Baths 
5
Partial Baths 
2
Lot Size 
10.23 Acres
Year Built 
1988
MLS Number 
326073095
Status 
Active
Property Tax 
N/A
HOA/Condo/Coop Fees 
N/A
Sq Ft Source 
N/A
Friends & Family
Recent Activity
2 months agoListing updated with changes from the MLS
2 months agoListing first seen on site
General Features
Acres 
10.23
Cross Street 
Camino Margarita
Foundation 
Concrete Perimeter
Garage 
Yes
Garage Spaces 
4
Land Lease 
No
Levels 
Two
Parking 
Garage Faces FrontSide By SideGatedPavedDriveway
Parking Spaces 
14
Property Condition 
Updated/Remodeled
Property Sub Type 
Single Family Residence
Security 
Security GateClosed Circuit Camera(s)
Sewer 
Septic Tank
Special Circumstances 
Standard
Utilities 
Electricity ConnectedPropane
Water Source 
PrivateWell
Interior Features
Appliances 
Built-In Gas OvenBuilt-In Gas RangeBuilt-In RefrigeratorDishwasherDouble OvenGas Water Heater
Basement 
Partial
Cooling 
Central Air
Electric 
220 Volts
Fireplace 
Yes
Fireplace Features 
Wood Burning
Fireplaces 
5
Flooring 
CarpetTileWood
Heating 
Central
Interior 
Cathedral Ceiling(s)Kitchen IslandDouble VanitySoaking TubWalk-In Closet(s)
Laundry Features 
Lower LevelInside
Window Features 
Double Pane Windows
Bathroom 1 
Description - Low-Flow Shower(s),Tile,Tub w/Shower Over,Window
Dining Room 
Description - Formal Room
Family Room 
Description - Deck Attached
Kitchen 
Description - Breakfast Area,Kitchen Island,Kitchen/Family Combo,Stone Counters,Wood Counter
Living Room 
Description - Cathedral/Vaulted,Sunken,View
Master Bathroom 
Description - Double Vanity,Low-Flow Shower(s),Low-Flow Toilet(s),Multiple Shower Heads,Sitting Area,Soaking Tub,Walk-In Closet 2+,Window
Master Bedroom 
Description - Balcony,Sitting Area,Walk-In Closet 2+
Save
Ask
Tour
Hide
Share
Exterior Features
Exterior 
Uncovered CourtyardBalconyGarden
Fencing 
PartialWood
Lot Features 
GardenPrivateIrregular LotLandscapedSprinklers In FrontSprinklers In Rear
Other Structures 
OutbuildingShed(s)Storage
Patio And Porch 
Front PorchRear PorchPatioPorchDeck
Pool Features 
Solar HeatPrivate
Private Pool 
Yes
Roof 
CompositionShingle
View 
HillsRidgeValleyTrees/Woods
Waterview 
HillsRidgeValleyTrees/Woods
Windows/Doors 
Double Pane Windows
Community Features
Association Amenities 
None
Association Fee Frequency 
Annually
MLS Area 
Nicasio
Listing courtesy of Isaiah Chass of Livxplore Real Estate & Lifestyle


Listing information is provided by Participants of the Bay Area Real Estate Information Services, Inc. MLS. IDX information is provided exclusively for personal, non-commercial use, and may not be used for any purpose other than to identify prospective properties consumers may be interested in purchasing. Information is deemed reliable but not guaranteed. Copyright 2026, Bay Area Real Estate Information Services, Inc. MLS.
Last checked: 2026-10-22 12:14 AM UTC

Neighborhood & Commute
Source: Walkscore
Disclosure: Community information and market data powered by Constellation Data Labs. Information is deemed reliable but not guaranteed.
Save
Ask
Tour
Hide
Share