
1145 3rd AvenueNapa, CA 94558
Mortgage Calculator
Monthly Payment (Est.)
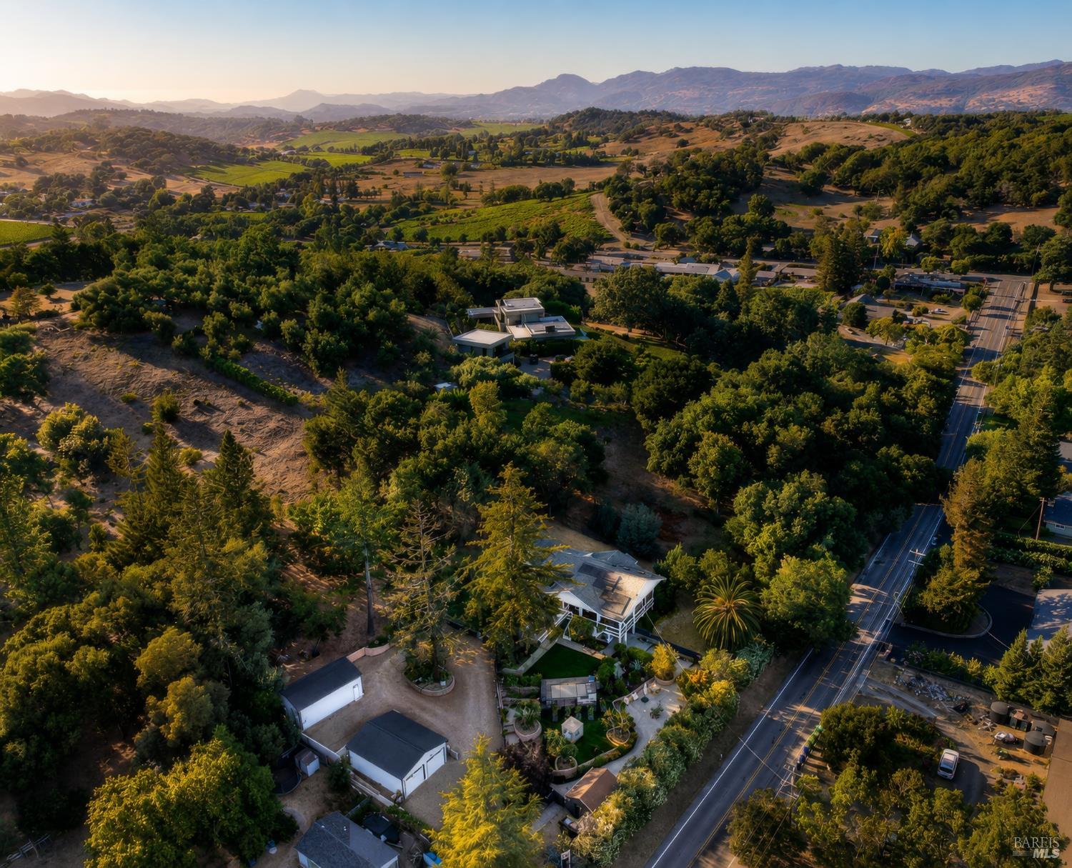
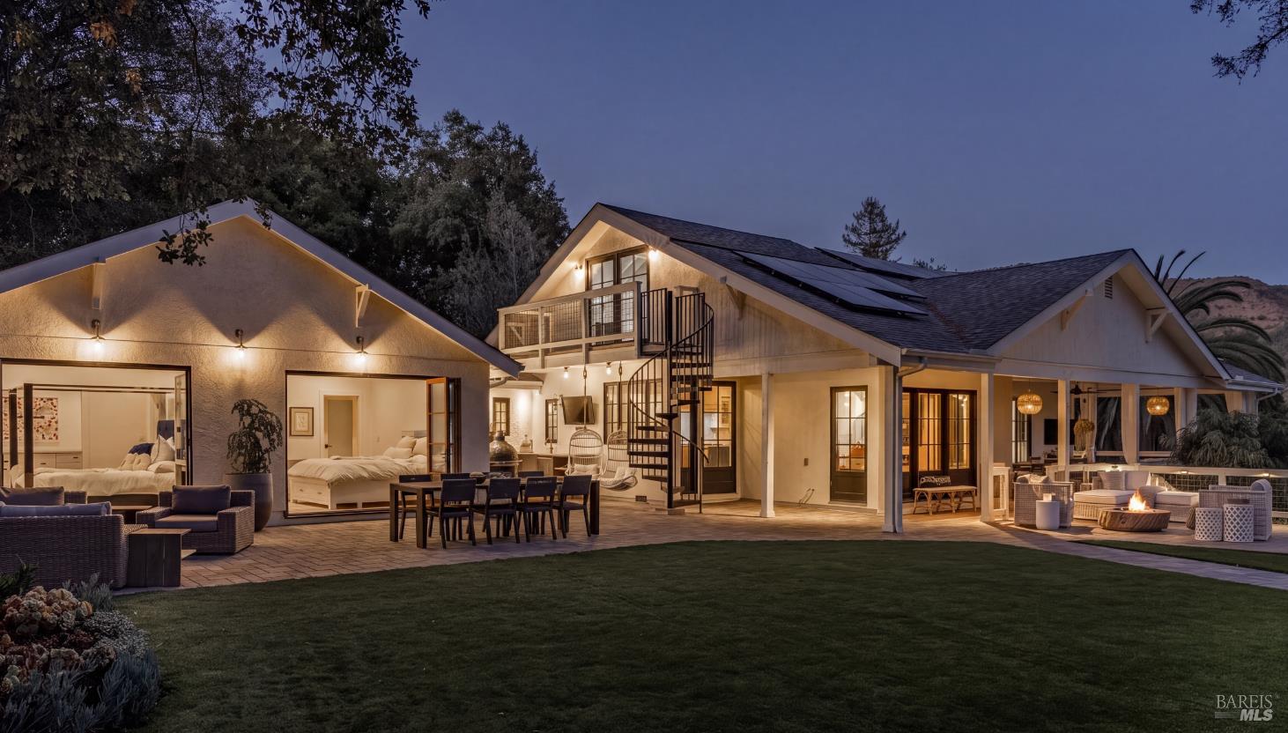
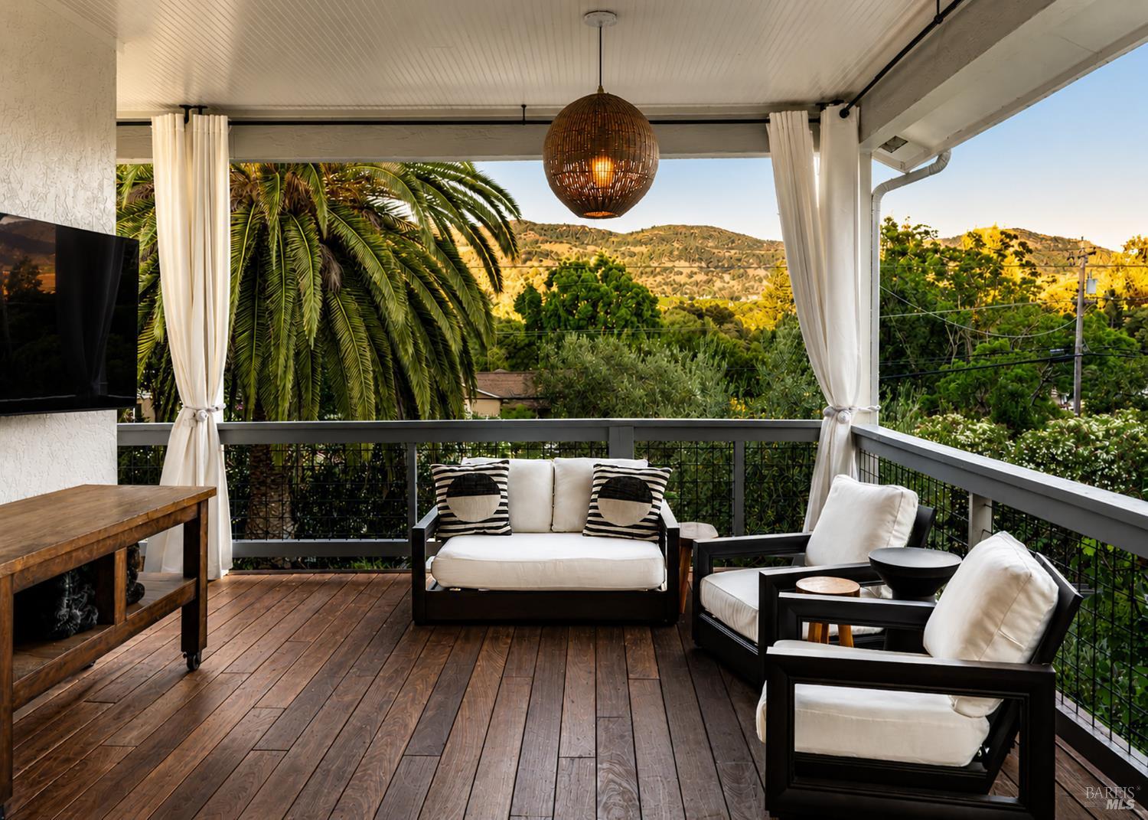
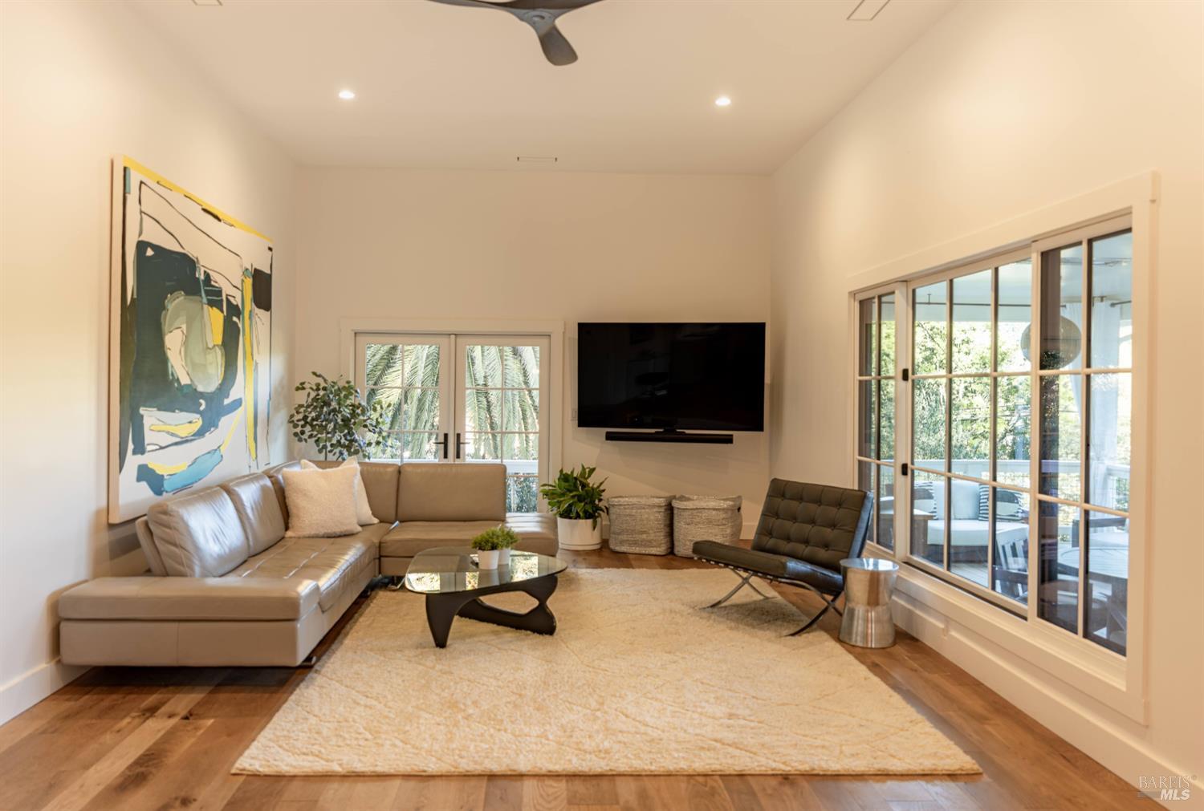
Enter an interest rate to see your estimated monthly payment.A distinctive expression of Wine Country luxury in the coveted Coombsville AVA, 1145 3rd Avenue is set within a landscape rich with volcanic soils, cool coastal influences, and the serene rural character that distinguishes this celebrated pocket of Napa Valley. Set across a beautifully curated acre, the residence forms an extraordinary connection between indoor refinement and immersive outdoor living. Extensively rebuilt with uncompromising craftsmanship, the mostly single-level residence offers a highly functional layout featuring four bedrooms, three and a half bathrooms, and a flexible-space room currently serving as an executive office. Expansive architectural windows frame picturesque garden views, while glass-paneled doors draw abundant natural light throughout the interiors and open onto natural wood porches, lawn areas, view decks, and surrounding grounds. The primary suite serves as a private sanctuary, complete with direct outdoor access, a dedicated lounge, and a custom changing room featuring a center island and extensive built-in cabinetry. At the heart of the home, the chef's kitchen and dining spaces are meticulously executed with bespoke deVOL cabinetry, premium Sub-Zero and Wolf appliances, quartzite and soapstone surfaces, a substantial center island, and an adjoining bar with a preparation area designed for effortless hosting. The living experience extends naturally outdoors to a fully equipped alfresco kitchen featuring a built-in BBQ, prep sink, refrigeration, and integrated entertainment systems. Beyond the main home, mature landscaping surrounds a series of outdoor gathering areas. Key amenities include a heated plunge and swim spa, a wood-burning outdoor fireplace, a cozy gas fire pit, an open-air sky patio, a greenhouse, raised vegetable gardens, and a custom temperature-controlled wine room accommodating approximately 1,000 bottles for the serious collector. Two newly constructed detached accessory structures totaling approximately 2,000 square feet introduce remarkable versatility, offering expansive space for a vehicle collection, workshop, artist studio, recreation hall, or storage for an RVwith future ADU conversion potential (buyer to verify approvals). Modern infrastructure includes owned solar with dual Tesla Powerwalls, four-zone HVAC, and updated mechanical systems. (3,046 SF total living/conditioned space incl. 170 SF finished wine room/closets vs. 2,876 SF per Assessor. Buyer to verify.)
| 3 weeks ago | Listing updated with changes from the MLS | |
| 3 weeks ago | Status changed to Active Under Contract | |
| 2 months ago | Listing first seen on site |

Listing information is provided by Participants of the Bay Area Real Estate Information Services, Inc. MLS. IDX information is provided exclusively for personal, non-commercial use, and may not be used for any purpose other than to identify prospective properties consumers may be interested in purchasing. Information is deemed reliable but not guaranteed. Copyright 2026, Bay Area Real Estate Information Services, Inc. MLS.
Last checked: 2026-10-22 02:50 AM UTC