Save
Ask
Tour
Hide
Share
$3,995,000
63 Days On Site

5151 Wild Horse Valley Road
Napa, CA 94558

For Sale|Single Family Residence|Active
10
Beds
7
Total Baths
6
Full Baths
1
Partial Bath
7,883
SqFt
$507
/SqFt
2001
Built
County:
Napa
Listing courtesy of Patrick D O'Donnell of Messina Realty Inc
5151 Wild Horse Valley Road5151 Wild Horse Valley Road5151 Wild Horse Valley Road5151 Wild Horse Valley Road
Save
Ask
Tour
Hide
Share

Mortgage Calculator

Monthly Payment (Est.)

Enter an interest rate to see your estimated monthly payment.
Calculator powered by Showcase IDX, a Constellation1 Company. Copyright ©2026 Information is deemed reliable but not guaranteed.

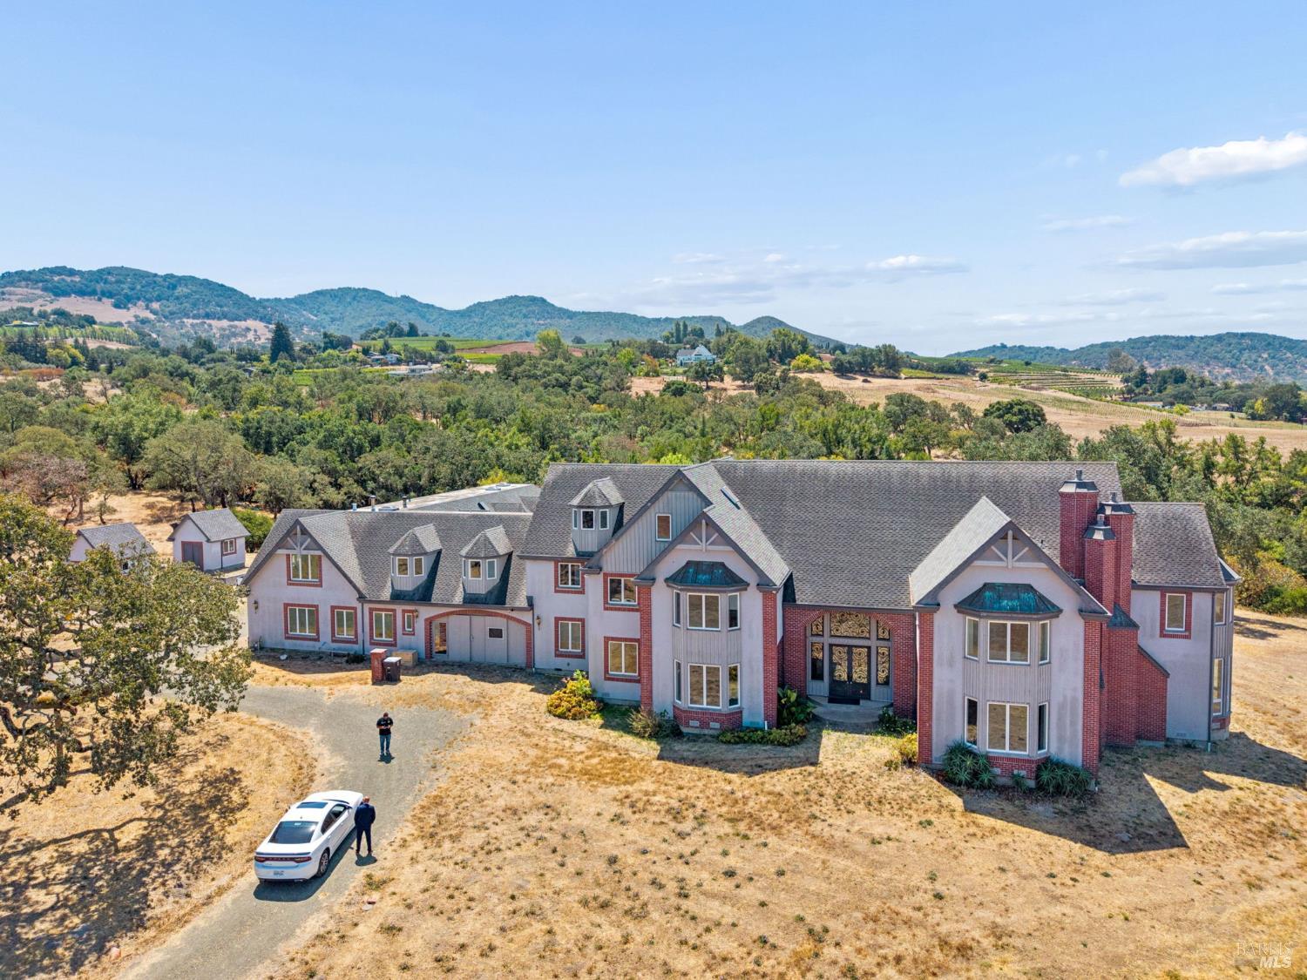
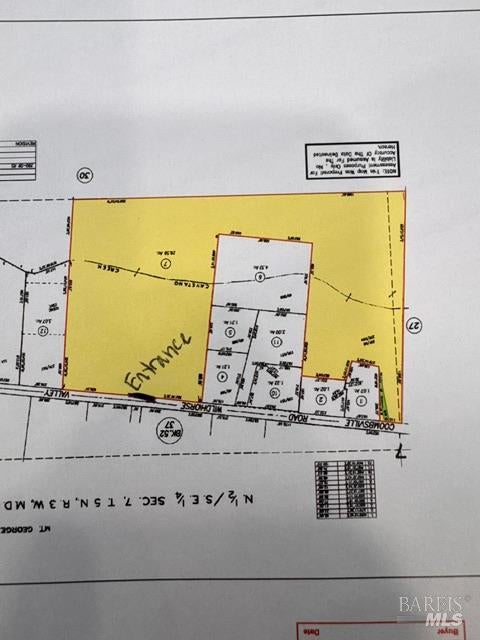
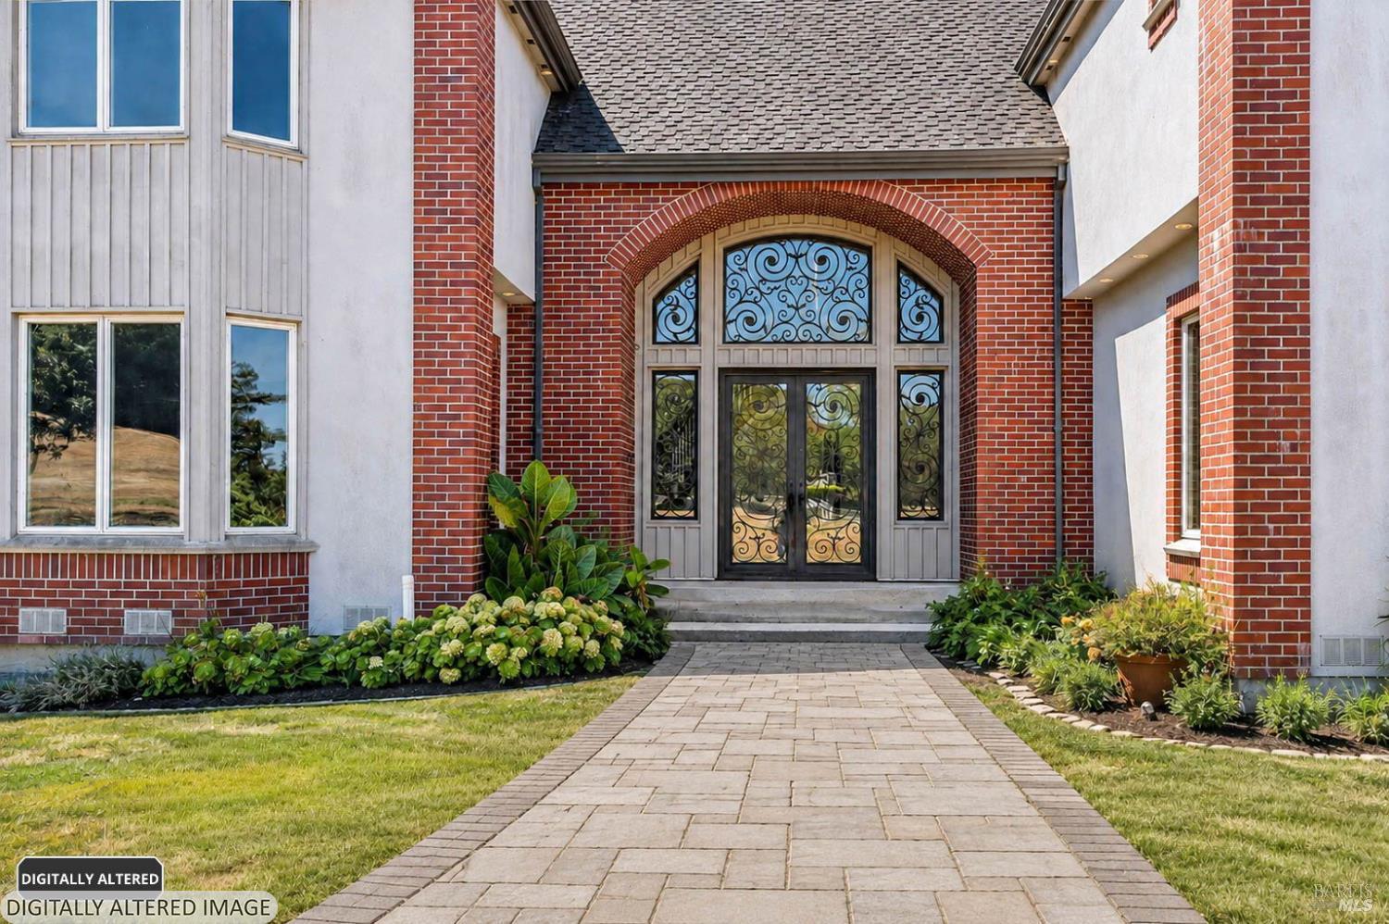
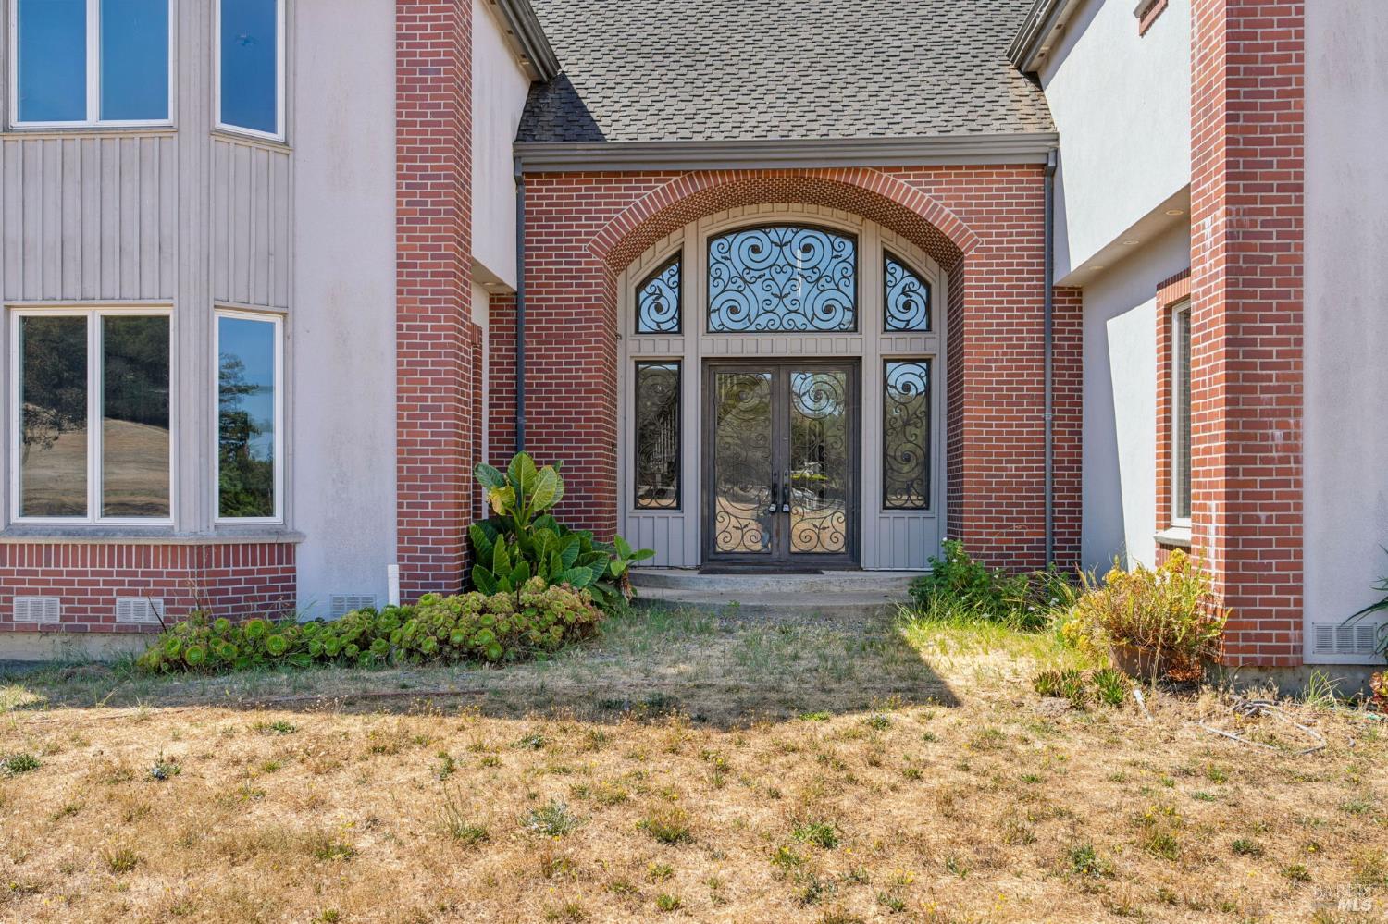
Napa Valley Estate: Views abound. Country living, 360 views, desired Coombsville AVA. This custom-built, stately and elegant home has too many features to list, move in and complete or develop some of the unfinished features to your own vision. The price reflects the as-is condition and huge upside potential. Main level showcases: grand foyer, soaring cathedral ceilings and grand curved staircase with views down to the formal foyer. Large formal dining, library or large bedroom with fireplace, large formal view living room w/fireplace, wet bar with lounge area, large family or entertainment room, Large kitchen with nook, and pantries, large laundry room, 2 more rooms flex as bedrooms or other uses. Second-level contains bedrooms, additional laundry room, a large 3 bedroom apartment, additionally this second level also has an extra framed and ready additional area with high ceilings, view windows to possibly finish - approximately 1000 sq ft. Developed attic space above second level is sheet-rocked and ready for completion - approximately 1000 sq ft. Possibly develop land uses such as: set up for horses, vineyard, other farm or agricultural features or multi-gen live/work. Elementary school is about a mile down the road, 1.8 miles from award-winning middle school, and 3 miles to Napa Expo. Serene country setting. Large level area of the acreage surrounds this elegant home design suited to luxury living, entertaining and the Napa luxury lifestyle, parcel acreage is divided by peaceful creek that connects to gentle rolling hill acreage to the south.

Save
Ask
Tour
Hide
Share
Listing Snapshot
Price 
$3,995,000
Days On Site 
63 Days
Bedrooms 
10
Inside Area (SqFt) 
7,883 sqft
Total Baths 
7
Full Baths 
6
Partial Baths 
1
Lot Size 
29.59 Acres
Year Built 
2001
MLS Number 
326070586
Status 
Active
Property Tax 
N/A
HOA/Condo/Coop Fees 
N/A
Sq Ft Source 
N/A
Friends & Family
Recent Activity
2 weeks agoListing updated with changes from the MLS
2 months agoListing first seen on site
General Features
Acres 
29.59
Attached Garage 
Yes
Cross Street 
Coombsville Rd @ 4th Ave
Direction Faces 
North
Garage 
Yes
Garage Spaces 
4
Land Lease 
No
Levels 
Two
Parking 
AttachedBoatCoveredInside EntranceRV Access/ParkingSide By SideWorkshop in GarageGatedGravel
Parking Spaces 
12
Property Sub Type 
Single Family Residence
Sewer 
Septic Tank
Style 
Georgian
Utilities 
Electricity ConnectedNatural Gas Connected
Water Source 
PrivateCisternWell
Interior Features
Basement 
Walk-Up Access
Cooling 
Central Air
Fireplace 
Yes
Fireplace Features 
Family RoomLiving RoomMaster Bedroom
Fireplaces 
4
Flooring 
MarbleTileWood
Heating 
Central
Interior 
Cathedral Ceiling(s)StorageWet BarKitchen IslandPantryBidetDouble VanitySaunaSoaking TubWalk-In Closet(s)
Laundry Features 
Upper LevelLower LevelInside
Window Features 
Bay Window(s)Double Pane Windows
Dining Room 
Description - Formal Area
Family Room 
Description - Cathedral/Vaulted,Great Room,Skylight(s),View
Kitchen 
Description - Breakfast Room,Butlers Pantry,Kitchen Island,Island w/Sink,Pantry Cabinet,Pantry Closet,Stone Counters
Living Room 
Description - Cathedral/Vaulted,View
Master Bathroom 
Description - Bidet,Double Vanity,Sauna,Shower Stall(s),Soaking Tub,Walk-In Closet 2+,Window
Master Bedroom 
Description - Sitting Area,Walk-In Closet 2+,Wet Bar
Save
Ask
Tour
Hide
Share
Exterior Features
Lot Features 
See Remarks
Patio And Porch 
Front PorchPorch
View 
Valley
Waterview 
Valley
Windows/Doors 
Bay Window(s)Double Pane Windows
Community Features
MLS Area 
Napa
School District 
Napa
Schools
School District
Napa
Elementary School
Unknown
Middle School
Unknown
High School
Unknown
Listing courtesy of Patrick D O'Donnell of Messina Realty Inc


Listing information is provided by Participants of the Bay Area Real Estate Information Services, Inc. MLS. IDX information is provided exclusively for personal, non-commercial use, and may not be used for any purpose other than to identify prospective properties consumers may be interested in purchasing. Information is deemed reliable but not guaranteed. Copyright 2026, Bay Area Real Estate Information Services, Inc. MLS.
Last checked: 2026-10-22 01:53 AM UTC

Neighborhood & Commute
Source: Walkscore
Disclosure: Community information and market data powered by Constellation Data Labs. Information is deemed reliable but not guaranteed.
Save
Ask
Tour
Hide
Share