Save
Ask
Tour
Hide
Share
$4,995,000
70 Days On Site

428 Greenwood Beach Road
Tiburon, CA 94920

For Sale|Single Family Residence|Active
4
Beds
4
Total Baths
3
Full Baths
1
Partial Bath
2,485
SqFt
$2,010
/SqFt
1939
Built
County:
Marin
Listing courtesy of Emy J Cosio-Barron of Coldwell Banker Realty
Upcoming Open Houses
Sun, Oct 25, 2:00 PM - 4:00 PM
428 Greenwood Beach Road428 Greenwood Beach Road428 Greenwood Beach Road428 Greenwood Beach Road
Save
Ask
Tour
Hide
Share

Mortgage Calculator

Monthly Payment (Est.)

Enter an interest rate to see your estimated monthly payment.
Calculator powered by Showcase IDX, a Constellation1 Company. Copyright ©2026 Information is deemed reliable but not guaranteed.

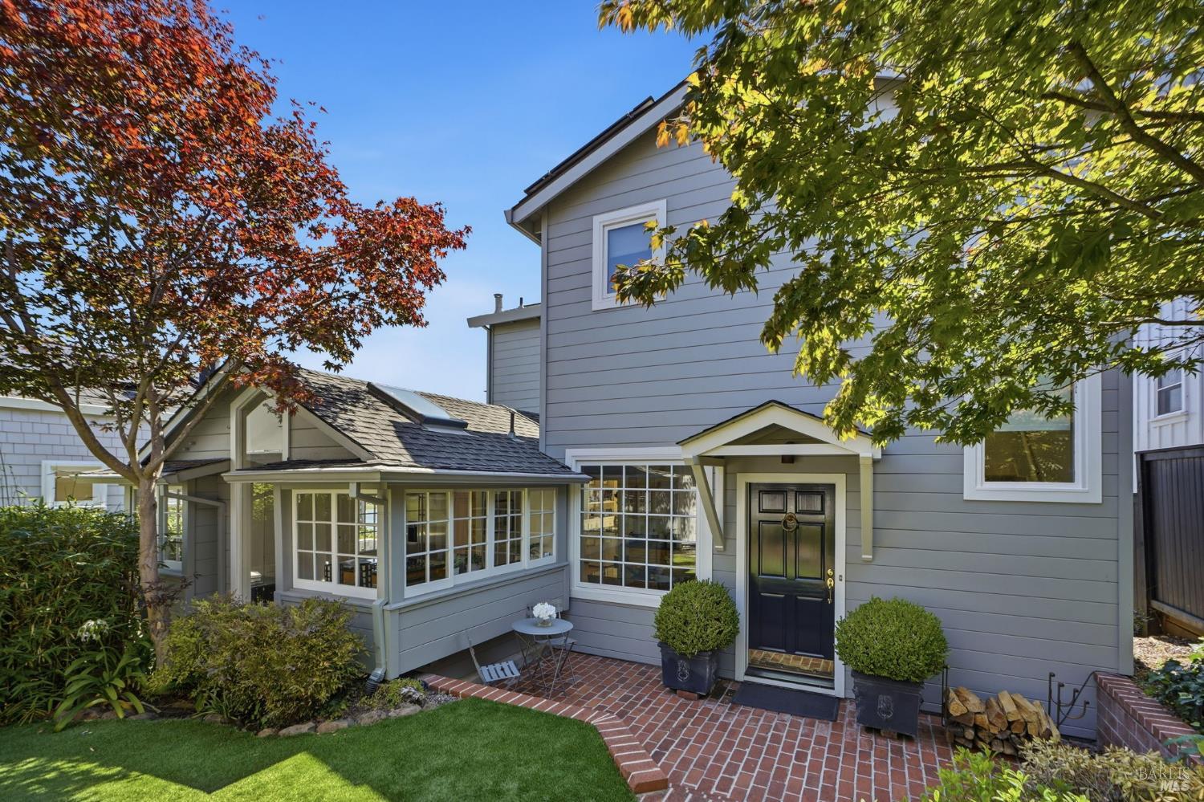
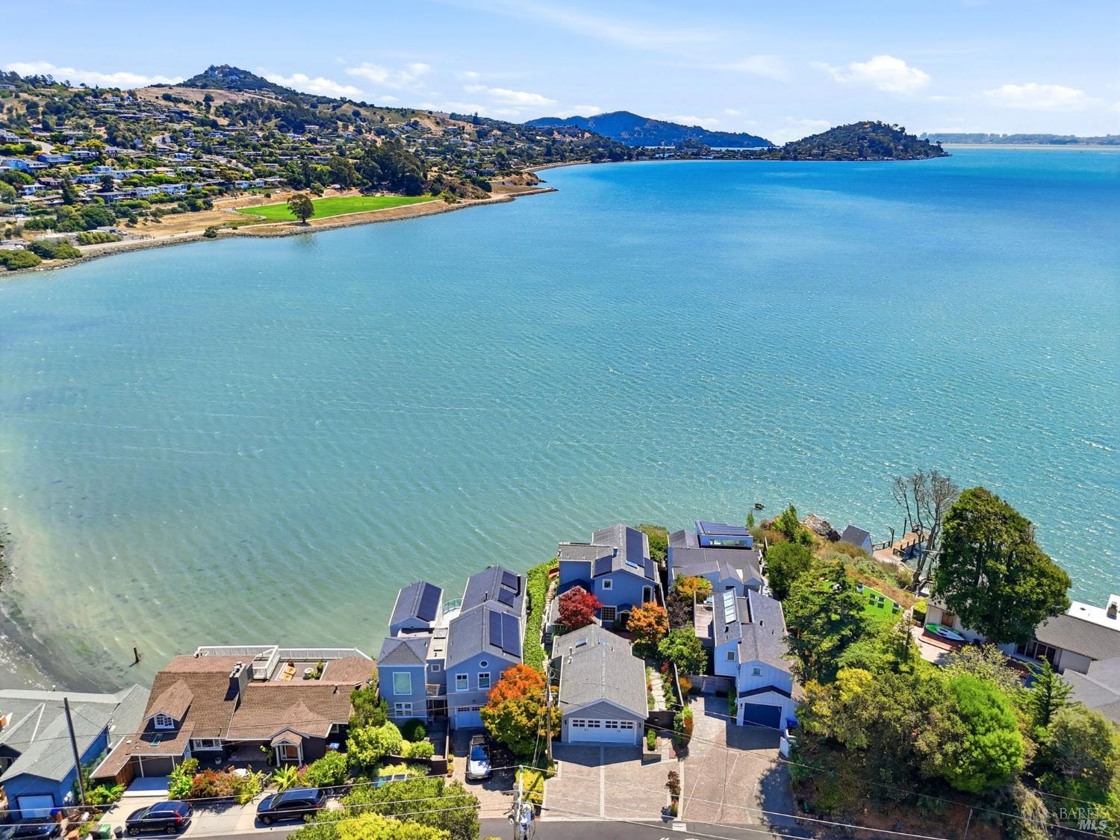
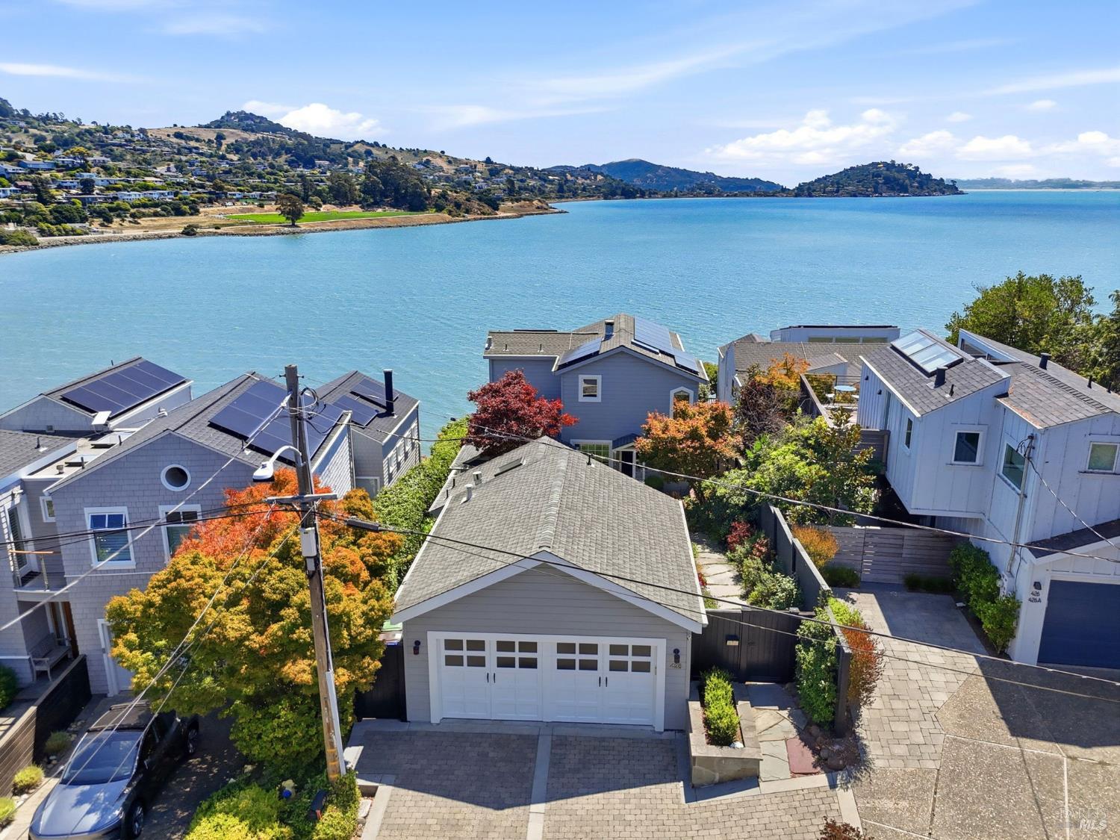
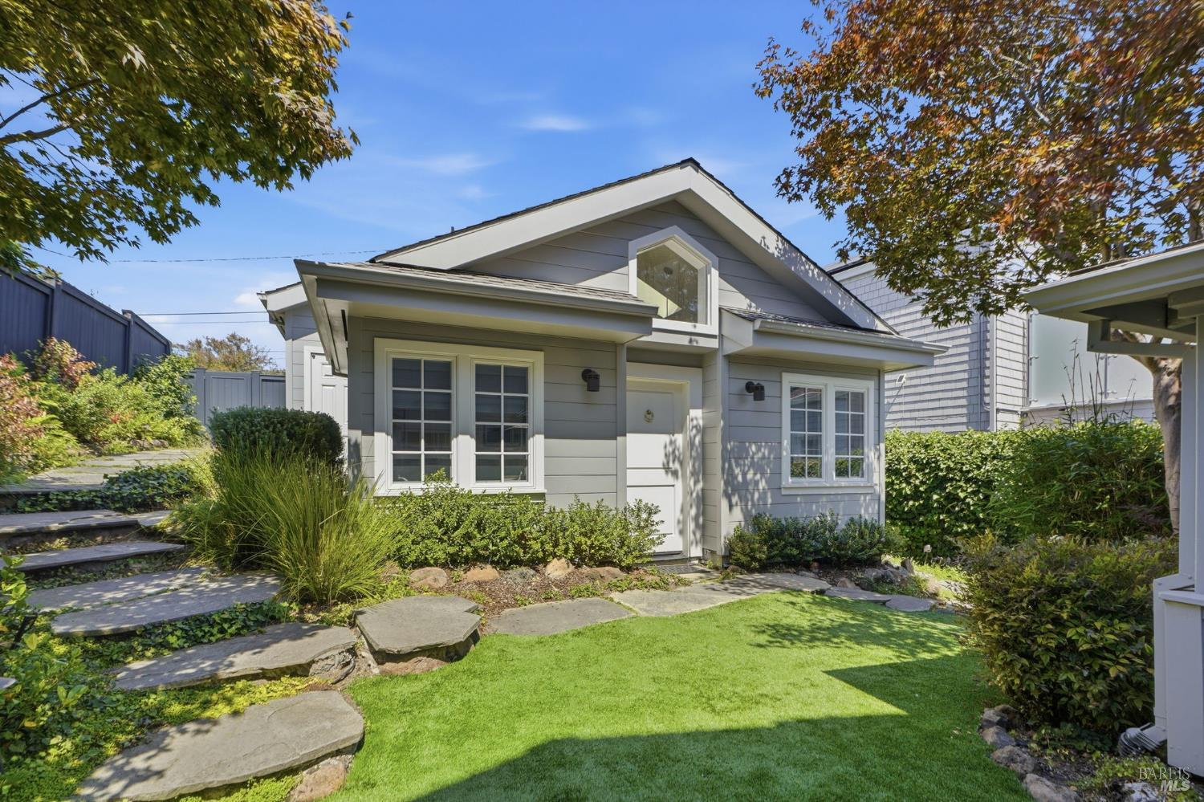
The moment you pass through the private gate, you will be immediately enchanted by the lovely gardens, the serenity, and the peaceful setting. You know you have arrived at a very special place unlike no other. The home is ideally nestled along one of Tiburon's coveted streets offering buyers exciting Marin lifestyle, extraordinary views, while providing rare commuter convenience to San Francisco. On the main level, the inviting, light-filled living and dining room draws you to the awe inspiring, spanning panorama of the Bay and City Skyline. This room is seamlessly connected to a spacious deck designed to capture the spectacular waterfront location and provide both personal relaxation and lively entertainment. Also, on this floor, is the remodeled and charming kitchen, casual dining and guest bath. The lower level includes 2 bedrooms and remodeled bath with steam shower. These rooms lead to a view patio positioned to enjoy the continually changing vistas of light, water and sky. Upstairs is the romantic primary suite which is stunning complete with its personal deck, walk-in closet, custom cabinetry, and sun-lit bathroom. The detached 1 bd 1 ba Guest House, presently used as a working office, includes utility wet bar, fireplace, and private entrance. The Guest House is also perfect for in-laws, visiting guests, or caretaker. In the Main House, which consists of 3 bd 2.5 ba, there is an additional room and half-bath, not included in sqft. This can be useful and work for many purposes. The property has been thoughtfully updated, remodeled, maintained and the exceptional care is reflected in the Pride-of-Ownership. This residence truly embraces the essence of coastal living, but it is also one of the Bay Area's most exceptional and remaining waterfront vantage points. A rare offering and a discerning buyer can now make it their home. There are 2 APNs for this property 055-121-05 22,000 sqft and 055-031-07 7200 sqft

Save
Ask
Tour
Hide
Share
Listing Snapshot
Price 
$4,995,000
Days On Site 
70 Days
Bedrooms 
4
Inside Area (SqFt) 
2,485 sqft
Total Baths 
4
Full Baths 
3
Partial Baths 
1
Lot Size 
0.5051 Acres
Year Built 
1939
MLS Number 
326067890
Status 
Active
Property Tax 
N/A
HOA/Condo/Coop Fees 
N/A
Sq Ft Source 
N/A
Friends & Family
Recent Activity
3 hours agoListing updated with changes from the MLS
2 months agoListing first seen on site
General Features
Acres 
0.5051
Cross Street 
Tiburon Blvd
Foundation 
Concrete Perimeter
Garage 
Yes
Garage Spaces 
2
Green Energy Efficient 
RoofHVAC
Land Lease 
No
Levels 
Multi/Split
Parking 
DetachedGarage Door OpenerSide By SidePavedDriveway
Parking Spaces 
2
Property Condition 
Updated/Remodeled
Property Sub Type 
Single Family Residence
Security 
Carbon Monoxide Detector(s)Security System LeasedSmoke Detector(s)
Sewer 
Public Sewer
Style 
CottageEnglishVintage
Utilities 
Underground Utilities
Water Source 
Public
Interior Features
Appliances 
DishwasherDisposalGas CooktopWasher/Dryer Stacked
Basement 
None
Electric 
220 Volts in Laundry
Fireplace 
Yes
Fireplace Features 
Living RoomStoneWood Burning
Fireplaces 
2
Flooring 
CarpetTileWood
Heating 
Central
Interior 
StorageDouble VanityKitchen IslandWalk-In Closet(s)
Laundry Features 
Laundry Closet
Window Features 
Window CoveringsScreensSkylight(s)
Bathroom 1 
Description - Double Vanity,Shower Stall(s),Steam,Tile,Window
Dining Room 
Description - Dining/Living Combo
Kitchen 
Description - Breakfast Area,Kitchen Island,Pantry Cabinet,Skylight(s),Stone Counters
Living Room 
Description - Deck Attached,View
Master Bathroom 
Description - Double Vanity,Low-Flow Toilet(s),Shower Stall(s),Tub,Window
Master Bedroom 
Description - Walk-In Closet(s)
Save
Ask
Tour
Hide
Share
Exterior Features
Construction Details 
Wood Siding
Fencing 
Fenced
Lot Features 
LandscapedSprinklers In FrontSprinklers In Rear
Other Structures 
Guest House
Patio And Porch 
PatioDeck
Roof 
CompositionShingle
View 
BayCityCity LightsPanoramicWater
Waterview 
BayCityCity LightsPanoramicWater
Windows/Doors 
Window CoveringsScreensSkylight(s)
Community Features
MLS Area 
Tiburon
School District 
Marin
Schools
School District
Marin
Elementary School
Unknown
Middle School
Unknown
High School
Unknown
Listing courtesy of Emy J Cosio-Barron of Coldwell Banker Realty


Listing information is provided by Participants of the Bay Area Real Estate Information Services, Inc. MLS. IDX information is provided exclusively for personal, non-commercial use, and may not be used for any purpose other than to identify prospective properties consumers may be interested in purchasing. Information is deemed reliable but not guaranteed. Copyright 2026, Bay Area Real Estate Information Services, Inc. MLS.
Last checked: 2026-10-22 12:56 AM UTC

Neighborhood & Commute
Source: Walkscore
Disclosure: Community information and market data powered by Constellation Data Labs. Information is deemed reliable but not guaranteed.
Save
Ask
Tour
Hide
Share