
Save
Ask
Tour
Hide
$3,295,000
61 Days On Site
1261 Spring Brook CourtSt. Helena, CA 94574
For Sale|Single Family Residence|Active
3
Beds
2
Total Baths
2
Full Baths
1,885
SqFt
$1,748
/SqFt
1978
Built
County:
Napa
Listing courtesy of Lisa Filipps of Vintage Sotheby's International Realty
Save
Ask
Tour
Hide
Mortgage Calculator
Monthly Payment (Est.)
Enter an interest rate to see your estimated monthly payment.Calculator powered by Showcase IDX, a Constellation1 Company. Copyright ©2026 Information is deemed reliable but not guaranteed.
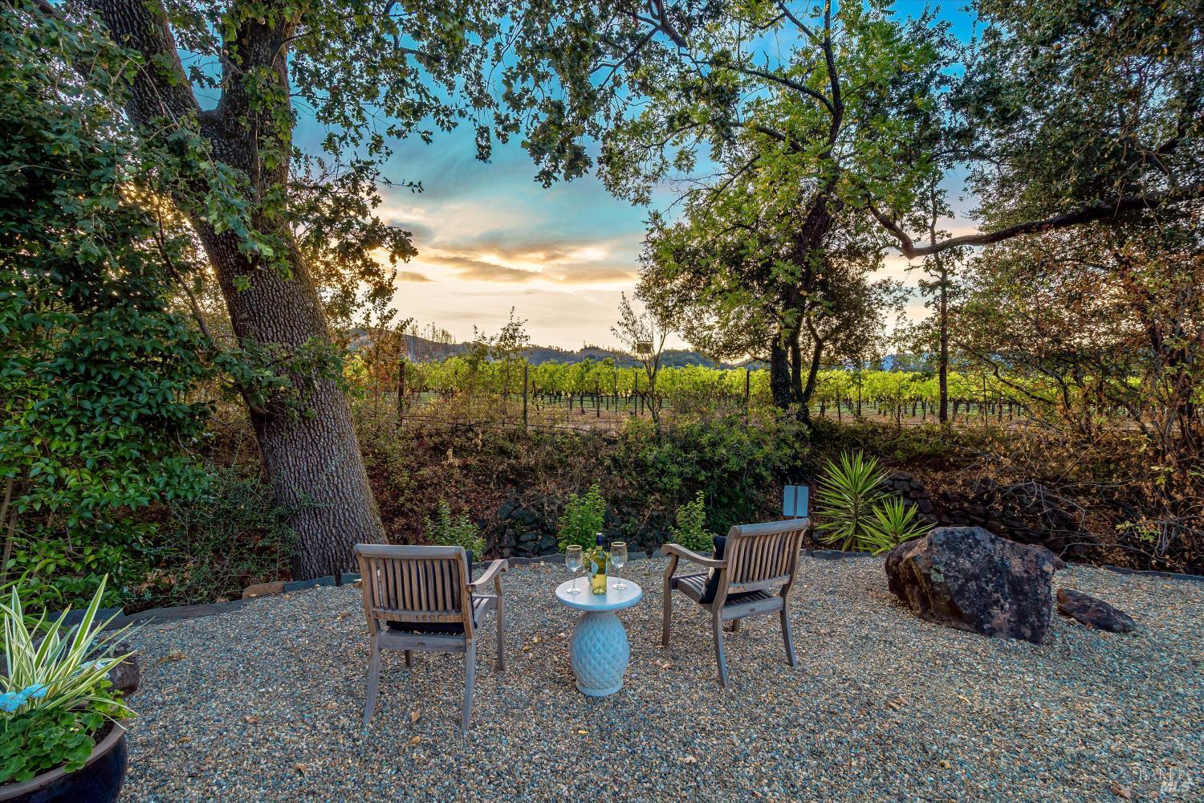
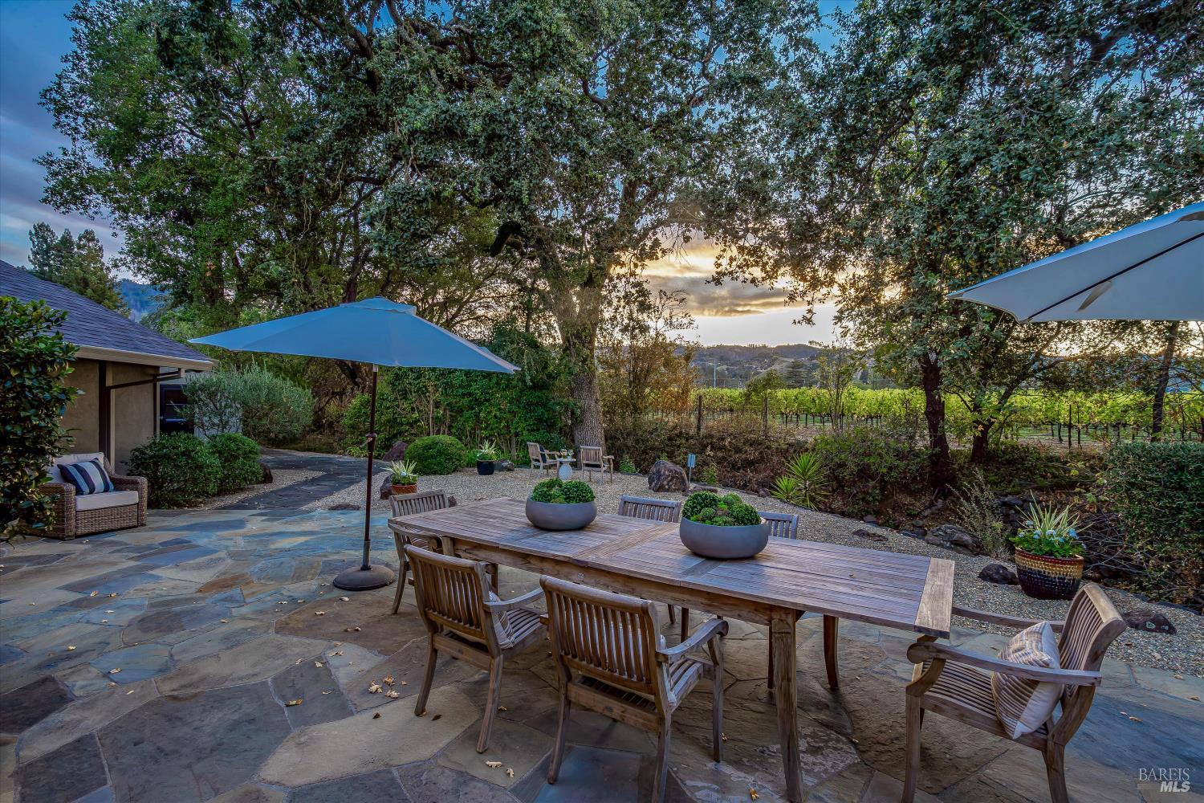
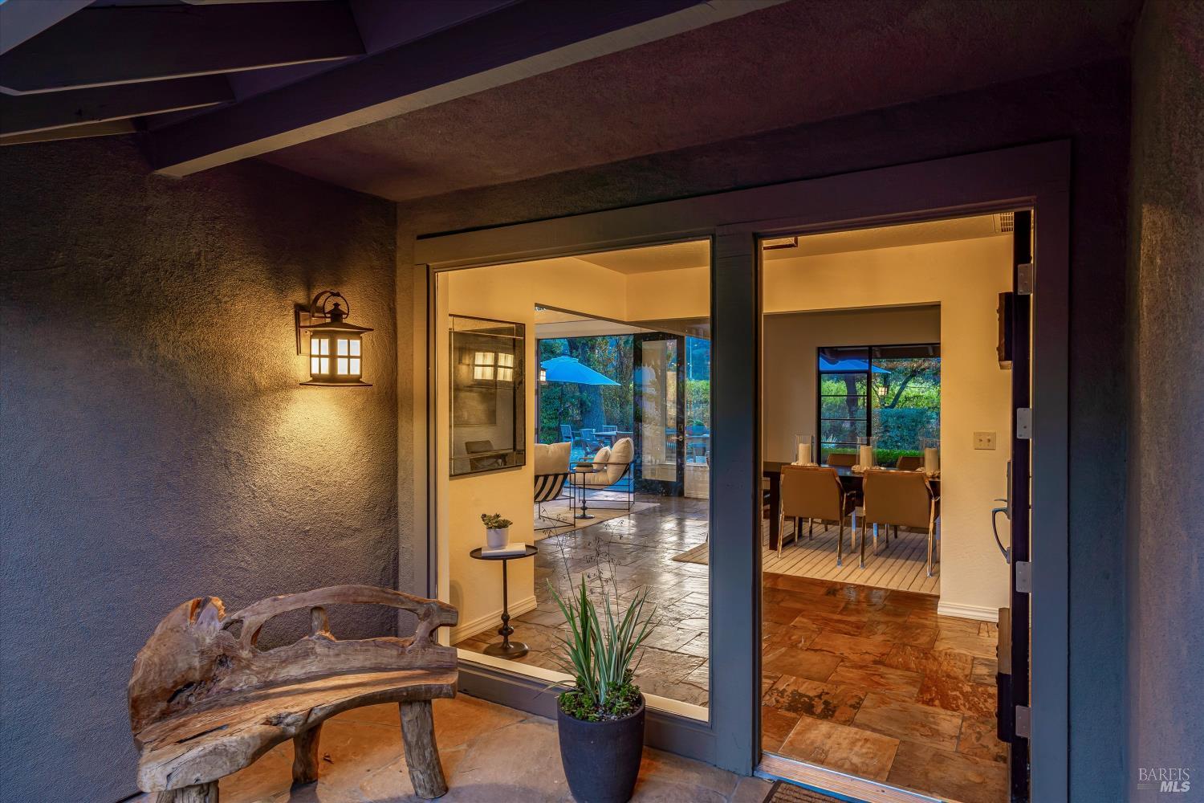
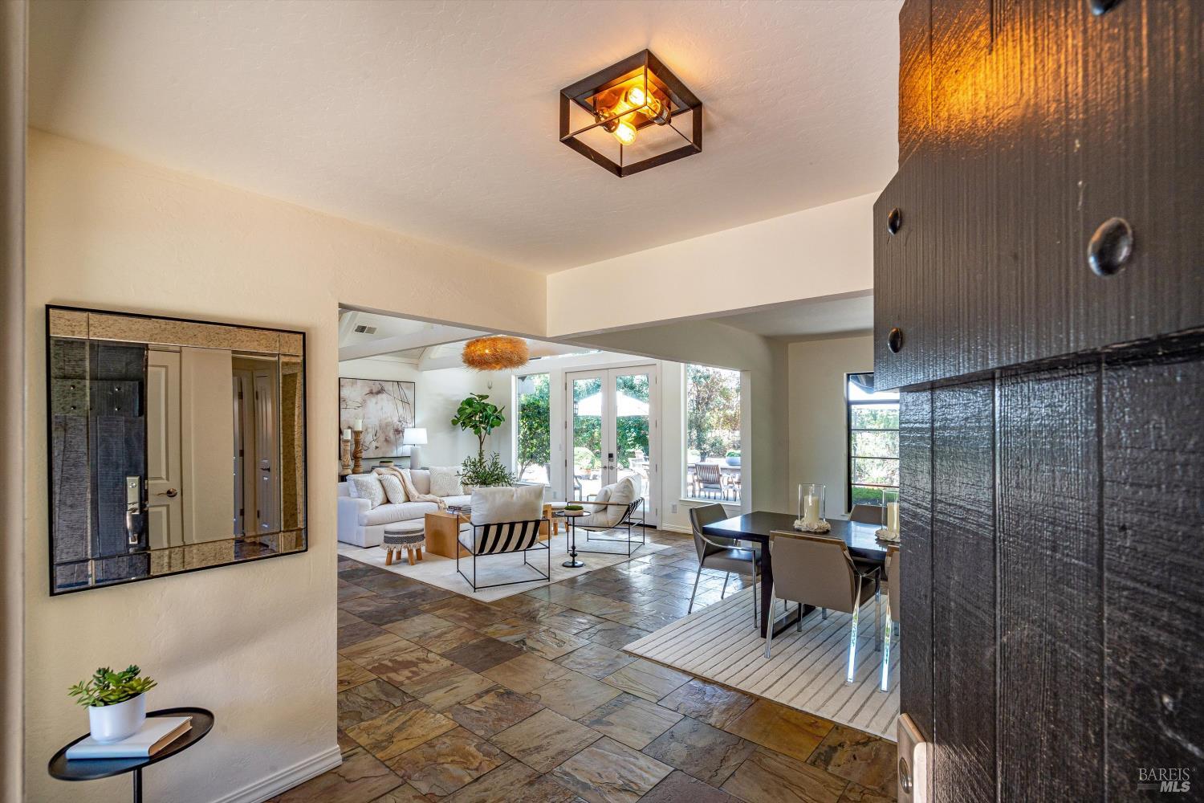
Rare opportunity to live among the vines in the heart of St. Helena. Nestled at the end of a quiet cul-de-sac, this single-level, three-bedroom, two-bath home offers privacy and sweeping views of the Spottswoode Vineyard and a tranquil creek. Expansive windows fill bright, open living spaces designed for relaxation and easy entertaining. The spacious backyard is perfect for gatherings, overlooking the vineyard and creek beyond. Just a short walk or bike ride to Main Street shops and restaurants, this special property blends serenity and convenience. New roof installed in 2024.
Save
Ask
Tour
Hide
Listing Snapshot
Price
$3,295,000
Days On Site
61 Days
Bedrooms
3
Inside Area (SqFt)
1,885 sqft
Total Baths
2
Full Baths
2
Partial Baths
N/A
Lot Size
0.2423 Acres
Year Built
1978
MLS Number
326066895
Status
Active
Property Tax
N/A
HOA/Condo/Coop Fees
N/A
Sq Ft Source
N/A
Friends & Family
Recent Activity
| 3 weeks ago | Listing updated with changes from the MLS | |
| 2 months ago | Listing first seen on site |
General Features
Acres
0.2423
Carport
2
Cross Street
Spring Street
Foundation
Slab
Land Lease
No
Levels
One
Parking
CoveredGuestNo GaragePavedDriveway
Parking Spaces
3
Property Sub Type
Single Family Residence
Security
Carbon Monoxide Detector(s)
Sewer
Public Sewer
Special Circumstances
Standard
Style
ContemporaryRanch
Utilities
Natural Gas Connected
Water Source
Public
Interior Features
Appliances
DishwasherFree-Standing Gas RangeFree-Standing Refrigerator
Basement
None
Cooling
Central Air
Flooring
SlateTileWood
Heating
CentralNatural Gas
Interior
Beamed CeilingsWalk-In Closet(s)Master Downstairs
Laundry Features
Inside
Window Features
Double Pane Windows
Bathroom 1
Description - Tile,Tub w/Shower Over,Window
Dining Room
Description - Dining/Living Combo,Space in Kitchen
Kitchen
Description - Breakfast Area,Concrete Counter,Kitchen/Family Combo
Living Room
Description - Great Room,View
Master Bathroom
Description - Marble,Shower Stall(s),Tile,Window
Master Bedroom
Description - Outside Access,Sitting Area,Walk-In Closet(s)
Save
Ask
Tour
Hide
Exterior Features
Construction Details
FrameStucco
Fencing
FencedPartialWireWood
Lot Features
Cul-De-SacIrregular LotLandscaped
Other Structures
OutbuildingStorageWorkshop
Patio And Porch
Front PorchPatioPorch
Roof
Composition
View
DowntownHillsVineyard
Waterview
DowntownHillsVineyard
Windows/Doors
Double Pane Windows
Community Features
Community Features
Street LightsSidewalks
MLS Area
St. Helena
School District
Napa
Schools
School District
Napa
Elementary School
Unknown
Middle School
Unknown
High School
Unknown
Listing courtesy of Lisa Filipps of Vintage Sotheby's International Realty

Listing information is provided by Participants of the Bay Area Real Estate Information Services, Inc. MLS. IDX information is provided exclusively for personal, non-commercial use, and may not be used for any purpose other than to identify prospective properties consumers may be interested in purchasing. Information is deemed reliable but not guaranteed. Copyright 2026, Bay Area Real Estate Information Services, Inc. MLS.
Last checked: 2026-10-22 02:50 AM UTC
Neighborhood & Commute
Source: Walkscore
Disclosure: Community information and market data powered by Constellation Data Labs. Information is deemed reliable but not guaranteed.
Save
Ask
Tour
Hide