Save
Ask
Tour
Hide
Share
$4,995,000
40 Days On Site

8325 Sonoma Mountain Road
Glen Ellen, CA 95442

For Sale|Single Family Residence|Active
4
Beds
4
Total Baths
3
Full Baths
1
Partial Bath
4,032
SqFt
$1,239
/SqFt
1976
Built
County:
Sonoma
Listing courtesy of Maurice Tegelaar of Compass
8325 Sonoma Mountain Road8325 Sonoma Mountain Road8325 Sonoma Mountain Road8325 Sonoma Mountain Road
Save
Ask
Tour
Hide
Share

Mortgage Calculator

Monthly Payment (Est.)

Enter an interest rate to see your estimated monthly payment.
Calculator powered by Showcase IDX, a Constellation1 Company. Copyright ©2026 Information is deemed reliable but not guaranteed.

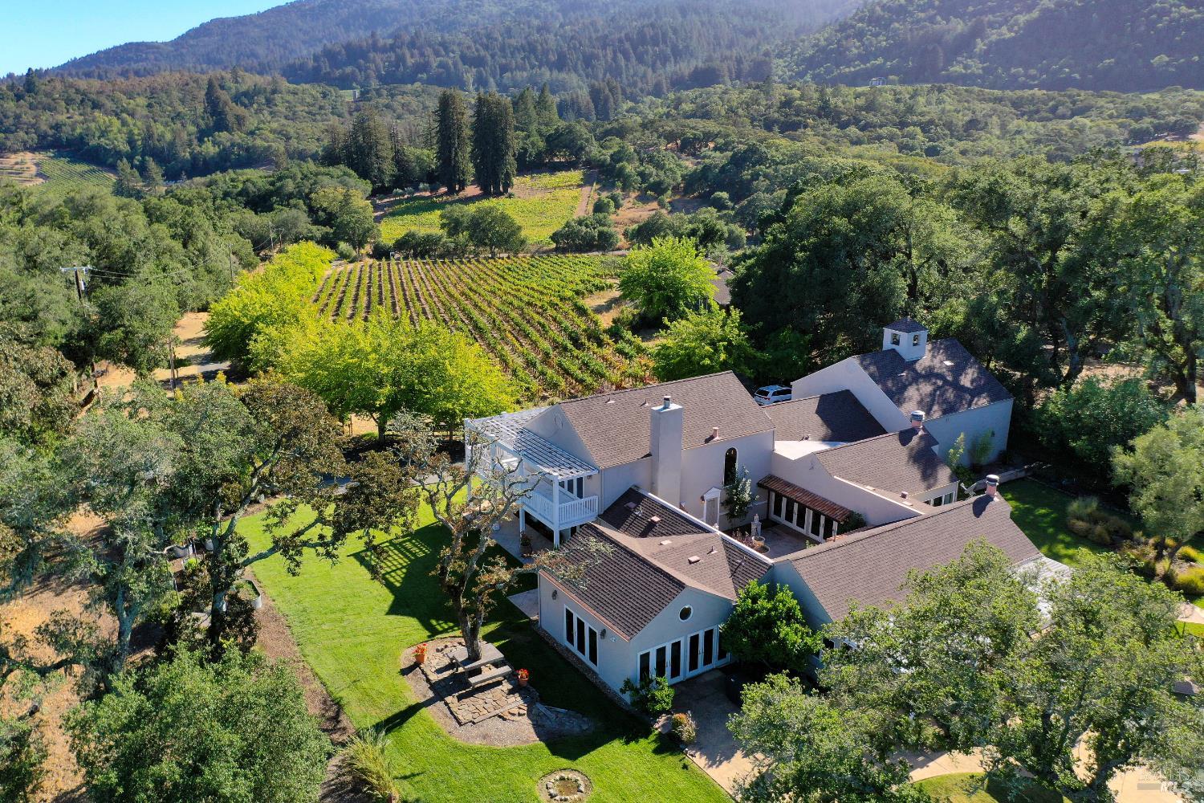
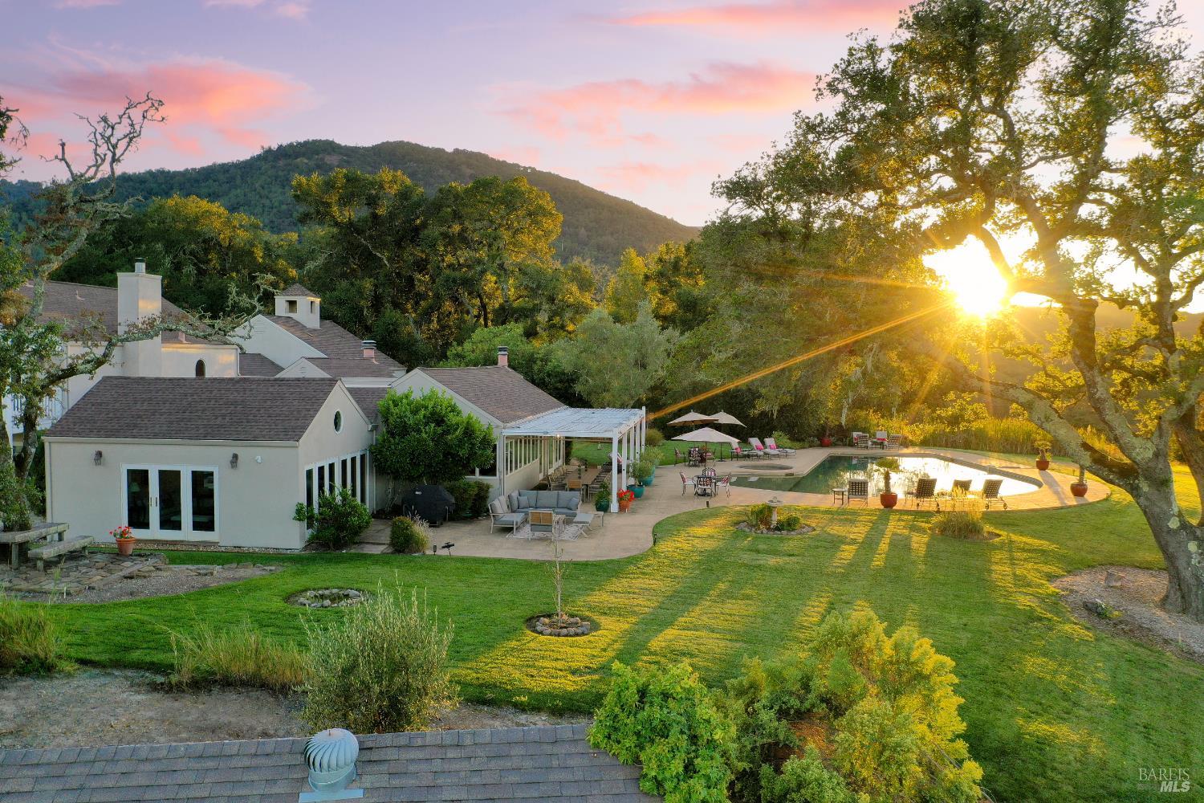
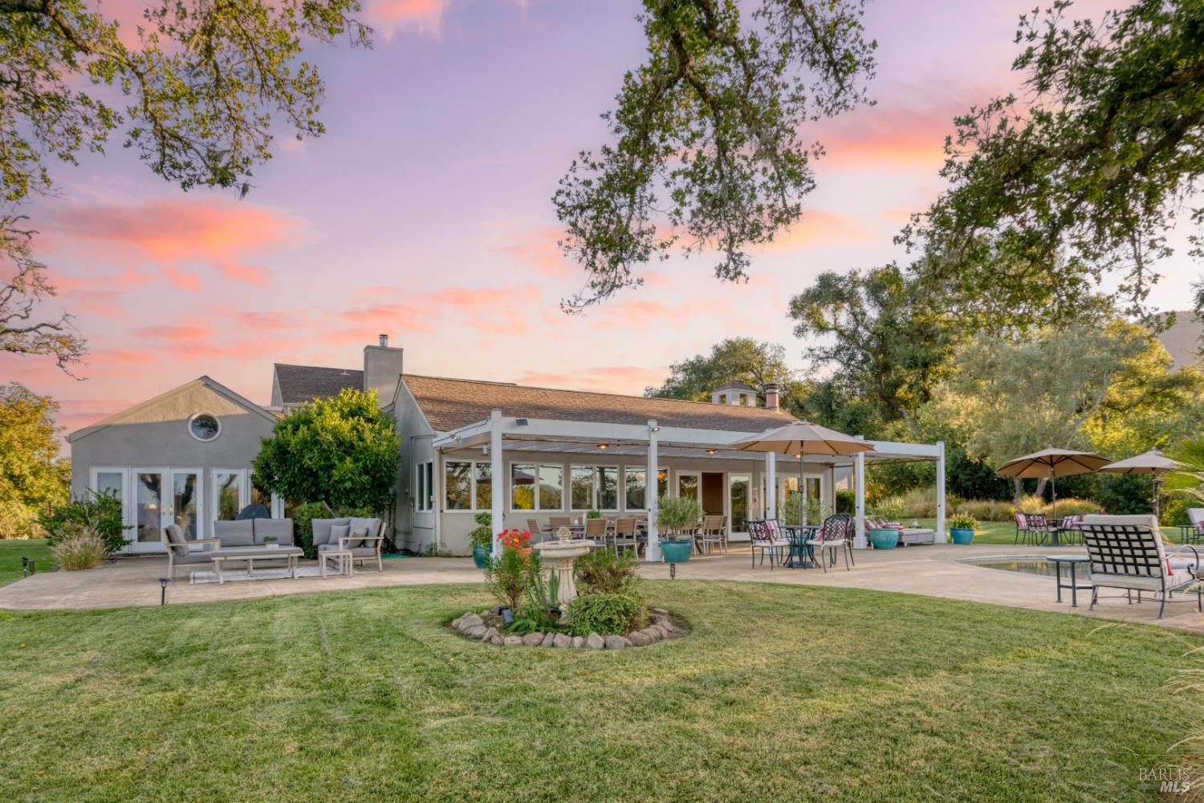
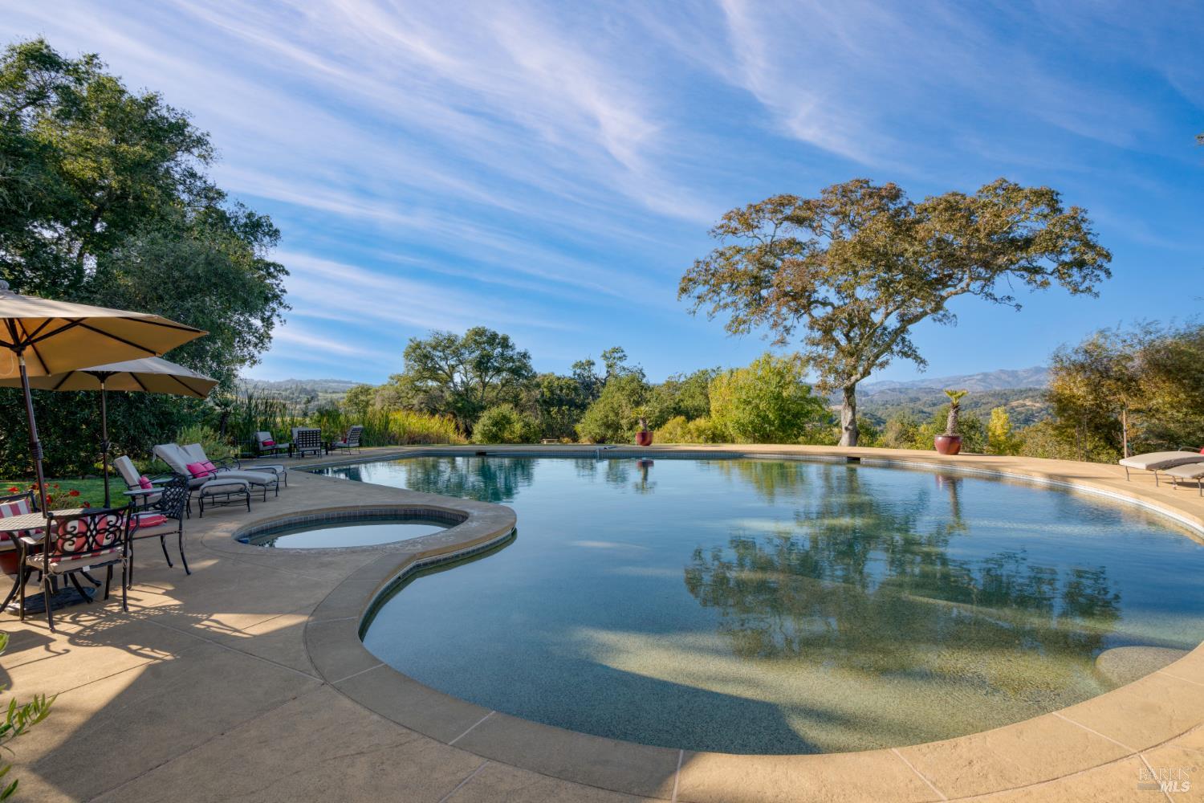
Set atop approximately 22.66 private acres overlooking Sonoma Valley, 8325 Sonoma Mountain Road offers panoramic mountain and vineyard views in one of Wine Country's most spectacular settings. The view residence features four bedrooms and three and a half bathrooms with spacious living areas designed around the surrounding landscape. A chef's kitchen with generous island seating and professional gas range flows into multiple gathering spaces, while expansive windows frame breathtaking views from nearly every room. The luxurious primary suite includes a spa-inspired bathroom with soaking tub, and outdoor living centers around a resort-style swimming pool, expansive entertaining patios, and a peaceful courtyard with fountain. Surrounded by vineyards and just minutes from Glen Ellen's wineries, restaurants, and parks, this exceptional estate combines privacy, luxury, and the very best of Sonoma Valley living.

Save
Ask
Tour
Hide
Share
Listing Snapshot
Price 
$4,995,000
Days On Site 
40 Days
Bedrooms 
4
Inside Area (SqFt) 
4,032 sqft
Total Baths 
4
Full Baths 
3
Partial Baths 
1
Lot Size 
22.66 Acres
Year Built 
1976
MLS Number 
326066542
Status 
Active
Property Tax 
N/A
HOA/Condo/Coop Fees 
N/A
Sq Ft Source 
N/A
Friends & Family
Recent Activity
3 weeks agoListing updated with changes from the MLS
a month agoListing first seen on site
General Features
Acres 
22.66
Attached Garage 
Yes
Cross Street 
Warm Springs Rd
Foundation 
Concrete PerimeterSlabOther
Garage 
Yes
Garage Spaces 
2
Land Lease 
No
Levels 
Two
Parking 
AttachedSide By SidePavedDriveway
Parking Spaces 
8
Property Sub Type 
Single Family Residence
Security 
Carbon Monoxide Detector(s)Smoke Detector(s)
Sewer 
Septic Tank
Special Circumstances 
Standard
Style 
Traditional
Utilities 
Propane
Water Source 
PrivateWell
Interior Features
Appliances 
Double OvenFree-Standing RefrigeratorGas Cooktop
Basement 
None
Cooling 
Central Air
Electric 
220 Volts in Kitchen220 Volts in Laundry
Fireplace 
Yes
Fireplace Features 
Family RoomLiving RoomMaster Bedroom
Fireplaces 
3
Flooring 
CarpetLaminateTile
Heating 
CentralFireplace(s)
Interior 
Cathedral Ceiling(s)Beamed CeilingsKitchen IslandPantrySoaking Tub
Laundry Features 
Inside
Spa 
Yes
Bathroom 1 
Description - Shower Stall(s),Tile,Tub w/Shower Over
Dining Room 
Description - Formal Room,Other
Family Room 
Description - Great Room,View
Kitchen 
Description - Kitchen Island,Pantry Closet,Stone Counters
Living Room 
Description - Cathedral/Vaulted
Master Bathroom 
Description - Shower Stall(s),Soaking Tub,Tile
Master Bedroom 
Description - Sitting Area
Save
Ask
Tour
Hide
Share
Exterior Features
Construction Details 
FrameStucco
Exterior 
BalconyUncovered Courtyard
Fencing 
Full
Lot Features 
PrivateLandscapedSprinklers In FrontSprinklers In Rear
Other Structures 
OutbuildingStorageWorkshopOther
Patio And Porch 
CoveredPatioDeck
Pool Features 
Pool SweepPrivate
Private Pool 
Yes
Roof 
Composition
Spa 
Yes
View 
ForestHillsMountain(s)PanoramicRidgeValleyVineyardTrees/Woods
Waterview 
ForestHillsMountain(s)PanoramicRidgeValleyVineyardTrees/Woods
Community Features
MLS Area 
Sonoma
Horse Property 
Other
Horse Allowed 
Yes
Listing courtesy of Maurice Tegelaar of Compass


Listing information is provided by Participants of the Bay Area Real Estate Information Services, Inc. MLS. IDX information is provided exclusively for personal, non-commercial use, and may not be used for any purpose other than to identify prospective properties consumers may be interested in purchasing. Information is deemed reliable but not guaranteed. Copyright 2026, Bay Area Real Estate Information Services, Inc. MLS.
Last checked: 2026-10-22 12:56 AM UTC

Neighborhood & Commute
Source: Walkscore
Disclosure: Community information and market data powered by Constellation Data Labs. Information is deemed reliable but not guaranteed.
Save
Ask
Tour
Hide
Share