
33 Fawn DriveSan Anselmo, CA 94960
Mortgage Calculator
Monthly Payment (Est.)
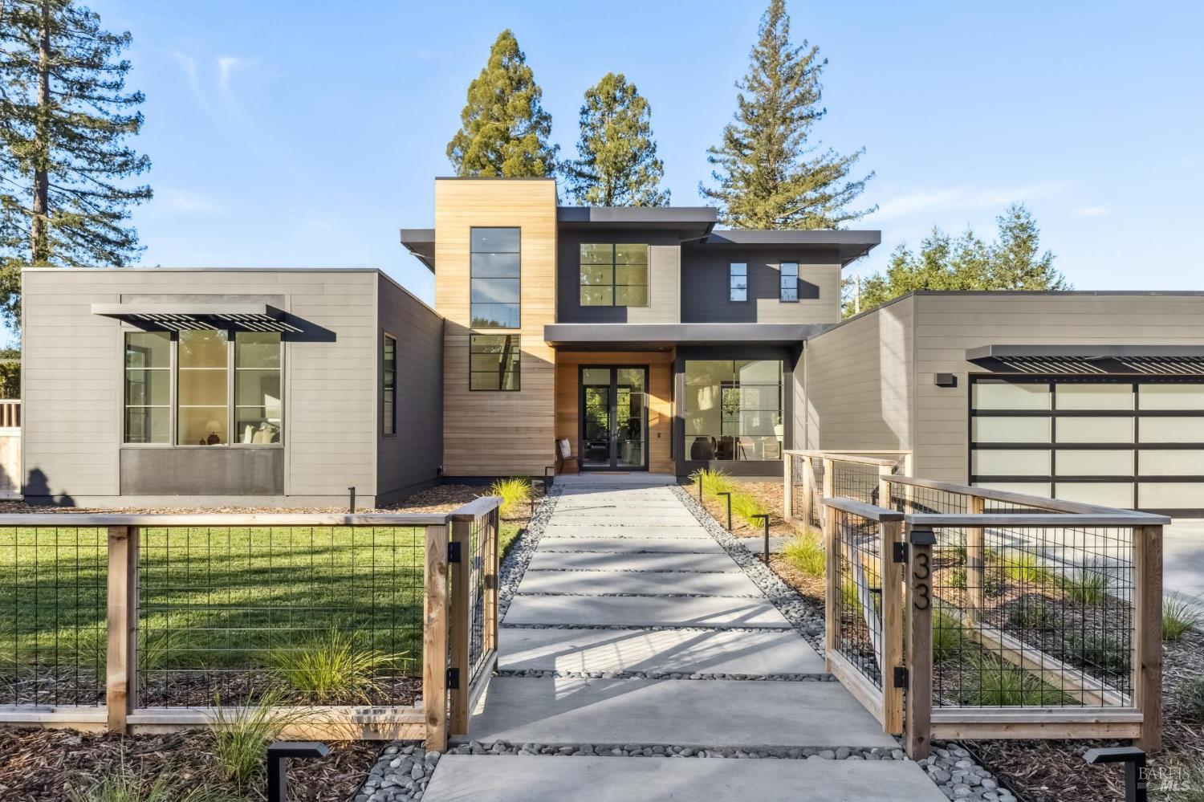
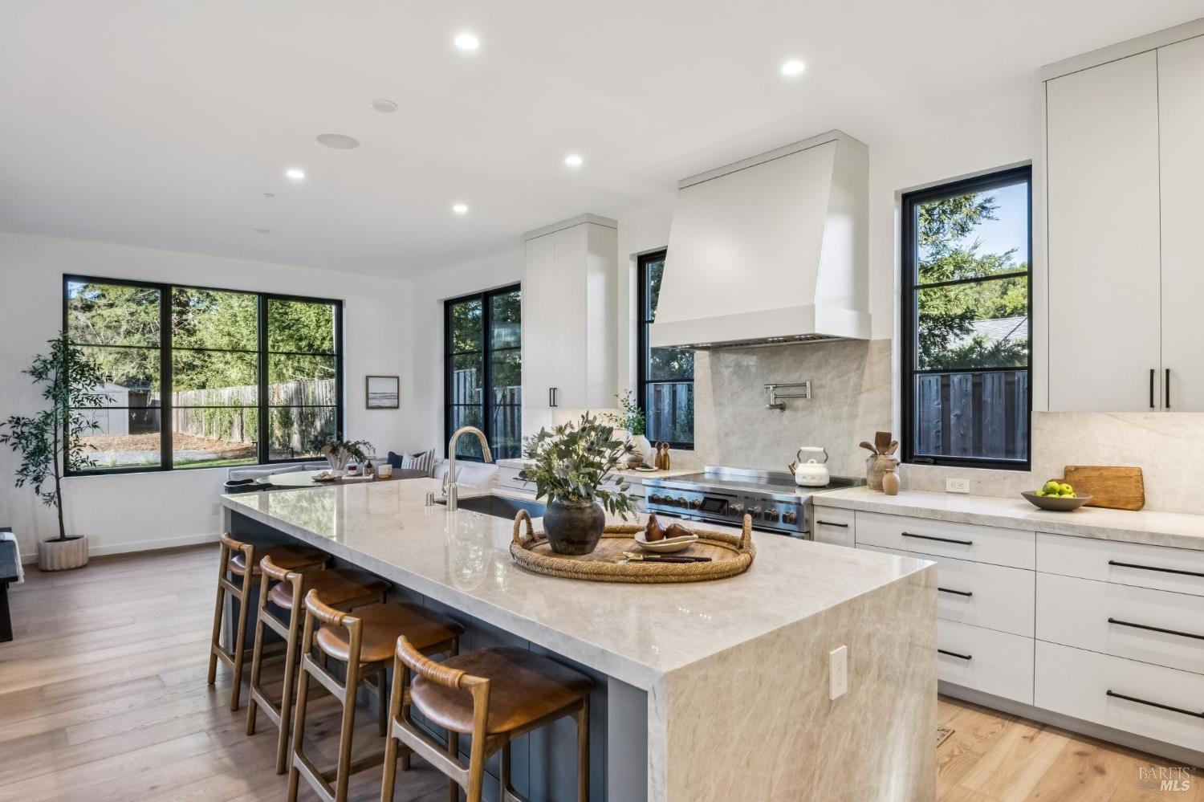
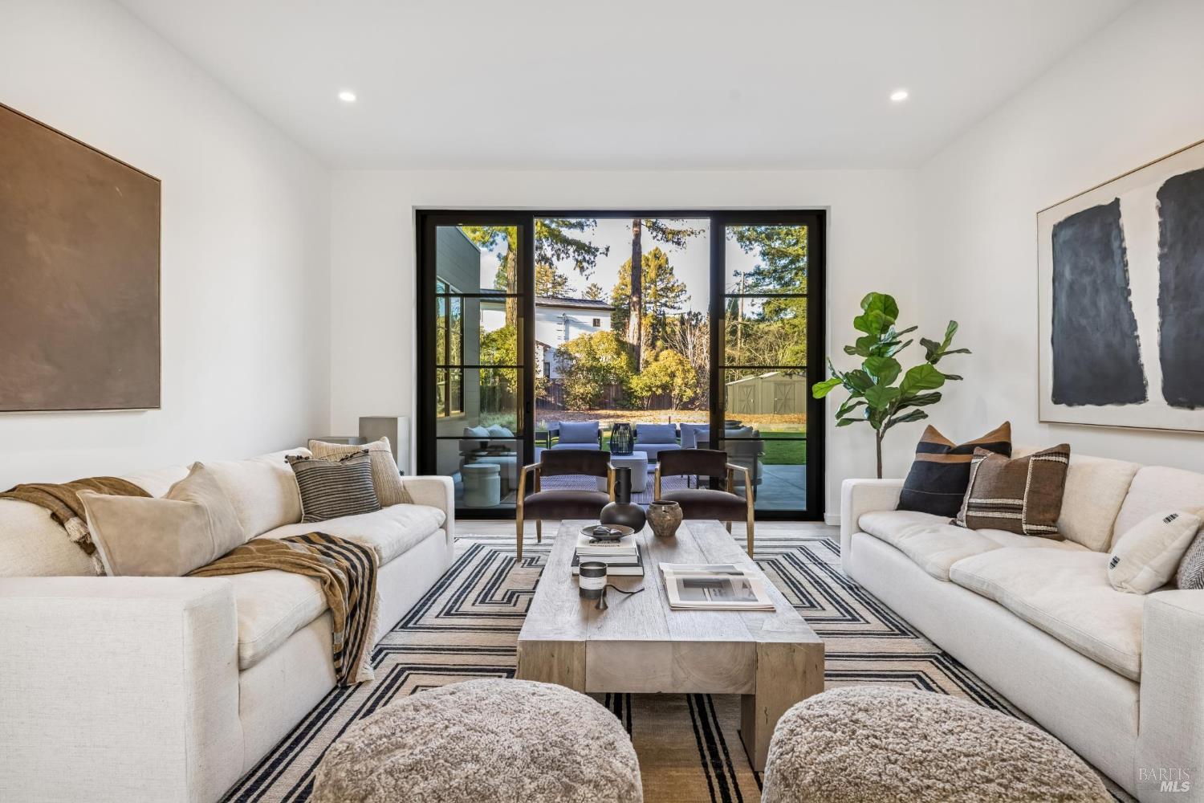
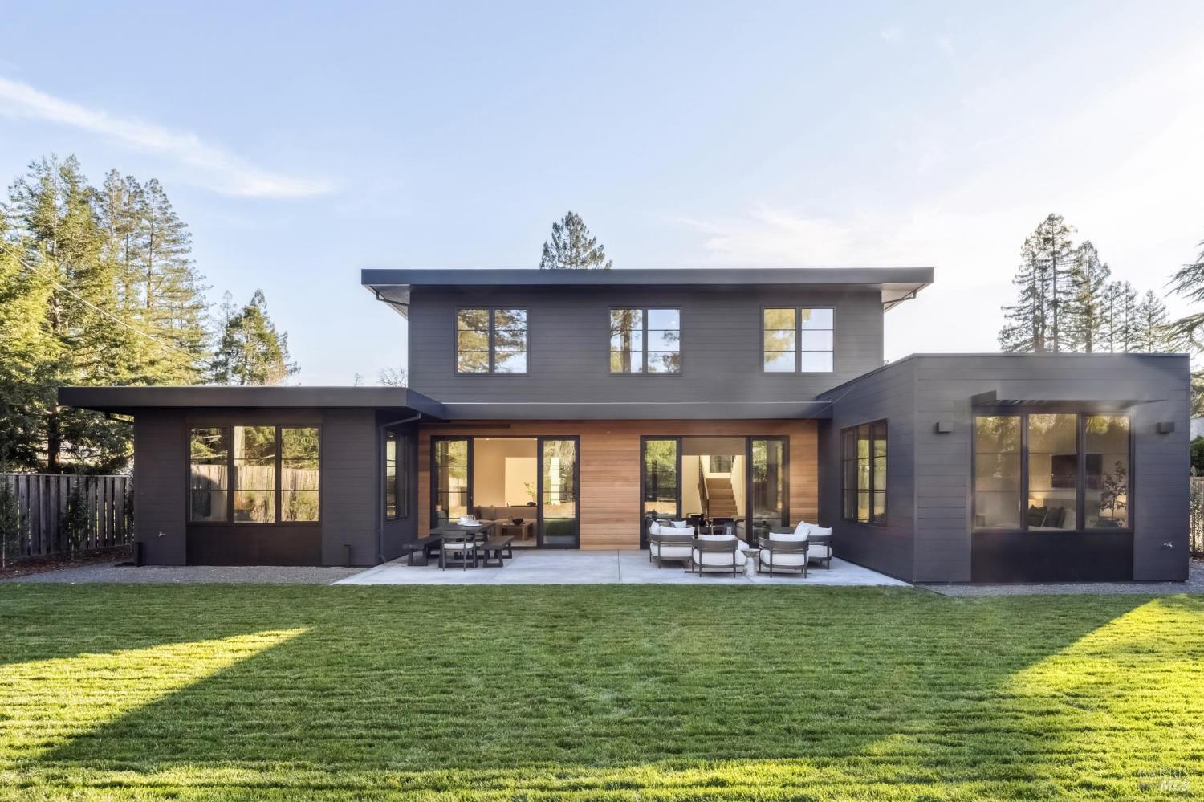
Enter an interest rate to see your estimated monthly payment.Rare new construction estate property that balances architectural distinction with everyday ease. Set in the flats of Sleepy Hollow, this custom contemporary home was thoughtfully designed for modern family life where beauty, function, and comfort coexist effortlessly. Clean lines and soaring ceilings create a sense of openness, while a warm, intuitive floor plan makes the home feel immediately livable. Natural light is a defining feature. Walls of glass draw the outdoors in, framing a broad, level lawn that invites everything from casual play to elegant entertaining. There is room to grow there's space for a pool, long summer dinners, and quiet evenings under the stars. The main-level primary suite offers true flexibility: ideal for multigenerational living, long-term convenience, or simply the luxury of having everything you need on one floor. The open kitchen, breakfast area, and living spaces connect seamlessly, creating a central hub that works just as well for weekday mornings as it does for celebrations. Upstairs, three sun-filled bedrooms and a full bath provide a calm, private retreat perfectly scaled for family life. A separate, but attached JADU adds another layer of versatility, functioning beautifully as a guest suite, home office, or creative spaceready to adapt as life evolves. Finishes are refined yet inviting: bright wood floors throughout, high-quality appliances, and materials chosen for both beauty and durability. Every detail reflects care, longevity, and quiet sophistication. All of this is set within one of the area's most sought-after communities, known for excellent schools, outdoor recreation, and a vibrant neighborhood center that brings families together year-round. Here, you don't have to compromise between design and livability, privacy and connection, or move-in readiness and custom quality. This is the you-can-have-it-all home architecturally significant, deeply comfortable, and ready for its next chapter.
| 2 days ago | Listing updated with changes from the MLS | |
| 2 days ago | Status changed to Active Under Contract | |
| 2 weeks ago | Price changed to $4,250,000 | |
| 3 months ago | Listing first seen on site |

Listing information is provided by Participants of the Bay Area Real Estate Information Services, Inc. MLS. IDX information is provided exclusively for personal, non-commercial use, and may not be used for any purpose other than to identify prospective properties consumers may be interested in purchasing. Information is deemed reliable but not guaranteed. Copyright 2026, Bay Area Real Estate Information Services, Inc. MLS.
Last checked: 2026-10-22 01:53 AM UTC