Save
Ask
Tour
Hide
Share
$4,195,000
70 Days On Site

1685 Estee Avenue
Napa, CA 94558

For Sale|Single Family Residence|Active
4
Beds
5
Total Baths
4
Full Baths
1
Partial Bath
4,958
SqFt
$846
/SqFt
1985
Built
County:
Napa
Listing courtesy of Jill Levy of Golden Gate Sotheby's International Realty
1685 Estee Avenue1685 Estee Avenue1685 Estee Avenue1685 Estee Avenue
Save
Ask
Tour
Hide
Share

Mortgage Calculator

Monthly Payment (Est.)

Enter an interest rate to see your estimated monthly payment.
Calculator powered by Showcase IDX, a Constellation1 Company. Copyright ©2026 Information is deemed reliable but not guaranteed.

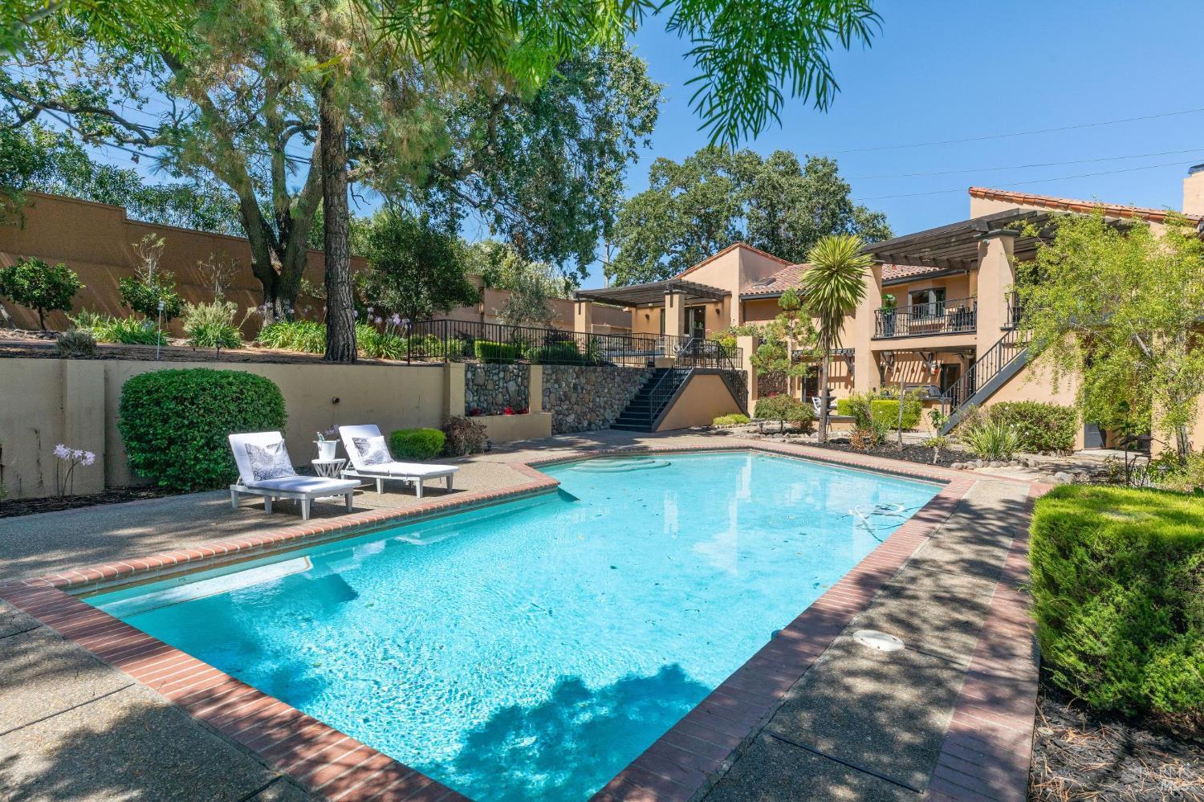
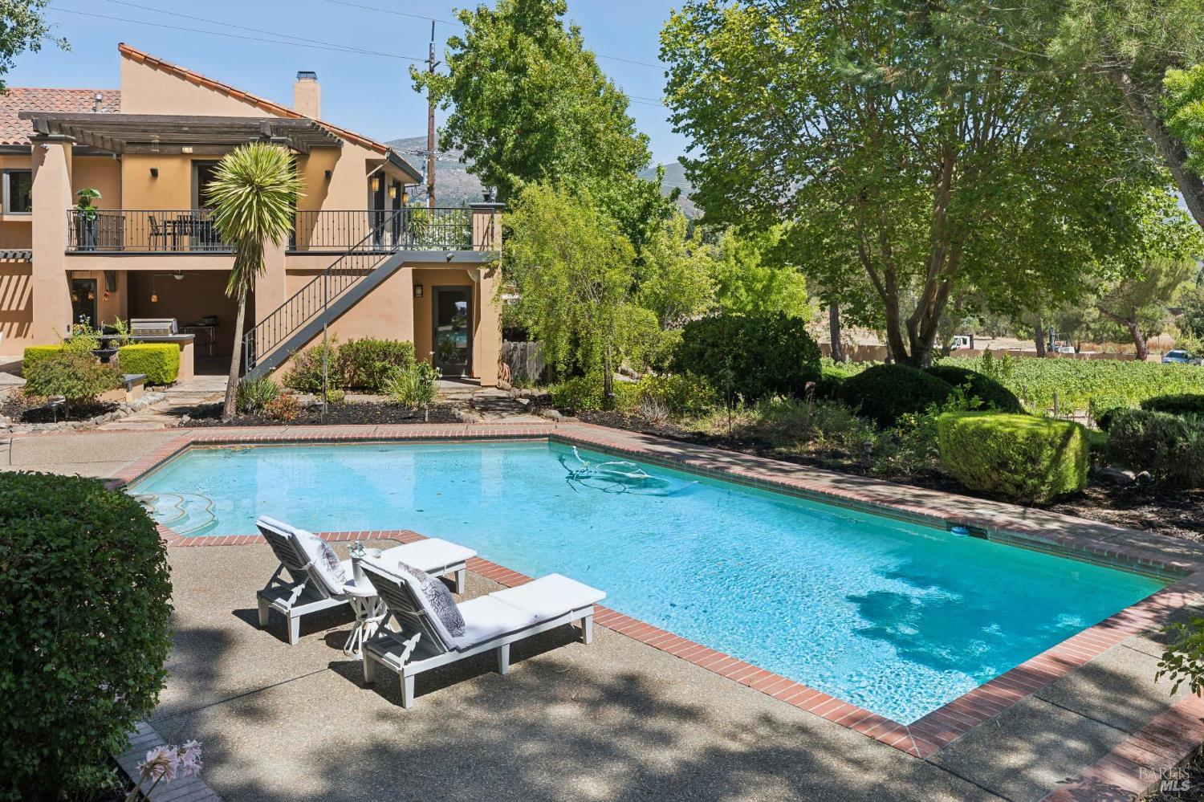
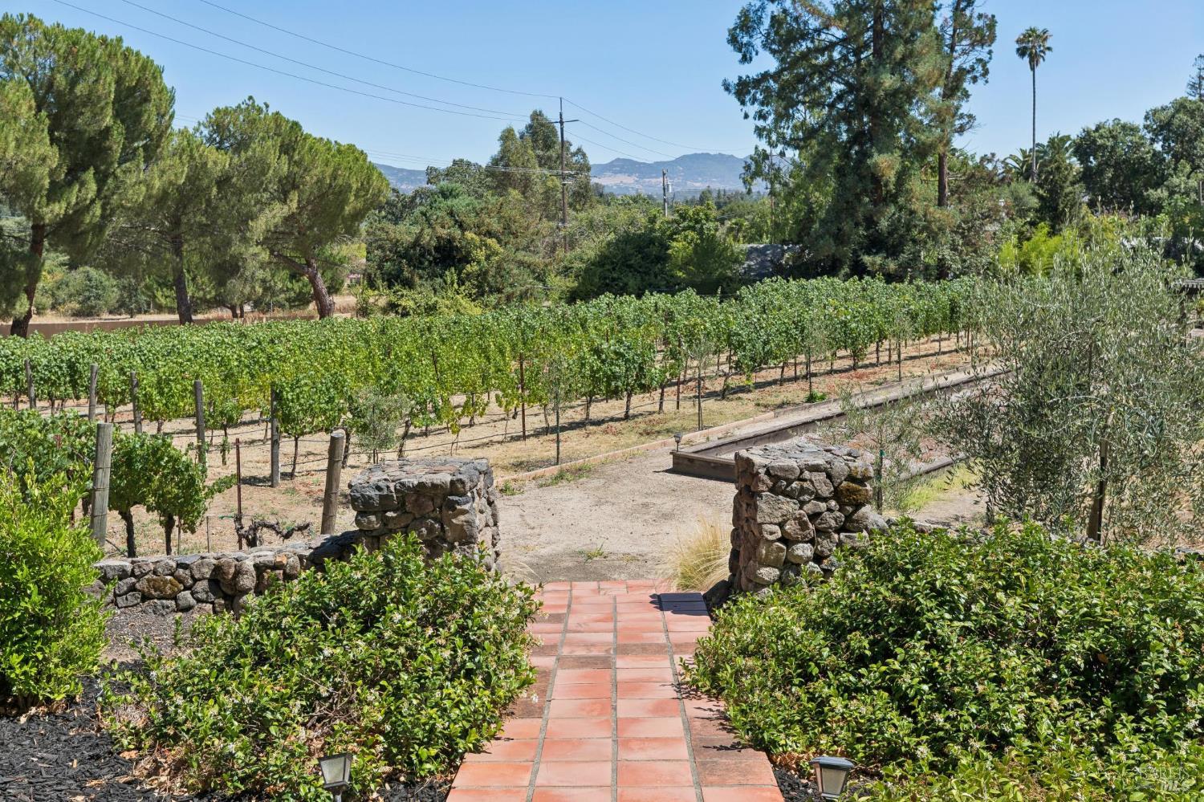
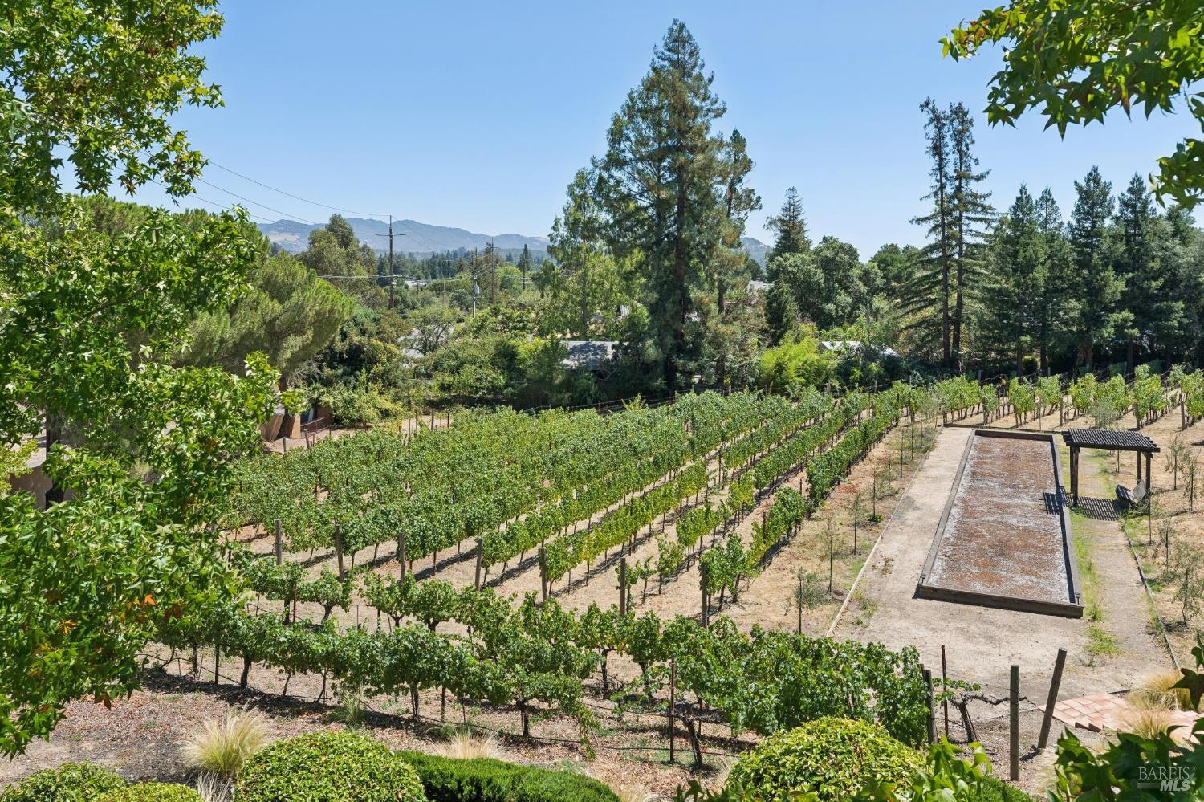
Napa lifestyle property with picturesque vineyard and mountain views curated for modern Bay Area living located minutes from downtown Napa and walking distance to Silverado Resort & Spa and world class wineries. 4 Bedrooms 4.5 baths 4,958 sq ft on 2 acres including 1 acre +/- of your own mostly Cabernet Sauvignon vineyard. Enjoy espresso on your wrap-around deck with sweeping views of Mt George, afternoons by a resort-style pool and evenings around a built-in firepit with a chilled bottle from your temperature-controlled cellar. Host effortless dinners from a chef-caliber kitchen, challenge friends to bocce, then retire to a spa-like main ensuite with private deck. Excellent floorplan for family and guests or multi-generational living offering 2 levels of living space both with direct access to the outdoor entertaining areas. Main level features great room with shiplap vaulted ceilings, gourmet kitchen with Viking & Bosch appliances and center island with seating, double sided fireplace flanked with dining and living areas, wet bar with wine cooler, 3 spacious bedrooms including luxurious main ensuite with spa-like bath and 3 walk-in closets. Second level features an additional living area with wet bar, beverage cooler and temperature-controlled wine cellar, game area nook along with a large ensuite including a retreat (formerly 5th bedroom) perfect as office or exercise area all with direct access to the outdoor entertaining areas. Additional features include hardwood floors, wood frame windows and French doors, transom windows, pergola perfect for outdoor living &/or dining and walking paths with mature landscaping including olive trees. Fantastic location offering privacy and the ultimate wine country lifestyle experience without sacrificing convenience.

Save
Ask
Tour
Hide
Share
Listing Snapshot
Price 
$4,195,000
Days On Site 
70 Days
Bedrooms 
4
Inside Area (SqFt) 
4,958 sqft
Total Baths 
5
Full Baths 
4
Partial Baths 
1
Lot Size 
2 Acres
Year Built 
1985
MLS Number 
326062153
Status 
Active
Property Tax 
N/A
HOA/Condo/Coop Fees 
N/A
Sq Ft Source 
N/A
Friends & Family
Recent Activity
a month agoListing updated with changes from the MLS
2 months agoListing first seen on site
General Features
Acres 
2
Additional Property Use 
Vineyard
Attached Garage 
Yes
Cross Street 
Hardman Avenue
Garage 
Yes
Garage Spaces 
3
Land Lease 
No
Levels 
Two
Parking 
AttachedGarage Faces FrontPavedDriveway
Parking Spaces 
8
Property Sub Type 
Single Family Residence
Security 
Carbon Monoxide Detector(s)Smoke Detector(s)
Sewer 
Septic Tank
Special Circumstances 
Standard
Style 
ContemporaryMediterranean
Utilities 
Electricity ConnectedNatural Gas Connected
Water Source 
PrivateWell
Interior Features
Appliances 
Built-In RefrigeratorDishwasherDouble OvenGas CooktopRange HoodWine Refrigerator
Basement 
None
Cooling 
Central Air
Fireplace 
Yes
Fireplace Features 
Dining RoomDouble SidedFamily RoomWood Burning
Fireplaces 
1
Flooring 
TileWood
Heating 
Central
Interior 
Cathedral Ceiling(s)StorageGranite CountersKitchen IslandPantryWalk-In Closet(s)Master Downstairs
Laundry Features 
Inside
Window Features 
Bay Window(s)Double Pane WindowsSkylight(s)
Bathroom 1 
Description - Shower Stall(s),Stone,Tile,Tub w/Shower Over
Dining Room 
Description - Dining Bar,Formal Room
Family Room 
Description - Great Room,View
Kitchen 
Description - Granite Counters,Kitchen Island,Kitchen/Family Combo,Pantry Closet
Living Room 
Description - Cathedral/Vaulted,Great Room,View
Master Bathroom 
Description - Jetted Tub,Multiple Shower Heads,Shower Stall(s),Skylight/Solar Tube,Stone,Tile,Tub,Walk-In Closet(s)
Master Bedroom 
Description - Outside Access,Sitting Area,Walk-In Closet(s),Walk-In Closet 2+
Save
Ask
Tour
Hide
Share
Exterior Features
Construction Details 
Stucco
Exterior 
BalconyFire PitOutdoor KitchenUncovered Courtyard
Lot Features 
PrivateLandscaped
Other Structures 
Pergola
Patio And Porch 
PatioPorchWrap Around
Pool Features 
Private
Private Pool 
Yes
Roof 
Tile
View 
Mountain(s)Vineyard
Waterview 
Mountain(s)Vineyard
Windows/Doors 
Bay Window(s)Double Pane WindowsSkylight(s)
Community Features
Accessibility Features 
Therapeutic Whirlpool
MLS Area 
Napa
School District 
Napa
Schools
School District
Napa
Elementary School
Unknown
Middle School
Unknown
High School
Unknown
Listing courtesy of Jill Levy of Golden Gate Sotheby's International Realty


Listing information is provided by Participants of the Bay Area Real Estate Information Services, Inc. MLS. IDX information is provided exclusively for personal, non-commercial use, and may not be used for any purpose other than to identify prospective properties consumers may be interested in purchasing. Information is deemed reliable but not guaranteed. Copyright 2026, Bay Area Real Estate Information Services, Inc. MLS.
Last checked: 2026-10-22 01:53 AM UTC

Neighborhood & Commute
Source: Walkscore
Disclosure: Community information and market data powered by Constellation Data Labs. Information is deemed reliable but not guaranteed.
Save
Ask
Tour
Hide
Share