
6450 Plum Ranch RoadSanta Rosa, CA 95404
Mortgage Calculator
Monthly Payment (Est.)
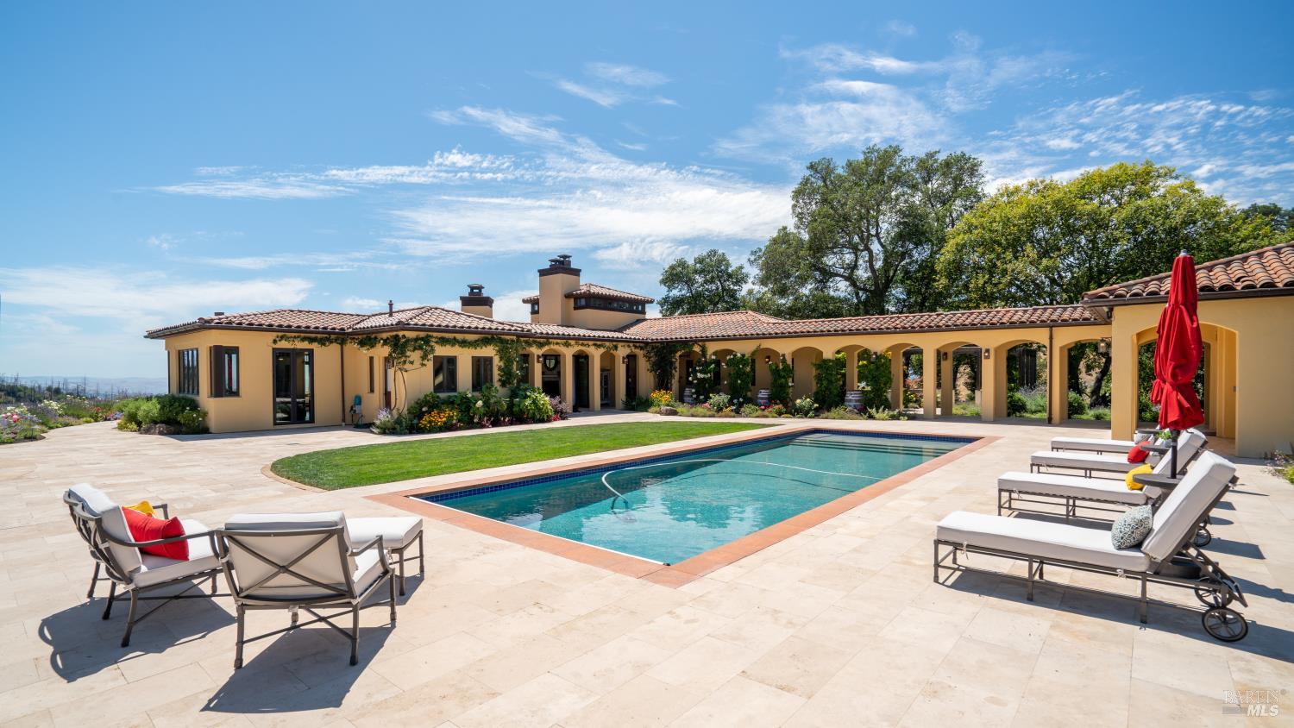
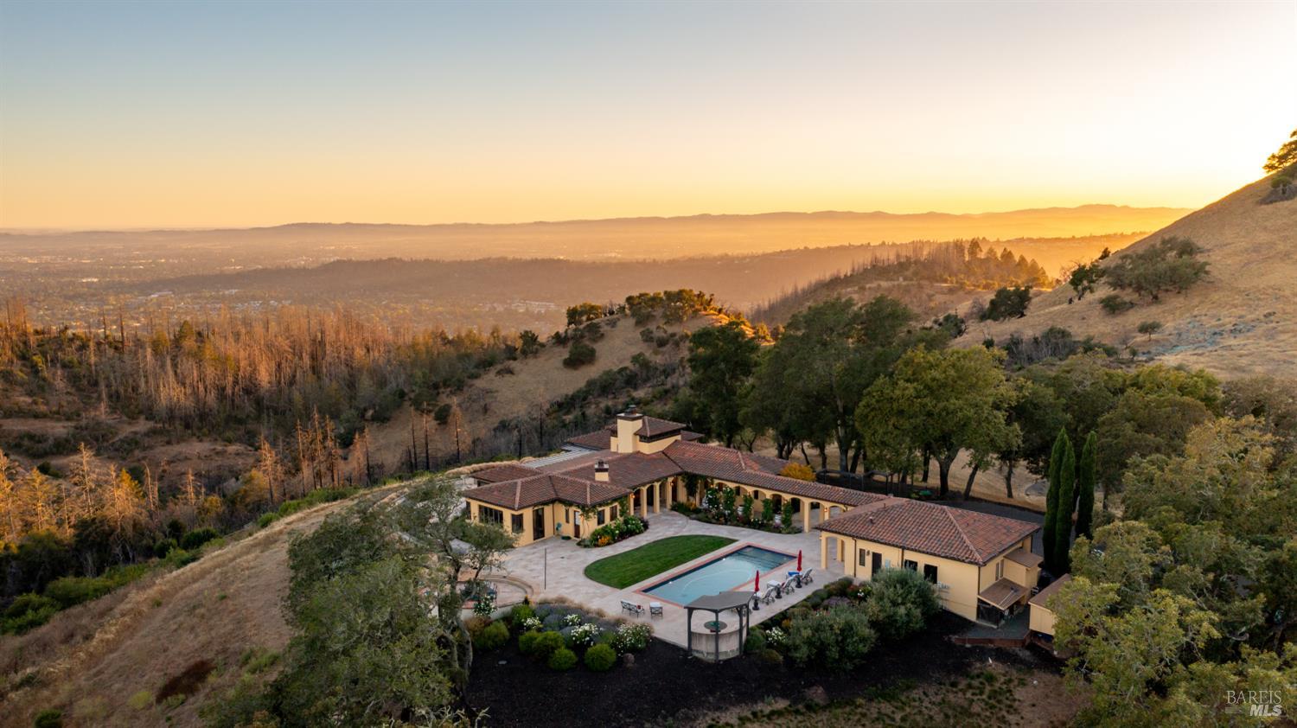
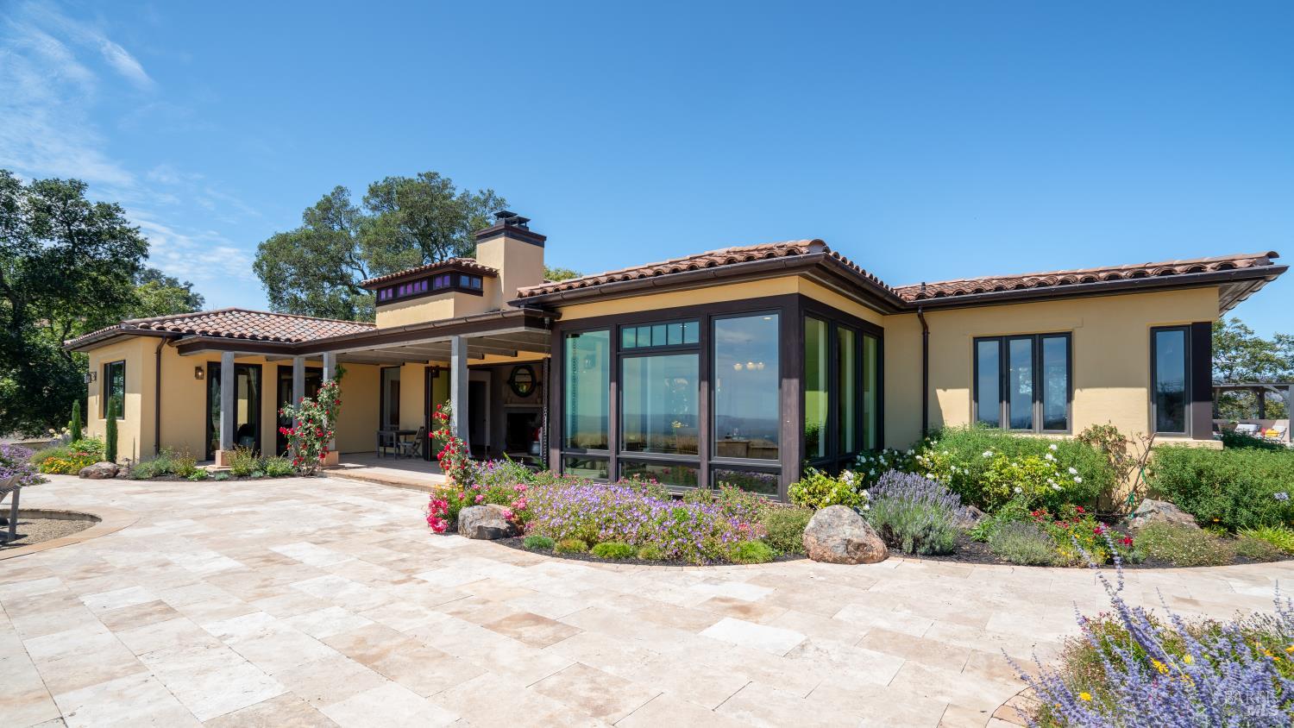
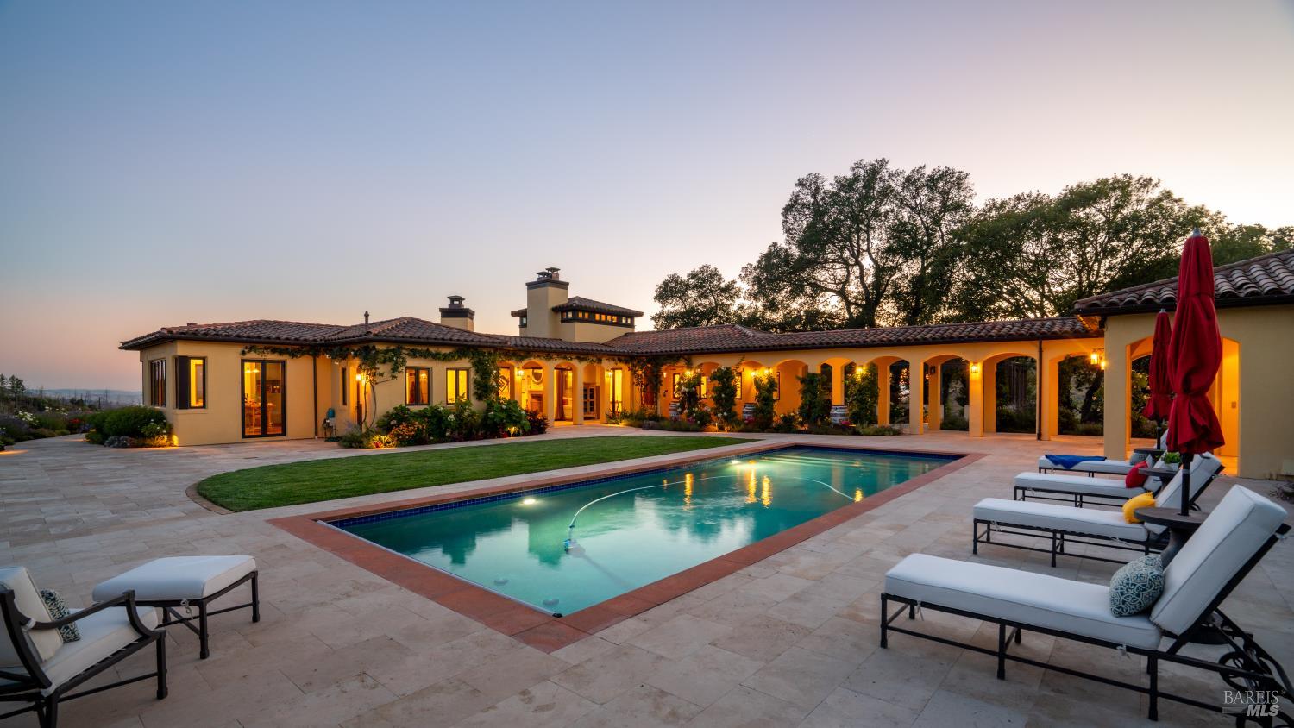
Enter an interest rate to see your estimated monthly payment.This is what happens when an architect decides the view is the point. Architect Michael Baushke designed this single-level Santa Rosa estate around that idea, and every decision that followed reflects it. As you pass through the gate, olive trees line the approach, their silver-green canopy filtering afternoon light in a way that feels both ancient and deliberate. The property holds a hobby vineyard, 6 car garage barn with second floor art studio, and views that extend across Santa Rosa without obstruction. What you're looking at, in every direction, is yours. The 3,200 square foot residence was conceived around the landscape. Hard wood floors run the full length of the home, grounding the interiors. Walls of glass dissolve the boundary between inside and out, pulling the views into every room and tracking the light as it moves through the day. The floor plan flows easily from a gourmet kitchen built for serious cooking to a central library that reads as the home's quiet, unhurried anchor. Three bedrooms and four baths, each with a considered relationship to the views, offer the kind of calm that comes from both good design and genuine privacy. Baushke's intent was clearly indoor-outdoor living, and the travertine patio delivers on that promise. It extends the living spaces outward without interruption, a natural transition from wood floors to stone under open sky surrounding the resort-quality pool. The outdoor kitchen is built for entertaining and dining al-fresco. When the evening cools, the fire-pit becomes the natural gathering point, and the surrounding privacy means the only sounds you'll hear are the ones you choose. The 1,945 square foot barn is a property unto itself. Currently configured with a second floor art studio, it has the bones and the scale to accommodate any creative or professional use you can imagine. The olive grove and hobby vineyard add rhythm to the land and a sense that this place rewards the people who pay attention to it. You're 27 minutes to Healdsburg Square, 31 minutes to Sonoma, 10 minutes from Oliver's and surrounded by some of California's most celebrated wine country.
| a month ago | Listing updated with changes from the MLS | |
| 3 months ago | Listing first seen on site |

Listing information is provided by Participants of the Bay Area Real Estate Information Services, Inc. MLS. IDX information is provided exclusively for personal, non-commercial use, and may not be used for any purpose other than to identify prospective properties consumers may be interested in purchasing. Information is deemed reliable but not guaranteed. Copyright 2026, Bay Area Real Estate Information Services, Inc. MLS.
Last checked: 2026-10-22 02:50 AM UTC