Save
Ask
Tour
Hide
Share
$3,400,000
97 Days On Site

1401 Stanly Lane #D
Napa, CA 94559

For Sale|Condominium|Active
2
Beds
3
Total Baths
2
Full Baths
1
Partial Bath
1,788
SqFt
$1,902
/SqFt
2024
Built
County:
Napa
Listing courtesy of Matthew D Ellingson of Sotheby's International Realty
1401 Stanly Lane #D1401 Stanly Lane #D1401 Stanly Lane #D1401 Stanly Lane #D
Save
Ask
Tour
Hide
Share

Mortgage Calculator

Monthly Payment (Est.)

Enter an interest rate to see your estimated monthly payment.
Calculator powered by Showcase IDX, a Constellation1 Company. Copyright ©2026 Information is deemed reliable but not guaranteed.

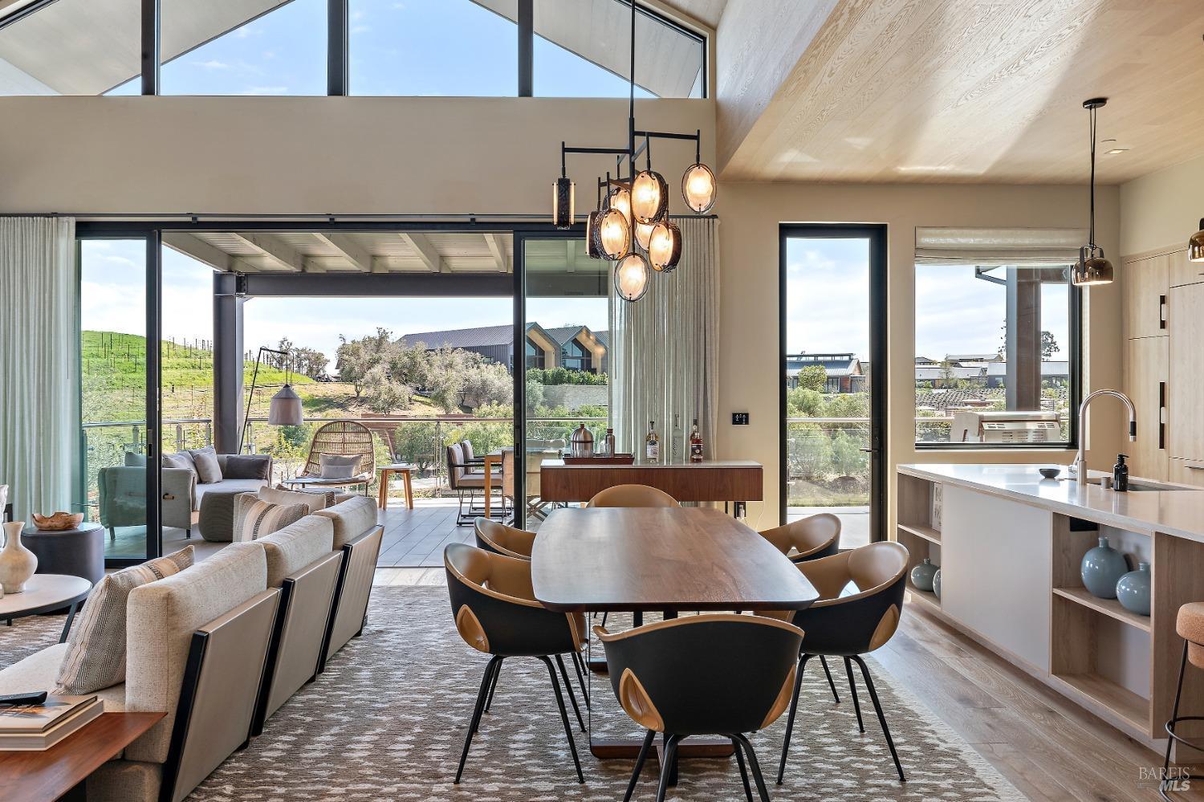
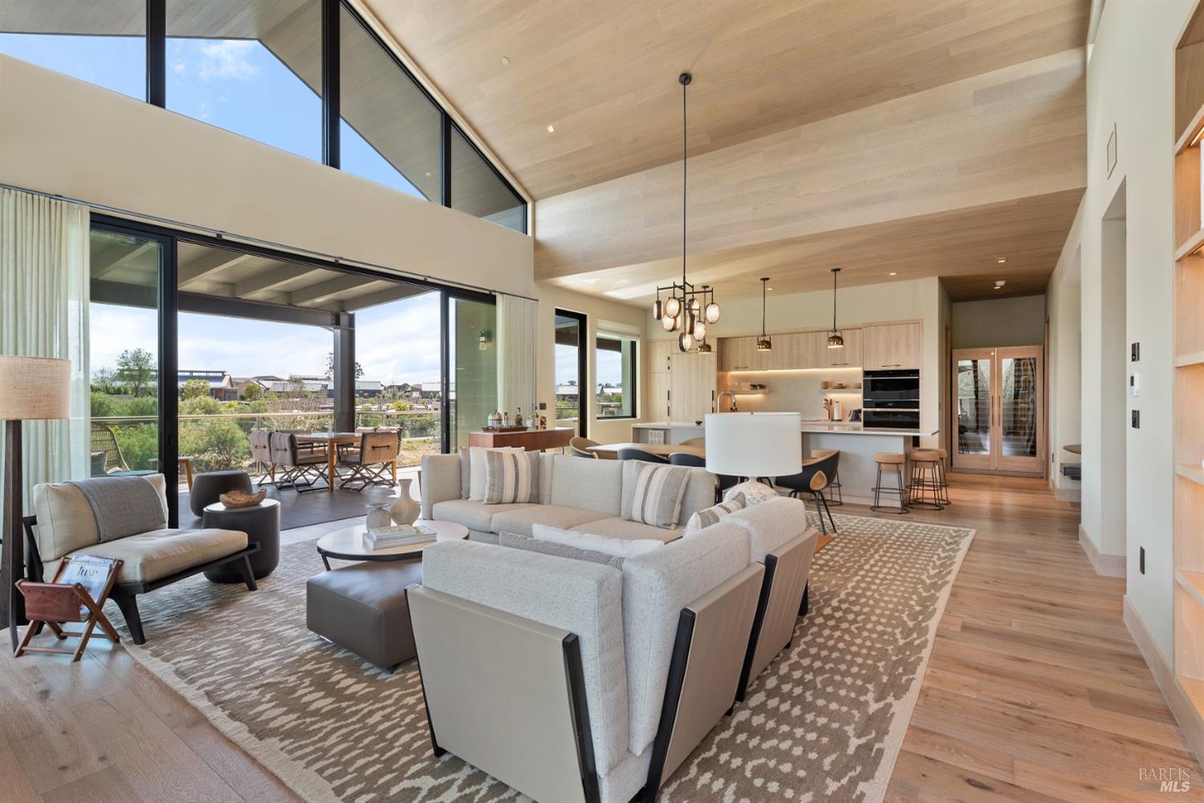
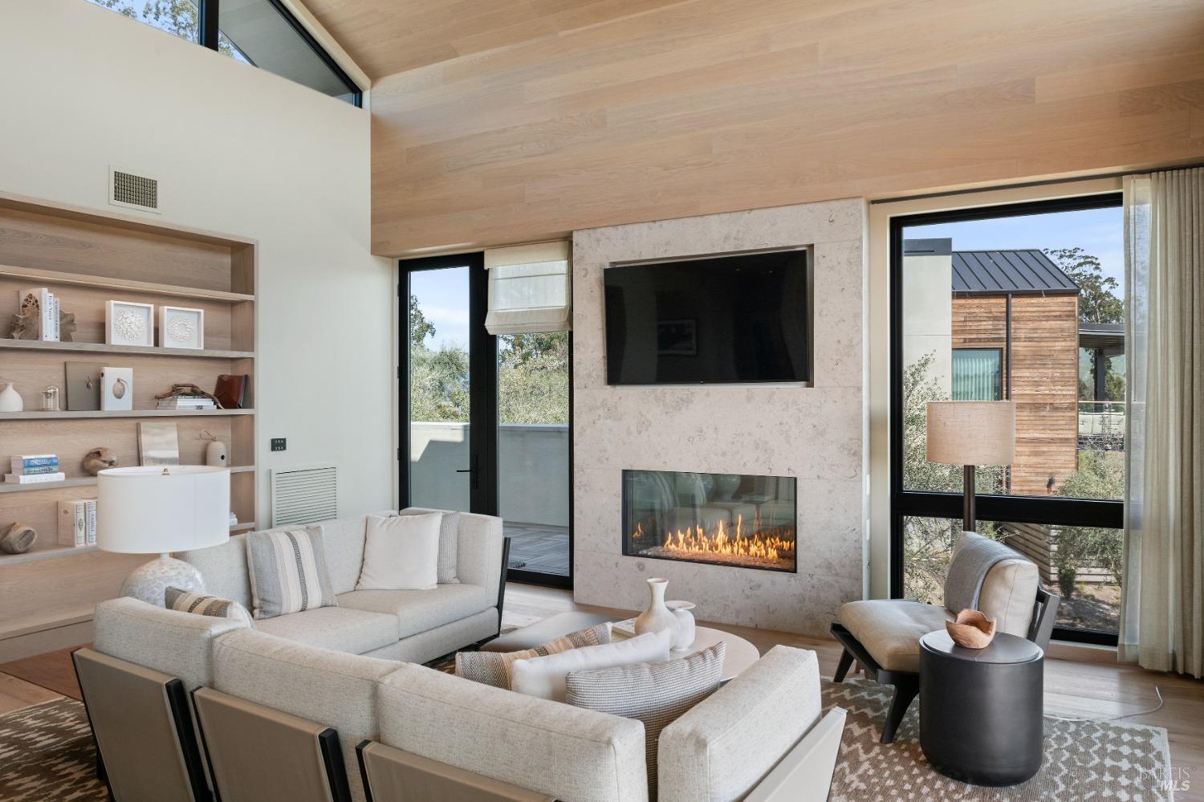
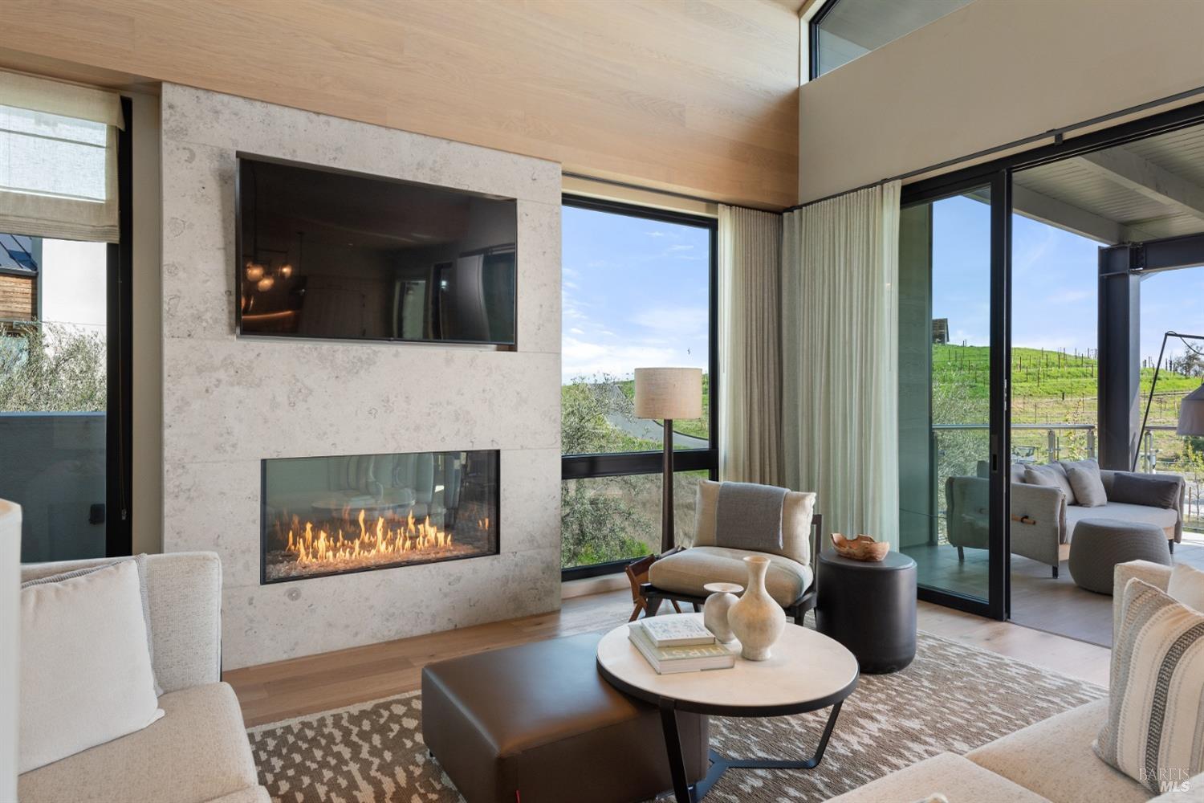
Auberge Collection Residences represent the pinnacle of luxury ownership at Napa Valley's iconic Stanly Ranch. This exceptional two-bedroom, two-and-a-half-bath Sky Villa offers an elevated wine country retreat enhanced by the legendary hospitality, services, and amenities of Auberge Collection. Spanning 2,653 square feet, the residence is thoughtfully crafted to embrace seamless indoor-outdoor living. The impeccably furnished 1,788 square foot interior showcases soaring vaulted ceilings, walls of glass that frame the natural beauty beyond, dual temperature-controlled wine columns, multiple stone fireplaces, and a spa-inspired primary bath with heated floors. Contemporary architecture and refined finishes create a sophisticated yet inviting atmosphere that embodies effortless luxury. Outdoor living is equally captivating, with 865 square feet of private space designed for both relaxation and entertaining. A covered terrace overlooks vineyard vistas and the resort's beautifully curated surroundings, while an outdoor lounge and built-in kitchen provide the perfect setting for enjoying Napa Valley's celebrated indoor-outdoor lifestyle. Ownership includes privileged access to Auberge's exceptional resort amenities and personalized services, including farm-to-table dining experiences, a world-class wellness spa, resort pools, valet and concierge services, and bespoke itinerary planning tailored to every occasion. Adding to its appeal, this Sky Villa participates in Stanly Ranch's professionally managed rental program, offering owners a truly turnkey ownership experience. Managed by Auberge, the program provides seamless property management and rental services, allowing owners the flexibility to enjoy their residence while generating potential rental income when not in use. Offered fully furnished and turnkey, this extraordinary Sky Villa presents a rare opportunity to experience the best of Napa Valley living through a luxury resort ownership model that combines effortless enjoyment with professional management. Just minutes from renowned wineries, acclaimed restaurants, and luxury shopping, and less than an hour from the San Francisco Bay Area, it represents the ultimate Napa Valley lifestyle.

Save
Ask
Tour
Hide
Share
Listing Snapshot
Price 
$3,400,000
Days On Site 
97 Days
Bedrooms 
2
Inside Area (SqFt) 
1,788 sqft
Total Baths 
3
Full Baths 
2
Partial Baths 
1
Lot Size 
N/A
Year Built 
2024
MLS Number 
326060424
Status 
Active
Property Tax 
N/A
HOA/Condo/Coop Fees 
$5,020 monthly
Sq Ft Source 
N/A
Friends & Family
Recent Activity
3 weeks agoListing updated with changes from the MLS
3 months agoListing first seen on site
General Features
Cross Street 
Stanly Crossroad
Land Lease 
No
Levels 
One
Parking 
PrivateValet
Property Condition 
New Construction
Property Sub Type 
Condominium
Sewer 
Public Sewer
Special Circumstances 
Standard
Style 
ContemporaryFarmhouseFlatModern/High Tech
Utilities 
Cable ConnectedElectricity ConnectedNatural Gas ConnectedUnderground Utilities
Water Source 
Public
Interior Features
Appliances 
Built-In Electric OvenBuilt-In FreezerBuilt-In RefrigeratorDishwasherDisposalElectric CooktopRange HoodMicrowaveTankless Water HeaterWine RefrigeratorWasher/Dryer Stacked
Basement 
None
Cooling 
Central Air
Fireplace 
Yes
Fireplace Features 
Gas StarterLiving RoomMaster BedroomStone
Fireplaces 
2
Flooring 
TileWood
Heating 
CentralFireplace(s)Radiant
Interior 
Cathedral Ceiling(s)Beamed CeilingsDouble VanityKitchen IslandWalk-In Closet(s)
Window Features 
Double Pane WindowsWindow CoveringsSkylight(s)
Bathroom 1 
Description - Double Vanity,Dual Flush Toilet,Low-Flow Shower(s),Radiant Heat,Shower Stall(s),Stone,Tile,Tub,Window
Dining Room 
Description - Breakfast Nook,Dining/Living Combo,Skylight(s)
Family Room 
Description - Cathedral/Vaulted,Great Room,Open Beam Ceiling,Skylight(s),View
Kitchen 
Description - Breakfast Area,Kitchen Island,Island w/Sink,Kitchen/Family Combo,Quartz Counter,Skylight(s),Slab Counter
Living Room 
Description - Cathedral/Vaulted,Deck Attached,Great Room,Open Beam Ceiling,Skylight(s)
Master Bathroom 
Description - Closet,Double Vanity,Dual Flush Toilet,Marble,Outside Access,Radiant Heat,Shower Stall(s),Walk-In Closet(s)
Master Bedroom 
Description - Balcony,Closet,Sitting Area,Walk-In Closet(s)
Save
Ask
Tour
Hide
Share
Exterior Features
Construction Details 
GlassMetal SidingStuccoWood Siding
Exterior 
BalconyCourtyard
Fencing 
OtherPartialWood
Lot Features 
PrivateLandscaped
Other Structures 
Shed(s)
Patio And Porch 
Rear PorchCoveredPatioPorchDeck
Roof 
FlatMetal
View 
HillsMountain(s)ValleyVineyard
Waterview 
HillsMountain(s)ValleyVineyard
Windows/Doors 
Double Pane WindowsWindow CoveringsSkylight(s)
Community Features
Association Amenities 
Exercise CoursePoolRecreation FacilitiesSaunaSpa/Hot TubTrail(s)
Association Fee 
$5020.0
Association Fee Frequency 
Monthly
MLS Area 
Napa
School District 
Napa
Schools
School District
Napa
Elementary School
Unknown
Middle School
Unknown
High School
Unknown
Listing courtesy of Matthew D Ellingson of Sotheby's International Realty


Listing information is provided by Participants of the Bay Area Real Estate Information Services, Inc. MLS. IDX information is provided exclusively for personal, non-commercial use, and may not be used for any purpose other than to identify prospective properties consumers may be interested in purchasing. Information is deemed reliable but not guaranteed. Copyright 2026, Bay Area Real Estate Information Services, Inc. MLS.
Last checked: 2026-10-22 02:50 AM UTC

Neighborhood & Commute
Source: Walkscore
Disclosure: Community information and market data powered by Constellation Data Labs. Information is deemed reliable but not guaranteed.
Save
Ask
Tour
Hide
Share