Save
Ask
Tour
Hide
Share
$3,395,000
110 Days On Site

1167 Darms Lane
Napa, CA 94558

For Sale|Single Family Residence|Active
5
Beds
4
Total Baths
3
Full Baths
1
Partial Bath
3,704
SqFt
$917
/SqFt
2003
Built
County:
Napa
Listing courtesy of Tim Hayden of Compass
1167 Darms Lane1167 Darms Lane1167 Darms Lane1167 Darms Lane
Save
Ask
Tour
Hide
Share

Mortgage Calculator

Monthly Payment (Est.)

Enter an interest rate to see your estimated monthly payment.
Calculator powered by Showcase IDX, a Constellation1 Company. Copyright ©2026 Information is deemed reliable but not guaranteed.

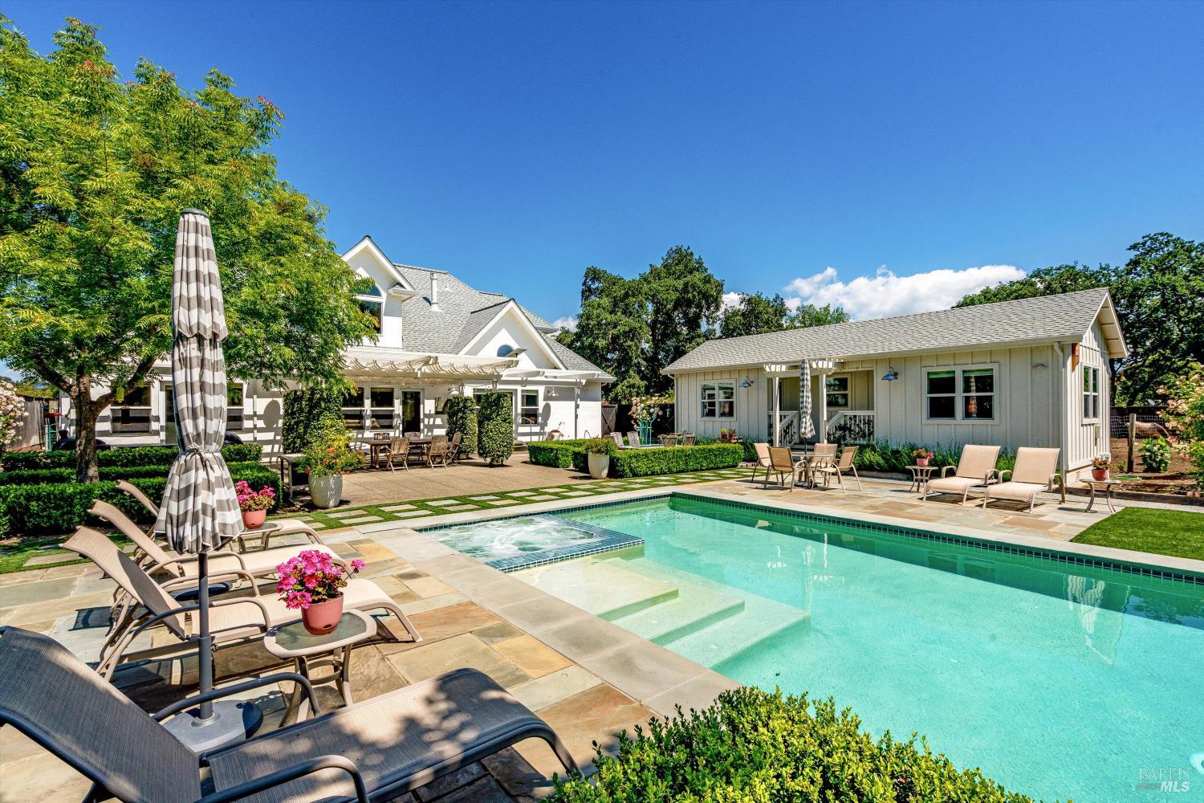
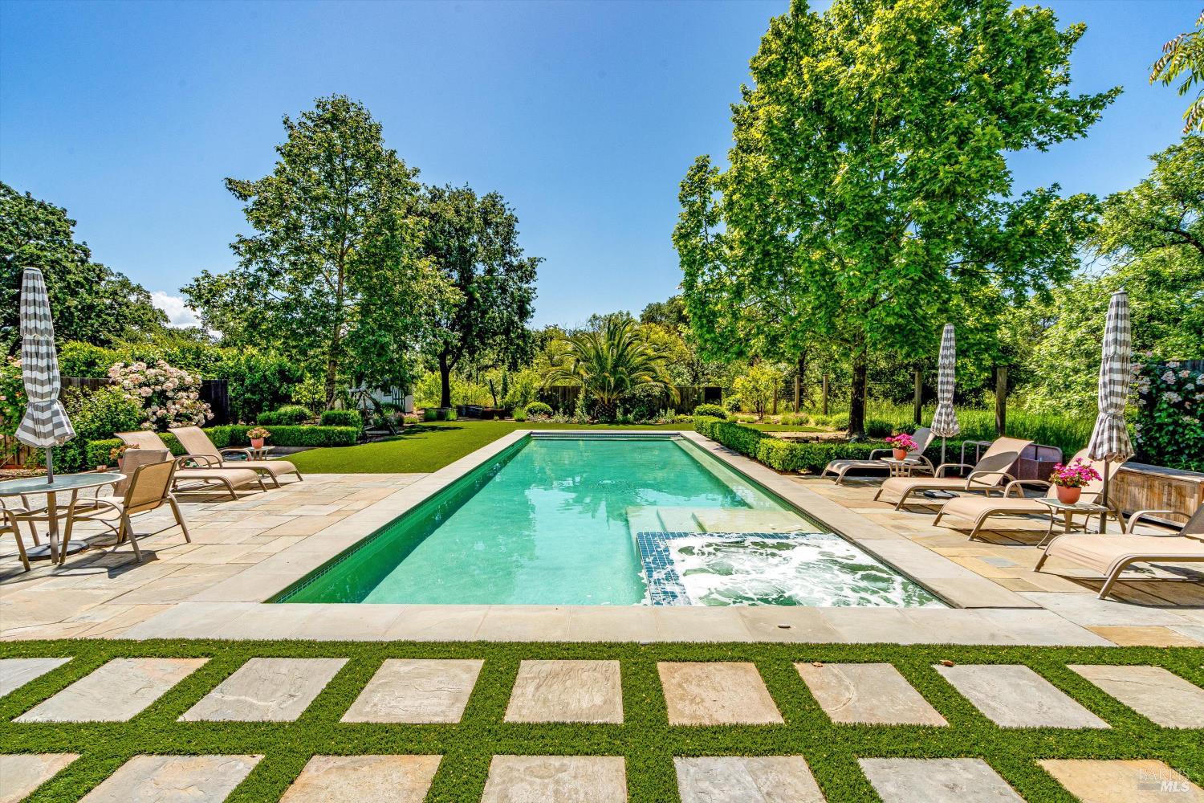
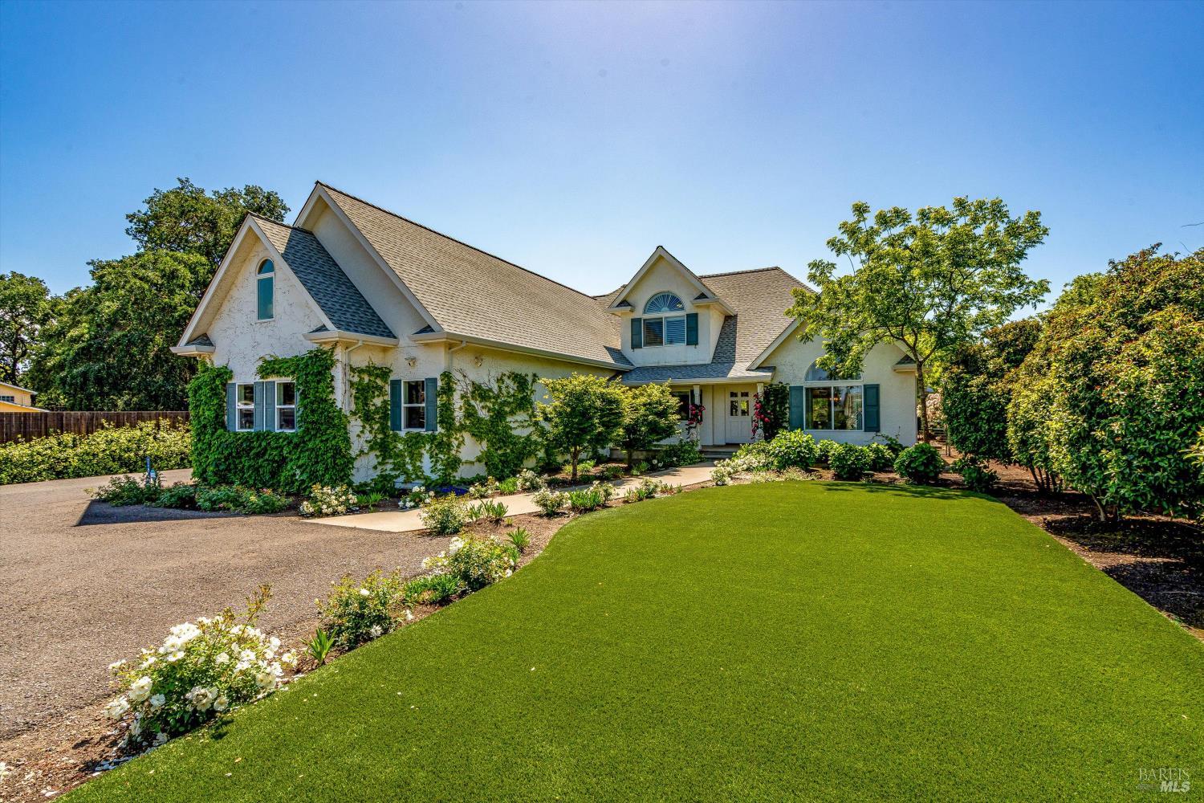
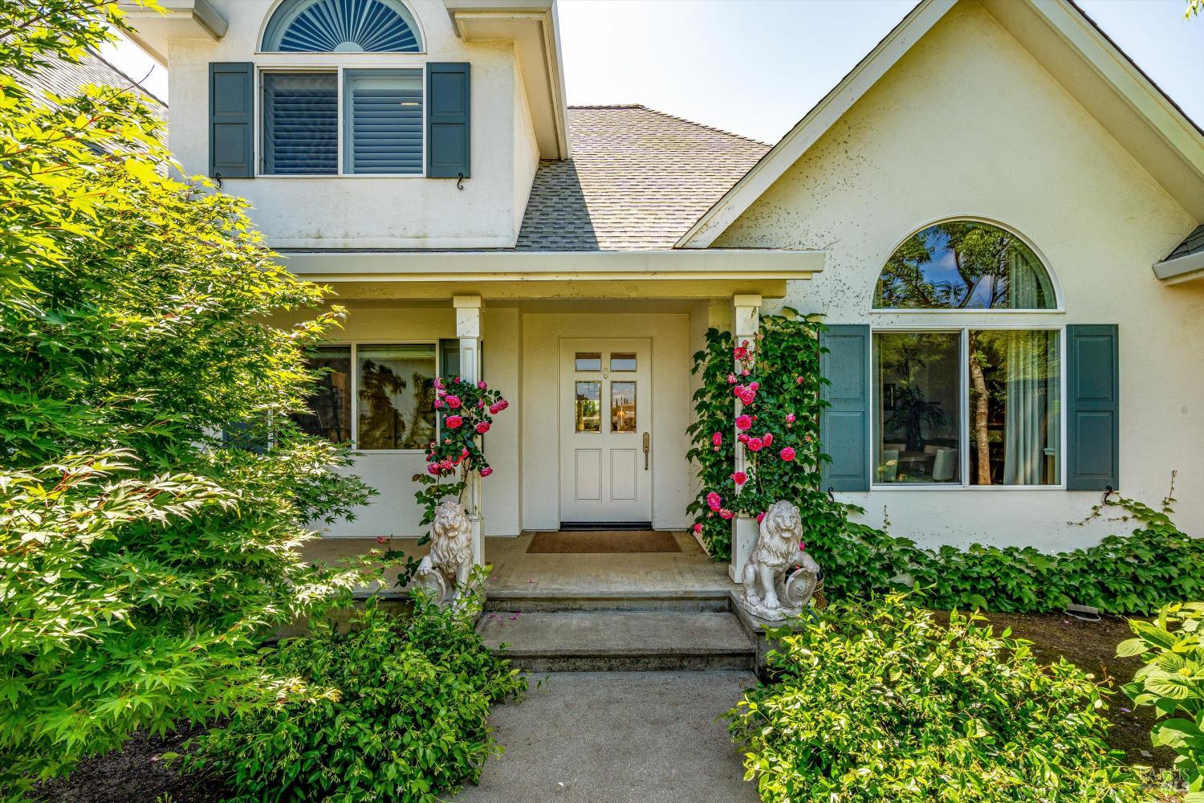
Furnishings Included--Just bring your toothbrush! Nestled on approximately 1.98 private acres along one of Napa Valley's most sought-after country lanes, this exceptional estate offers the perfect blend of wine country charm, comfort, and resort-style living. Ideally situated between Napa and Yountville, the property enjoys a coveted location surrounded by the beauty and tranquility that define the valley lifestyle. The main residence spans approximately 3,092 square feet and features 3 bedrooms, 2.5 baths, a dedicated office, den, and spacious game/media room, providing flexibility for both everyday living and entertaining. Thoughtfully designed interiors showcase expansive living spaces filled with natural light, creating a warm and inviting atmosphere throughout. Complementing the main home is a beautifully appointed 612 square foot pool house with 2 bedrooms and 1 bath, offering ideal accommodations for guests, extended family, or a private retreat. Outdoor living takes center stage with a sparkling pool and spa, mature landscaping, and multiple areas for relaxing and entertaining. Whether hosting gatherings under the Napa Valley sky or enjoying a peaceful morning surrounded by country scenery, this property captures the essence of luxury wine country living. A rare opportunity to own a private estate in a premier Napa Valley location, just minutes from world-class wineries, acclaimed restaurants, and the vibrant destinations within the wine country.

Save
Ask
Tour
Hide
Share
Listing Snapshot
Price 
$3,395,000
Days On Site 
110 Days
Bedrooms 
5
Inside Area (SqFt) 
3,704 sqft
Total Baths 
4
Full Baths 
3
Partial Baths 
1
Lot Size 
1.98 Acres
Year Built 
2003
MLS Number 
326056701
Status 
Active
Property Tax 
N/A
HOA/Condo/Coop Fees 
N/A
Sq Ft Source 
Owner
Friends & Family
Recent Activity
2 days agoListing updated with changes from the MLS
2 days agoPrice changed to $3,395,000
4 months agoListing first seen on site
General Features
Acres 
1.98
Cross Street 
Solano
Garage 
Yes
Garage Spaces 
4
Land Lease 
No
Levels 
Two
Parking 
Garage Door OpenerGarage Faces SideInside EntranceSide By SidePavedDriveway
Parking Spaces 
1
Property Condition 
Updated/Remodeled
Property Sub Type 
Single Family Residence
Security 
Carbon Monoxide Detector(s)Security System OwnedSmoke Detector(s)Closed Circuit Camera(s)
Sewer 
Septic Tank
Special Circumstances 
Standard
Water Source 
PrivateWell
Interior Features
Appliances 
Built-In Electric RangeBuilt-In RefrigeratorDishwasherDisposalDouble OvenRange HoodMicrowaveTankless Water HeaterWine Refrigerator
Basement 
None
Cooling 
Central AirMulti UnitsWhole House Fan
Electric 
220 Volts
Fireplace 
Yes
Fireplace Features 
Living Room
Fireplaces 
1
Flooring 
Tile
Heating 
CentralNatural Gas
Interior 
Kitchen IslandPantryDouble VanitySoaking TubWalk-In Closet(s)Master Downstairs
Laundry Features 
Inside
Spa 
Yes
Window Features 
Double Pane WindowsSolar ScreensWindow Coverings
Bathroom 1 
Description - Jack & Jill,Shower Stall(s),Tub w/Shower Over
Dining Room 
Description - Formal Area,Formal Room
Kitchen 
Description - Kitchen Island,Island w/Sink,Pantry Closet,Synthetic Counter,Wood Counter
Living Room 
Description - Deck Attached,View
Master Bathroom 
Description - Double Vanity,Shower Stall(s),Soaking Tub
Master Bedroom 
Description - Outside Access,Walk-In Closet(s)
Save
Ask
Tour
Hide
Share
Exterior Features
Construction Details 
FrameStucco
Exterior 
Fire Pit
Fencing 
Back YardFenced
Lot Features 
LandscapedSprinklers In FrontSprinklers In Rear
Other Structures 
OutbuildingPool House
Patio And Porch 
Awning(s)Front PorchPorchDeck
Pool Features 
Gas HeatPrivate
Private Pool 
Yes
Roof 
Composition
Spa 
Yes
View 
HillsVineyard
Waterview 
HillsVineyard
Windows/Doors 
Double Pane WindowsSolar ScreensWindow Coverings
Community Features
MLS Area 
Yountville
School District 
Napa
Schools
School District
Napa
Elementary School
Unknown
Middle School
Unknown
High School
Unknown
Listing courtesy of Tim Hayden of Compass


Listing information is provided by Participants of the Bay Area Real Estate Information Services, Inc. MLS. IDX information is provided exclusively for personal, non-commercial use, and may not be used for any purpose other than to identify prospective properties consumers may be interested in purchasing. Information is deemed reliable but not guaranteed. Copyright 2026, Bay Area Real Estate Information Services, Inc. MLS.
Last checked: 2026-10-22 02:50 AM UTC

Neighborhood & Commute
Source: Walkscore
Disclosure: Community information and market data powered by Constellation Data Labs. Information is deemed reliable but not guaranteed.
Save
Ask
Tour
Hide
Share