
151 Sawmill Circle #402Healdsburg, CA 95448
Mortgage Calculator
Monthly Payment (Est.)
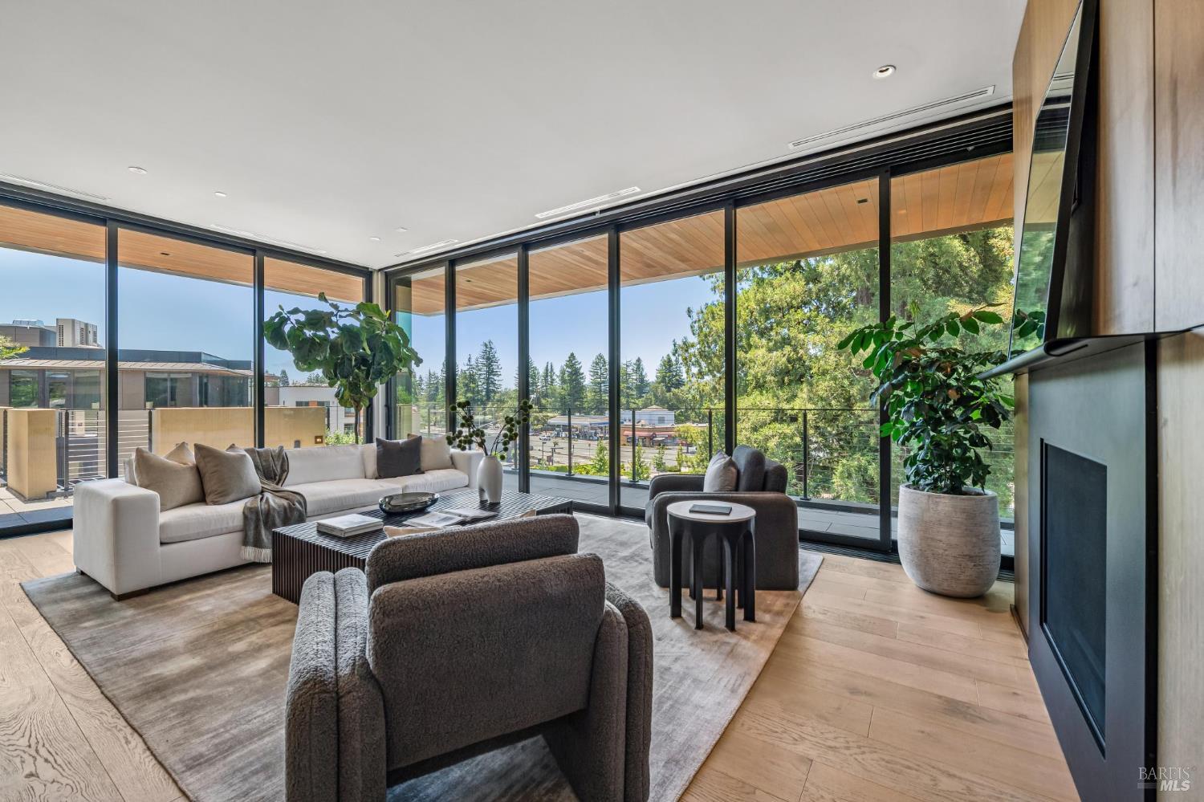
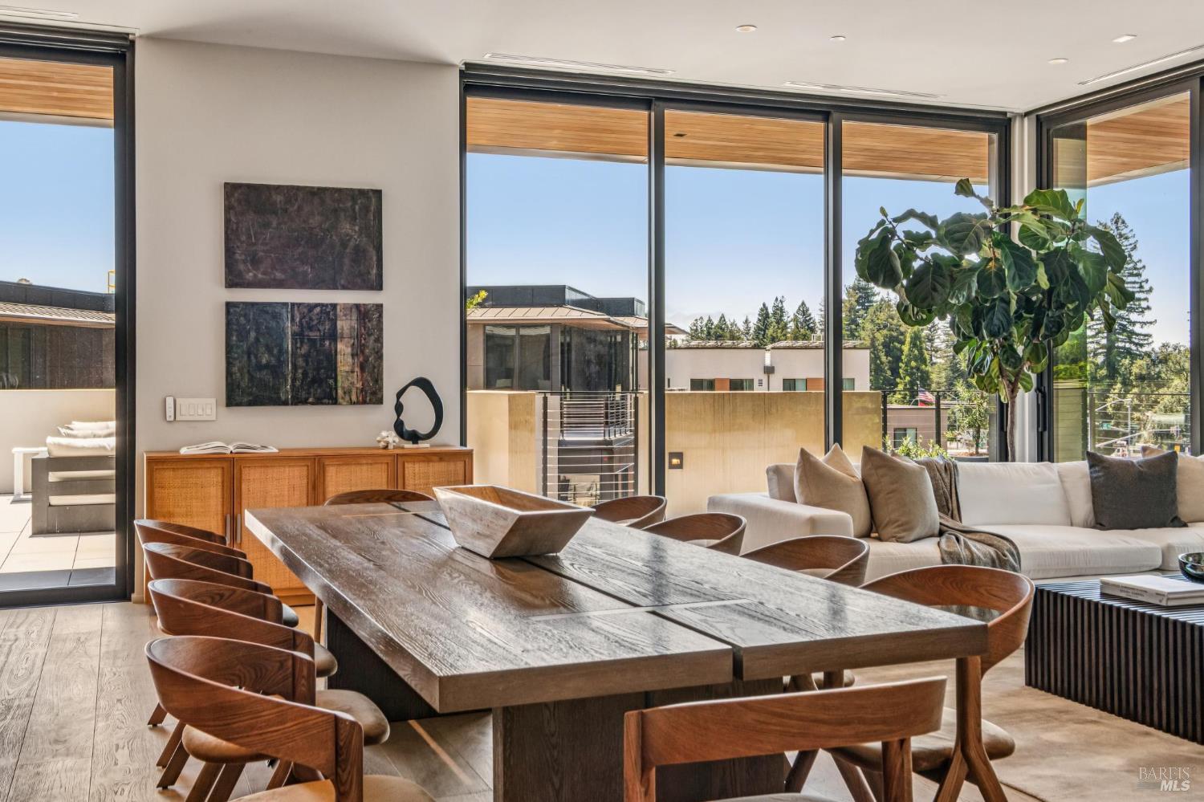
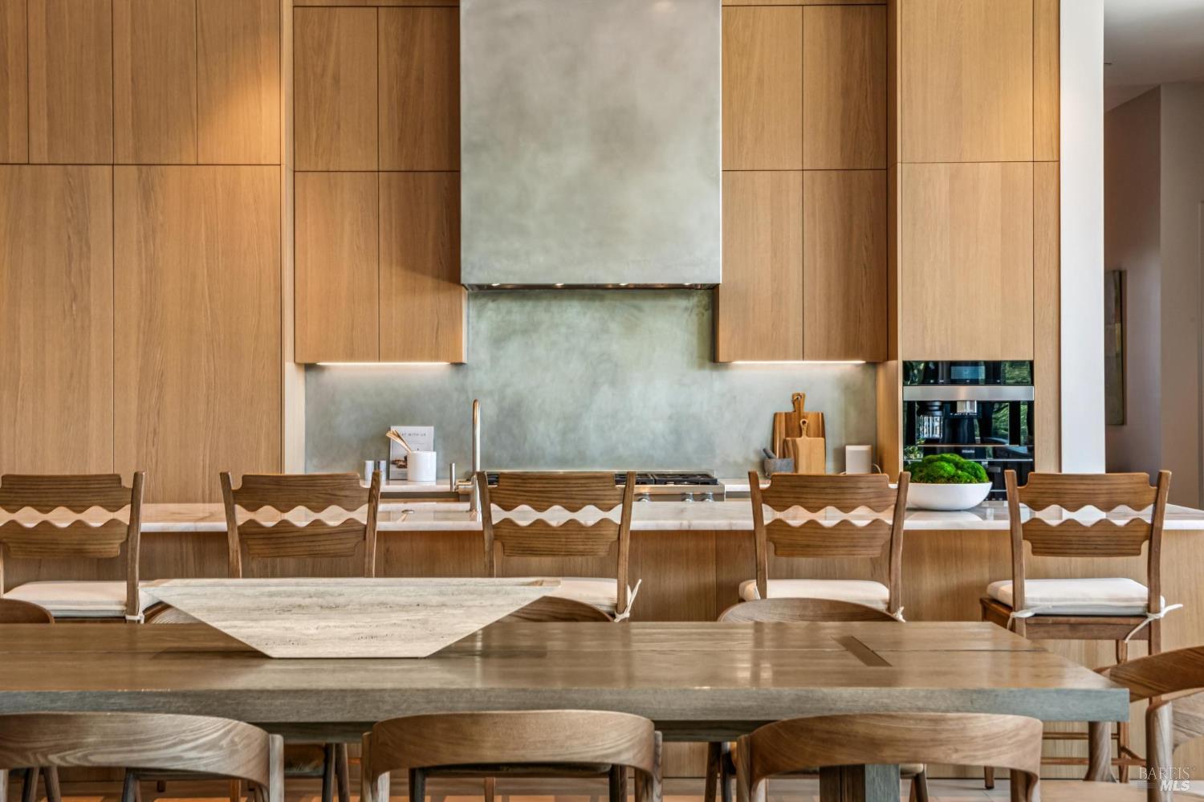
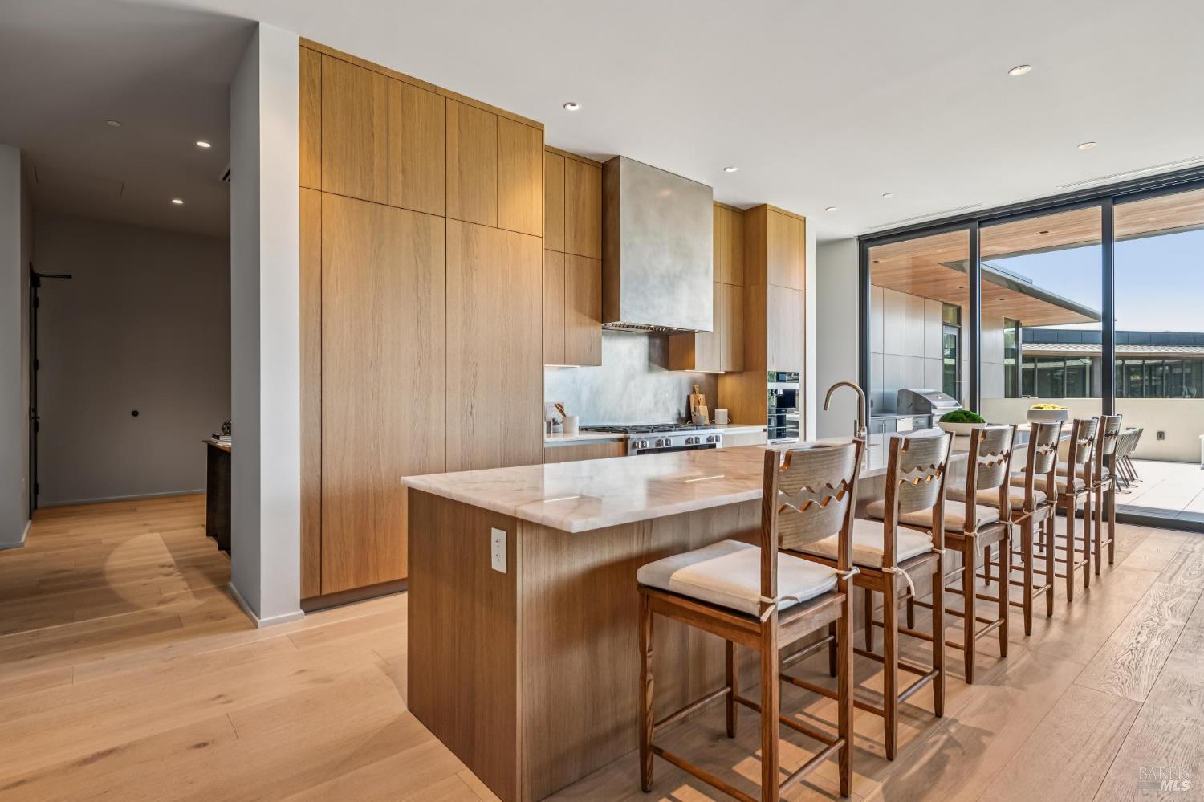
Enter an interest rate to see your estimated monthly payment.B402 is the final opportunity to acquire a penthouse within Mill District's luxury residential community. Masterfully envisioned by Olson Kundig, the architecture prioritizes elevated design, privacy, and a seamless indoor-outdoor cadence, beautifully capturing dual East and West exposures that bathe the interiors in natural light from sunrise to sunset. The centerpiece of the expansive living space is a professional-grade chef's kitchen, anchored by an oversized kitchen island that comfortably accommodates seating for six stools. This culinary hub is equipped with integrated Miele appliances and complemented by a dedicated connoisseur's wine room. Adjacent to the kitchen, a grand living room centers around a striking contemporary fireplace, where floor-to-ceiling glass transitions effortlessly to an expansive private terrace featuring a premium outdoor kitchen tailored for sophisticated al fresco entertaining. Meticulously composed for both grand hosting and daily retreats, the residence offers three generous en-suite bedrooms, a refined private study, and a separate laundry room with a side-by-side washer and dryer. As owners at Mill District, residents have access to The Poolhouse, a private social, health, and wellness facility located just steps from Canopy. Centered around a private lap pool and expansive pool deck, it features a state-of-the-art gym and a Residents' Lounge complete with a demonstration kitchen, a catering kitchen, a fireplace, and generous spaces for socializing, entertaining, and hosting events. The lounge seamlessly opens onto a large terrace with an outdoor barbecue and dining areas overlooking the pool, perfectly integrating the indoors and outdoors to best enjoy the temperate wine country climate. Located just a short stroll from Healdsburg's iconic central square, this home offers immediate access to Michelin-starred dining and world-class tasting rooms.
| 7 days ago | Listing updated with changes from the MLS | |
| 4 months ago | Listing first seen on site |

Listing information is provided by Participants of the Bay Area Real Estate Information Services, Inc. MLS. IDX information is provided exclusively for personal, non-commercial use, and may not be used for any purpose other than to identify prospective properties consumers may be interested in purchasing. Information is deemed reliable but not guaranteed. Copyright 2026, Bay Area Real Estate Information Services, Inc. MLS.
Last checked: 2026-10-22 12:14 AM UTC