Save
Ask
Tour
Hide
Share
$4,295,000
107 Days On Site

12311 Adine Court
Glen Ellen, CA 95442

For Sale|Single Family Residence|Active
3
Beds
4
Total Baths
3
Full Baths
1
Partial Bath
3,083
SqFt
$1,393
/SqFt
2026
Built
County:
Sonoma
Listing courtesy of Maurice Tegelaar of Compass
Upcoming Open Houses
Sun, Oct 25, 1:00 PM - 3:00 PM
12311 Adine Court12311 Adine Court12311 Adine Court12311 Adine Court
Save
Ask
Tour
Hide
Share

Mortgage Calculator

Monthly Payment (Est.)

Enter an interest rate to see your estimated monthly payment.
Calculator powered by Showcase IDX, a Constellation1 Company. Copyright ©2026 Information is deemed reliable but not guaranteed.

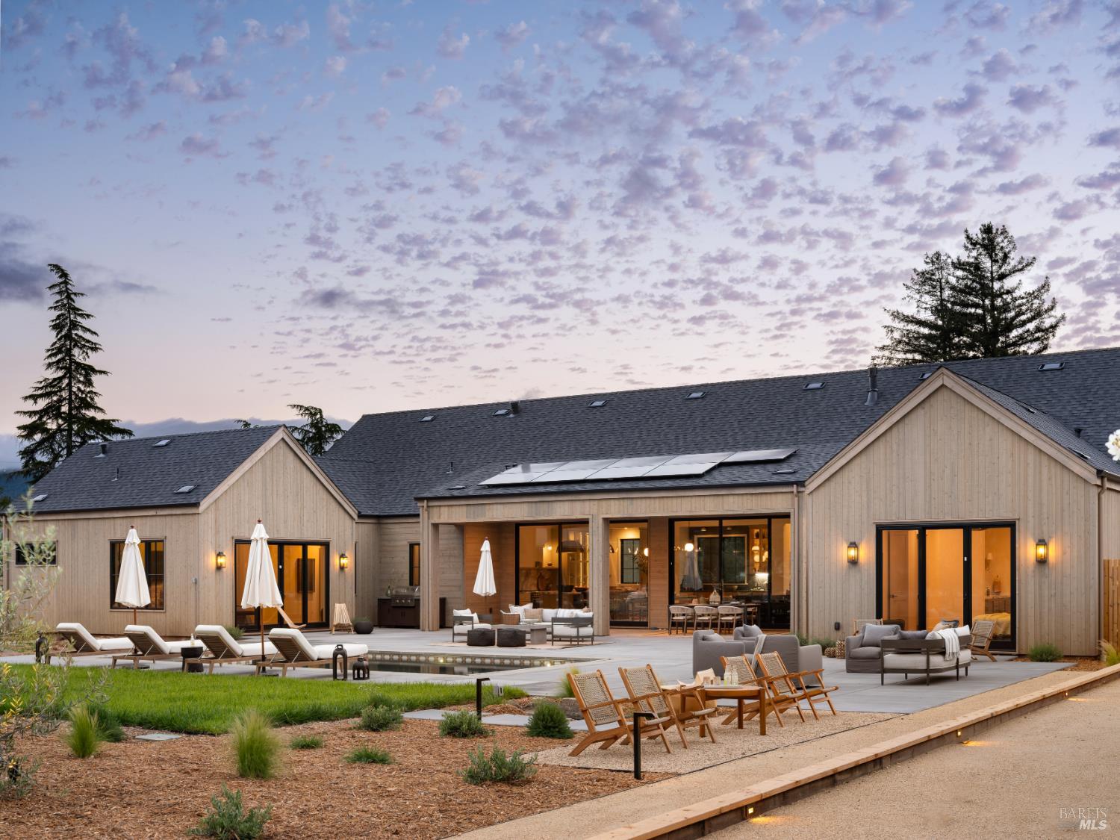
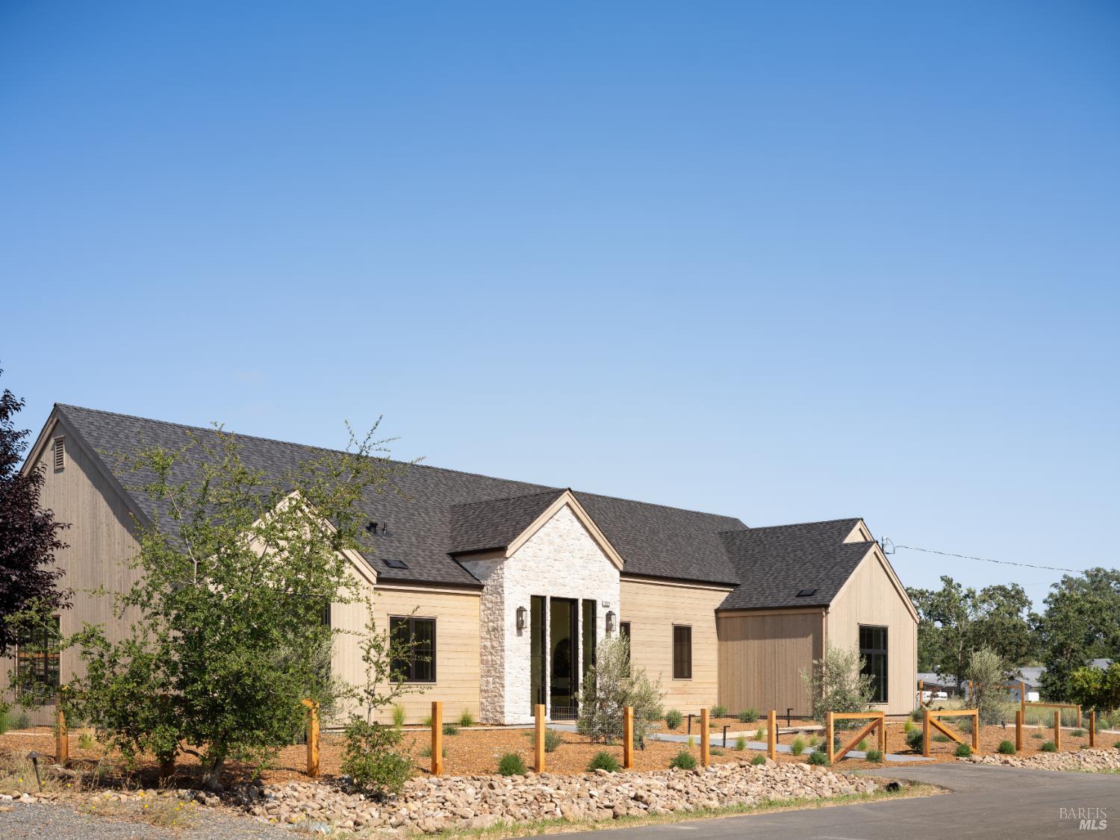
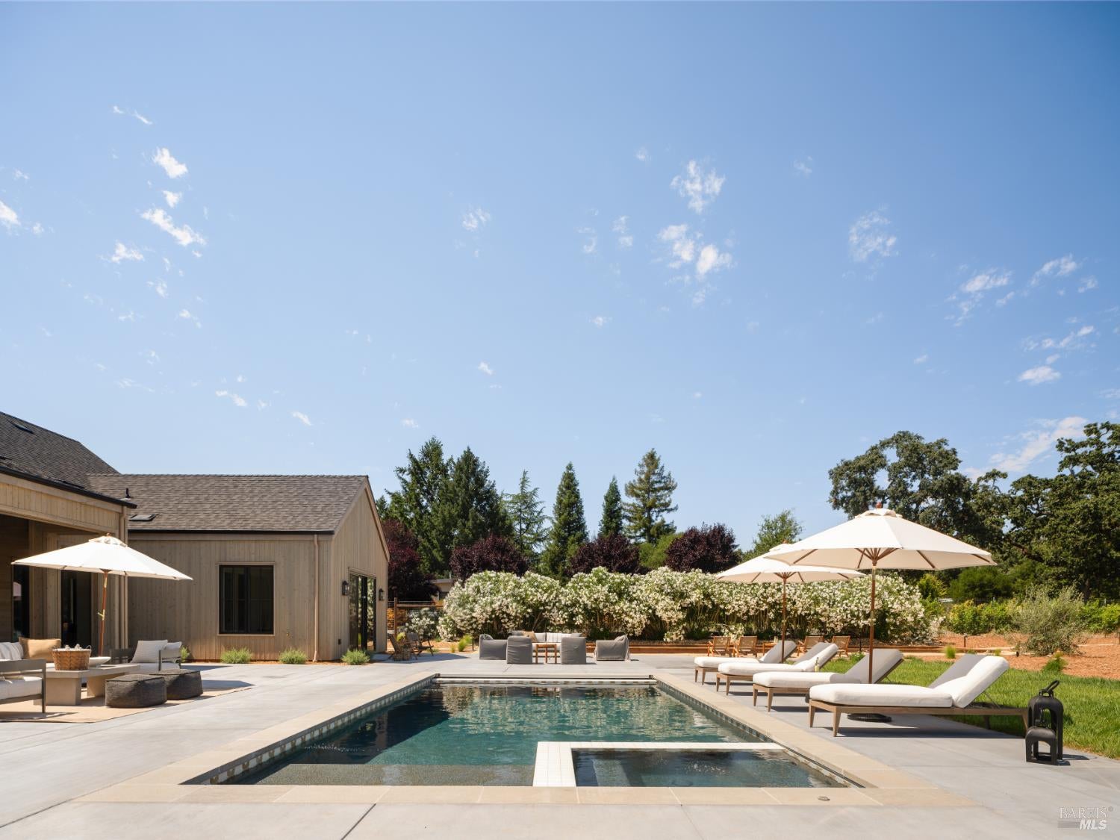
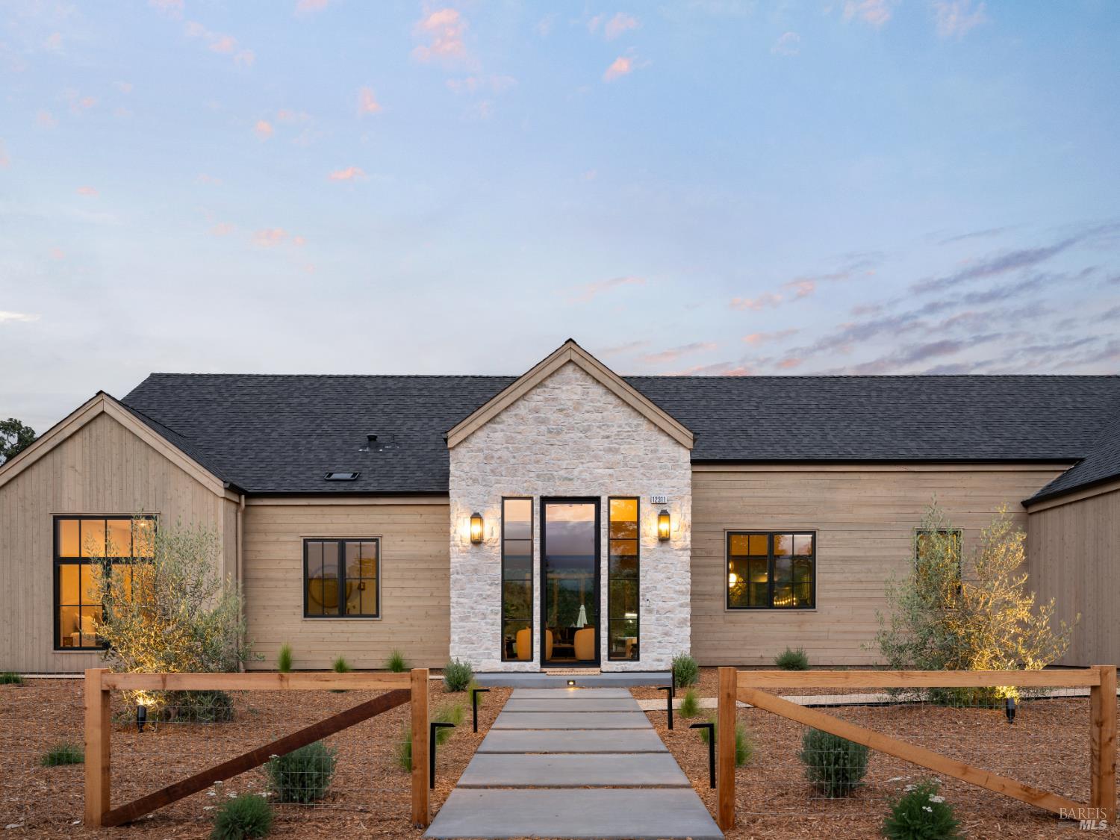
Located in the heart of Glen Ellen in Sonoma Valley, 12311 Adine Court is a newly completed custom residence set on approximately 1.07 +/- acres with views of the Sonoma Mountains and mature oak trees. Completed in 2026, this custom-built residence encompasses approximately 3,083 square feet and is the collaborative vision of husband-and-wife team Gannon Tidwell of Postcard Properties and Jennifer Tidwell of The Workroom Interiors. Jennifer's refined, timeless interiors elevate every space with exceptional craftsmanship and livability. Thoughtfully conceived and meticulously executed, the home strikes a balance between refined contemporary architecture and the relaxed spirit of Wine Country living, creating a residence that is both timeless and inviting. The single-level floor plan centers around a dramatic great room where walls of glass open to a covered loggia, pool, spa, bocce court, and landscaped grounds. Designer finishes include European white oak floors, custom rift white oak cabinetry, vibrant marble slabs, Moroccan zellige tile, cedar beams, a La Cornue range, Sub-Zero refrigeration, and a custom charred oak fireplace. The expansive level acreage offers room for a vineyard, orchard, pickleball court, possible ADU, or gardens, all just minutes from Glen Ellen, Sonoma Plaza, and Wine Country's most celebrated destinations.

Save
Ask
Tour
Hide
Share
Listing Snapshot
Price 
$4,295,000
Days On Site 
107 Days
Bedrooms 
3
Inside Area (SqFt) 
3,083 sqft
Total Baths 
4
Full Baths 
3
Partial Baths 
1
Lot Size 
1.07 Acres
Year Built 
2026
MLS Number 
326053473
Status 
Active
Property Tax 
N/A
HOA/Condo/Coop Fees 
N/A
Sq Ft Source 
Owner
Friends & Family
Recent Activity
20 hours agoListing updated with changes from the MLS
4 months agoListing first seen on site
General Features
Acres 
1.07
Attached Garage 
Yes
Cross Street 
Sylvia Dr.
Foundation 
Slab
Garage 
Yes
Garage Spaces 
2
Land Lease 
No
Levels 
One
Parking 
AttachedGarage Door OpenerGarage Faces SideInside Entrance
Parking Spaces 
5
Property Condition 
New Construction
Property Sub Type 
Single Family Residence
Sewer 
Septic Tank
Special Circumstances 
Standard
Style 
Traditional
Utilities 
Cable AvailableNatural Gas Connected
Water Source 
Public
Interior Features
Appliances 
Built-In RefrigeratorDishwasherDisposalFree-Standing Gas RangeRange HoodIce MakerMicrowaveWine Refrigerator
Basement 
None
Cooling 
Central Air
Fireplace 
Yes
Fireplace Features 
Living Room
Fireplaces 
1
Flooring 
TileWood
Heating 
Central
Interior 
Cathedral Ceiling(s)Double VanityPantrySoaking TubWalk-In Closet(s)Master Downstairs
Laundry Features 
SinkInside
Spa 
Yes
Bathroom 1 
Description - Double Vanity,Marble,Shower Stall(s),Tile
Dining Room 
Description - Dining/Living Combo
Kitchen 
Description - Kitchen/Family Combo,Marble Counter,Pantry Closet
Living Room 
Description - Cathedral/Vaulted,Deck Attached,Great Room,View
Master Bathroom 
Description - Double Vanity,Marble,Shower Stall(s),Soaking Tub
Master Bedroom 
Description - Outside Access,Walk-In Closet(s)
Save
Ask
Tour
Hide
Share
Exterior Features
Construction Details 
StoneWood Siding
Fencing 
Partial
Lot Features 
Landscaped
Patio And Porch 
CoveredPatioDeck
Pool Features 
Private
Private Pool 
Yes
Roof 
Composition
Spa 
Yes
View 
HillsMountain(s)
Waterview 
HillsMountain(s)
Community Features
MLS Area 
Sonoma
School District 
Calaveras
Schools
School District
Calaveras
Elementary School
Unknown
Middle School
Unknown
High School
Unknown
Listing courtesy of Maurice Tegelaar of Compass


Listing information is provided by Participants of the Bay Area Real Estate Information Services, Inc. MLS. IDX information is provided exclusively for personal, non-commercial use, and may not be used for any purpose other than to identify prospective properties consumers may be interested in purchasing. Information is deemed reliable but not guaranteed. Copyright 2026, Bay Area Real Estate Information Services, Inc. MLS.
Last checked: 2026-10-22 01:53 AM UTC

Neighborhood & Commute
Source: Walkscore
Disclosure: Community information and market data powered by Constellation Data Labs. Information is deemed reliable but not guaranteed.
Save
Ask
Tour
Hide
Share