Save
Ask
Tour
Hide
Share
$6,995,000
58 Days On Site

7940 St. Helena Highway
Napa, CA 94558

For Sale|Single Family Residence|Active
4
Beds
4
Total Baths
3
Full Baths
1
Partial Bath
2,733
SqFt
$2,559
/SqFt
1987
Built
County:
Napa
Listing courtesy of Vincent J Ruggiero of Vintage Sotheby's International Realty
7940 St. Helena Highway7940 St. Helena Highway7940 St. Helena Highway7940 St. Helena Highway
Save
Ask
Tour
Hide
Share

Mortgage Calculator

Monthly Payment (Est.)

Enter an interest rate to see your estimated monthly payment.
Calculator powered by Showcase IDX, a Constellation1 Company. Copyright ©2026 Information is deemed reliable but not guaranteed.

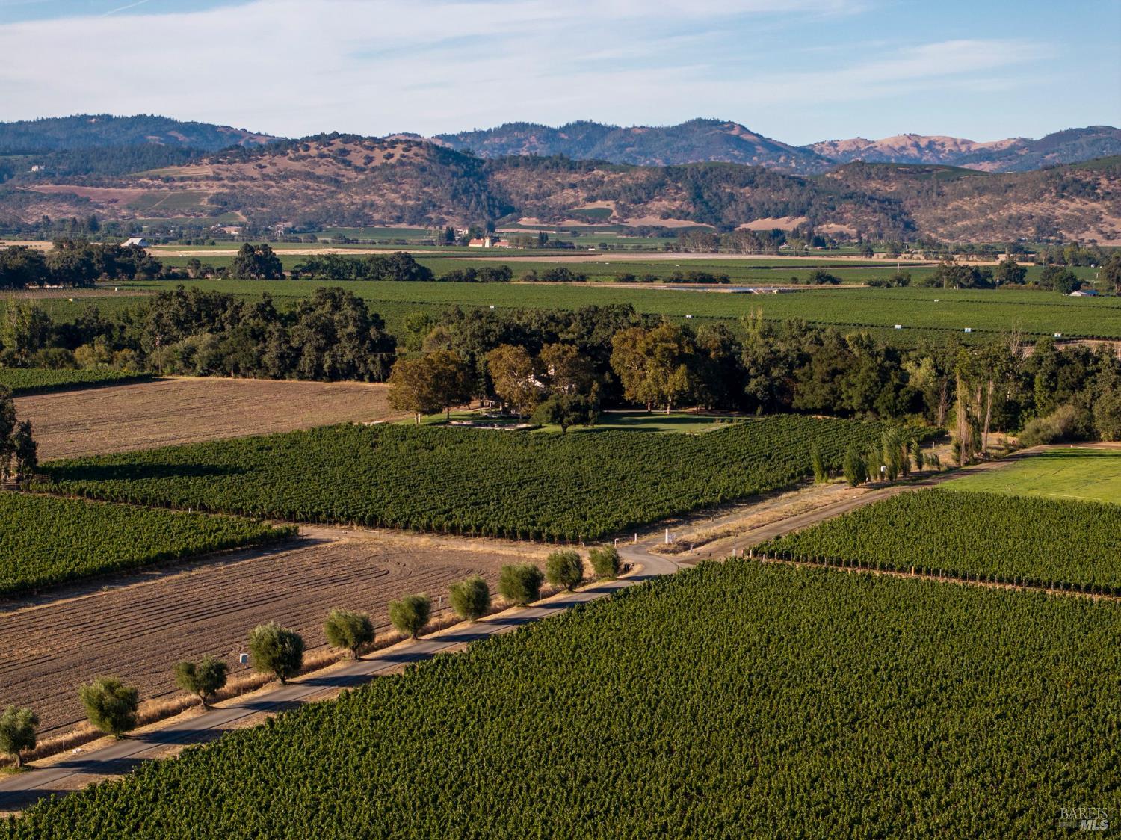
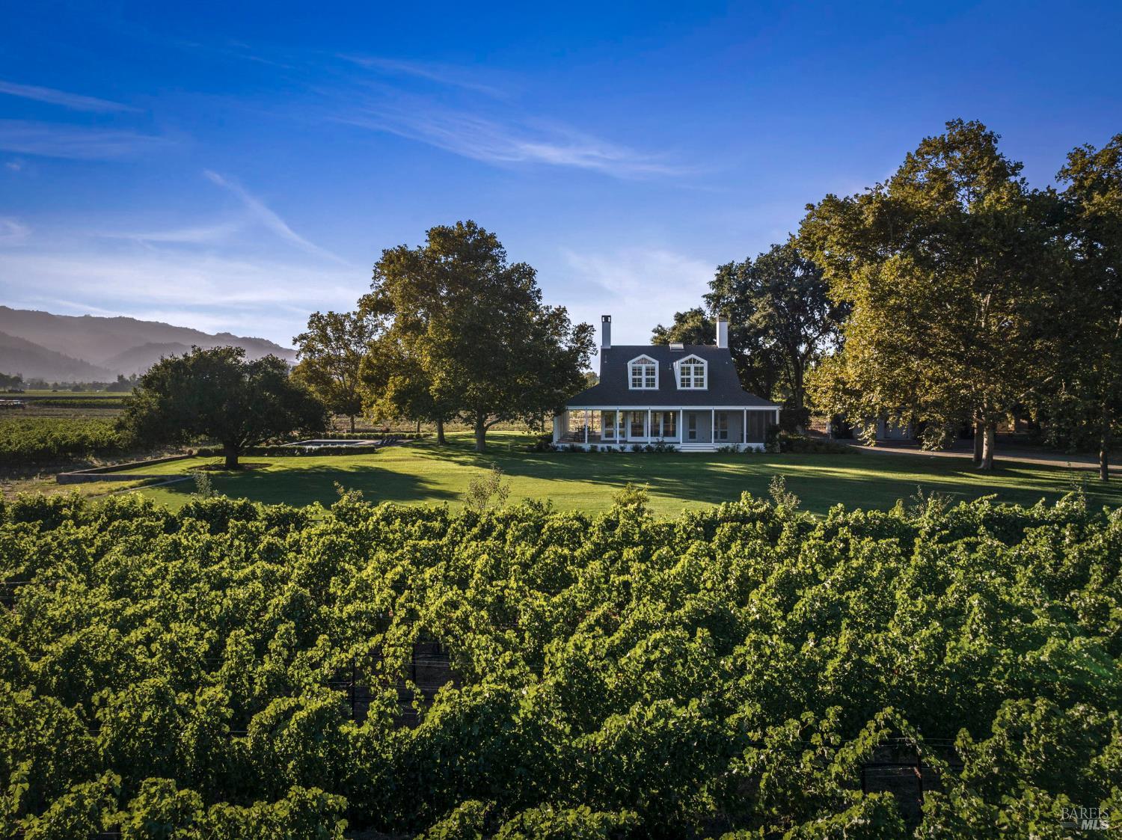
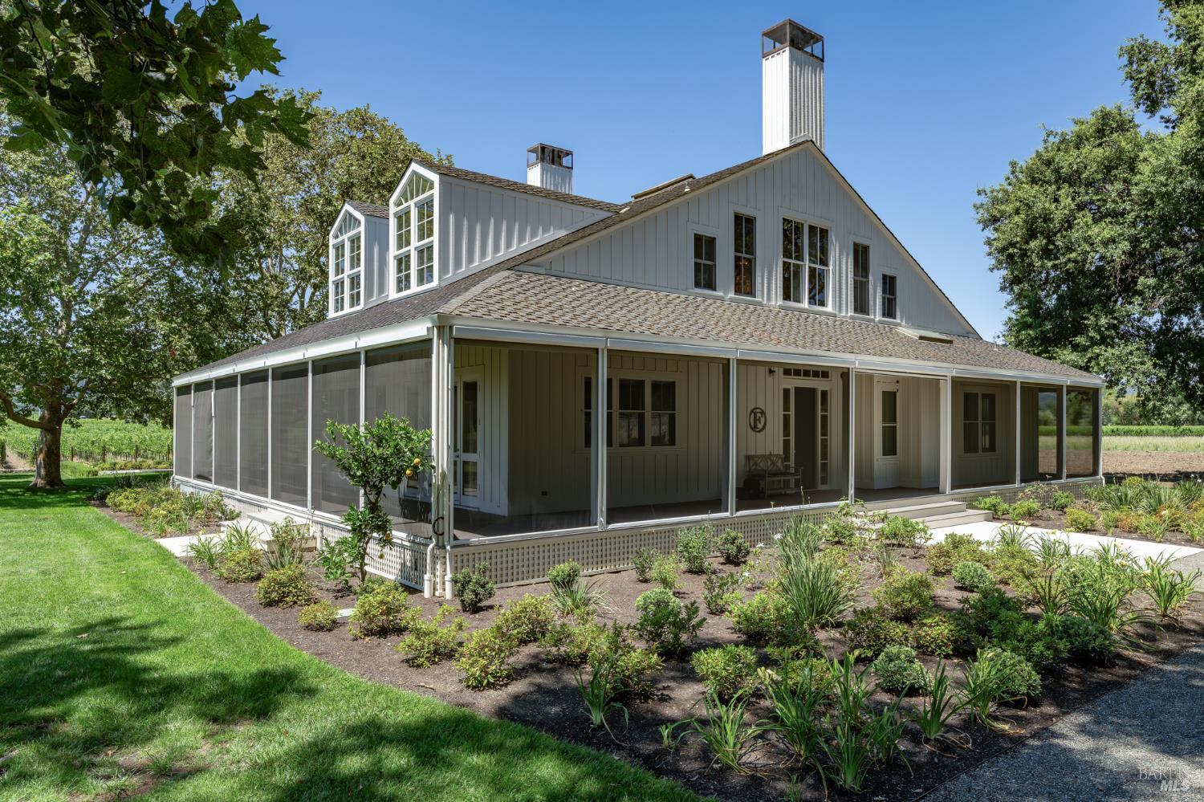
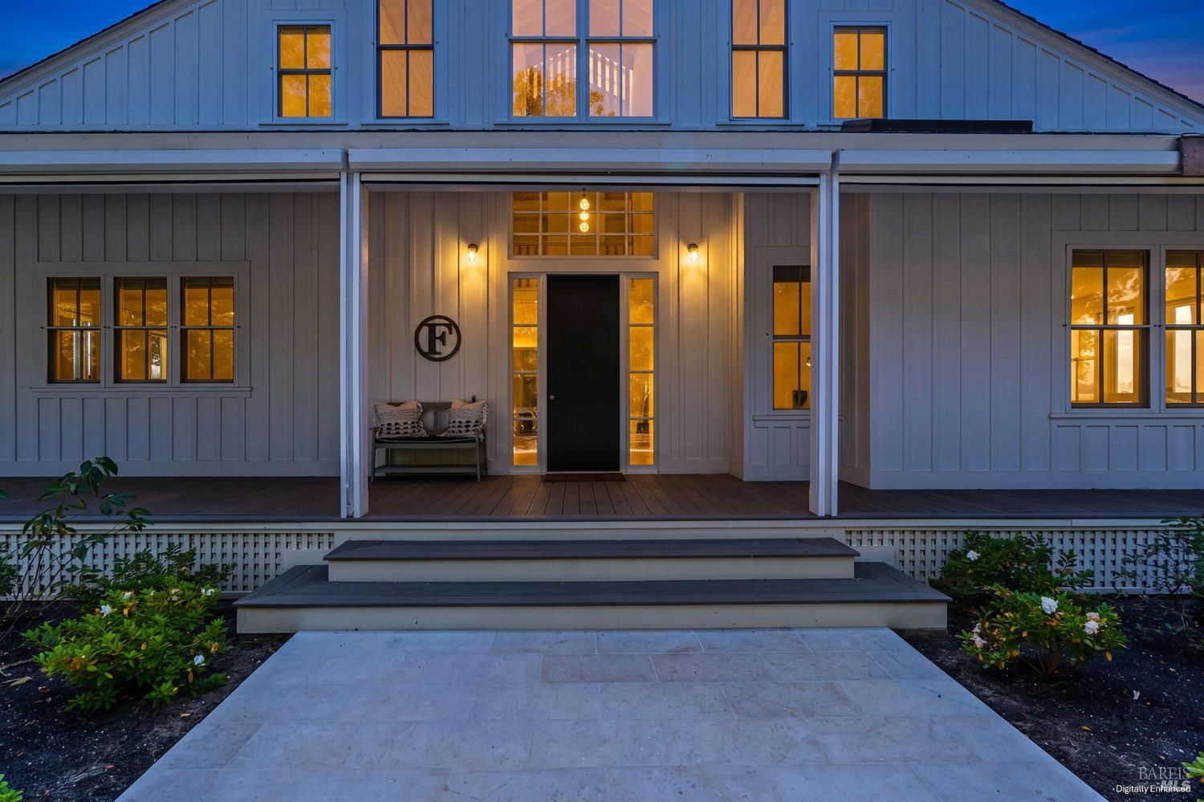
A truly rare find, this exceptional Oakville, California estate, designed by renowned architect William Turnbull Jr., displays his signature departure from traditional architecture. "The house as parasol" was the metaphor that generated the design, according to Turnbull. The grandeur of the Douglas fir interior and amplified trusses is juxtaposed with a low key exterior designed to blend with the traditional agricultural landscape. Located on a secluded 1.87-acreproperty surrounded by vineyards, oak trees, and natural beauty this two-story, 2,765-square-foot residence offers a spacious central room with a 26-foot-high beam ceiling, four bedrooms and three-and-a-half bathrooms. Features include a kitchen with custom cabinetry and Viking appliances. Turnbull's articulation of the windows and French doors throughout amplifies light and offers a 270-degree view of vineyards and mature grounds, a wraparound porch deck with automatic Phantom screens. The home's orientation provides an ideal balance of natural light and shade throughout the day while simultaneously providing privacy and a seamless connection to the expansive surrounding landscape. A striking 52-foot pool completes this rare setting for peaceful privacy, alfresco entertaining and a relaxed Napa Valley living.

Save
Ask
Tour
Hide
Share
Listing Snapshot
Price 
$6,995,000
Days On Site 
58 Days
Bedrooms 
4
Inside Area (SqFt) 
2,733 sqft
Total Baths 
4
Full Baths 
3
Partial Baths 
1
Lot Size 
1.87 Acres
Year Built 
1987
MLS Number 
326053430
Status 
Active
Property Tax 
N/A
HOA/Condo/Coop Fees 
N/A
Sq Ft Source 
N/A
Friends & Family
Recent Activity
a week agoListing updated with changes from the MLS
2 months agoListing first seen on site
General Features
Acres 
1.87
Cross Street 
Oakville Cross Rd
Garage 
Yes
Garage Spaces 
2
Land Lease 
No
Levels 
Two
Parking 
DetachedSide By SideOtherGravelPavedDrivewayShared Driveway
Property Condition 
Updated/Remodeled
Property Sub Type 
Single Family Residence
Security 
Carbon Monoxide Detector(s)Smoke Detector(s)Fire Sprinkler System
Sewer 
Septic Tank
Special Circumstances 
Standard
Style 
ContemporaryModern/High TechSee Remarks
Utilities 
Electricity ConnectedOtherPropane
Water Source 
PrivateWell
Interior Features
Appliances 
Built-In FreezerBuilt-In Gas RangeBuilt-In RefrigeratorDishwasherDisposalGas CooktopRange HoodMicrowaveWine Refrigerator
Basement 
None
Cooling 
Central AirHeat PumpWhole House Fan
Electric 
220 Volts220 Volts in Laundry
Fireplace 
Yes
Fireplace Features 
Living RoomStoneWood Burning
Fireplaces 
1
Flooring 
CarpetTileWood
Heating 
CentralElectricFireplace(s)PropaneHeat Pump
Interior 
Cathedral Ceiling(s)StorageBeamed CeilingsLaminate CountersPantryDouble VanityMaster DownstairsWalk-In Closet(s)
Laundry Features 
Laundry ClosetGas Dryer HookupLower LevelInside
Spa 
Yes
Window Features 
Double Pane WindowsScreensSkylight(s)
Bathroom 1 
Description - Tile,Tub w/Shower Over
Dining Room 
Description - Dining/Living Combo
Family Room 
Description - Cathedral/Vaulted,Deck Attached,Great Room,Open Beam Ceiling,View
Kitchen 
Description - Island w/Sink,Laminate Counters,Other Counter,Pantry Cabinet,Pantry Closet
Master Bathroom 
Description - Double Vanity,Shower Stall(s),Skylight/Solar Tube,Tile,Window
Master Bedroom 
Description - Ground Floor,Outside Access,Walk-In Closet(s)
Save
Ask
Tour
Hide
Share
Exterior Features
Construction Details 
GlassWood Siding
Exterior 
Garden
Fencing 
None
Lot Features 
GardenSecludedOtherLandscapedSprinklers In FrontSprinklers In Rear
Other Structures 
Outbuilding
Patio And Porch 
Rear PorchCoveredPatioPorchDeckWrap Around
Pool Features 
Gas HeatGunitePool CoverPool SweepPool/Spa ComboPrivateBlack Bottom
Private Pool 
Yes
Roof 
Composition
Spa 
Yes
View 
Mountain(s)RiverVineyardTrees/Woods
Waterview 
Mountain(s)RiverVineyardTrees/Woods
Windows/Doors 
Double Pane WindowsScreensSkylight(s)
Community Features
MLS Area 
Rutherford
School District 
Napa
Schools
School District
Napa
Elementary School
Unknown
Middle School
Unknown
High School
Unknown
Listing courtesy of Vincent J Ruggiero of Vintage Sotheby's International Realty


Listing information is provided by Participants of the Bay Area Real Estate Information Services, Inc. MLS. IDX information is provided exclusively for personal, non-commercial use, and may not be used for any purpose other than to identify prospective properties consumers may be interested in purchasing. Information is deemed reliable but not guaranteed. Copyright 2026, Bay Area Real Estate Information Services, Inc. MLS.
Last checked: 2026-10-22 12:14 AM UTC

Neighborhood & Commute
Source: Walkscore
Disclosure: Community information and market data powered by Constellation Data Labs. Information is deemed reliable but not guaranteed.
Save
Ask
Tour
Hide
Share