Save
Ask
Tour
Hide
Share
$3,600,000
100 Days On Site

10000 Courtney Drive
Kenwood, CA 95452

For Sale|Single Family Residence|Active
4
Beds
3
Total Baths
2
Full Baths
1
Partial Bath
4,102
SqFt
$878
/SqFt
1998
Built
County:
Sonoma
Listing courtesy of Maurice Tegelaar of Compass
10000 Courtney Drive10000 Courtney Drive10000 Courtney Drive10000 Courtney Drive
Save
Ask
Tour
Hide
Share

Mortgage Calculator

Monthly Payment (Est.)

Enter an interest rate to see your estimated monthly payment.
Calculator powered by Showcase IDX, a Constellation1 Company. Copyright ©2026 Information is deemed reliable but not guaranteed.

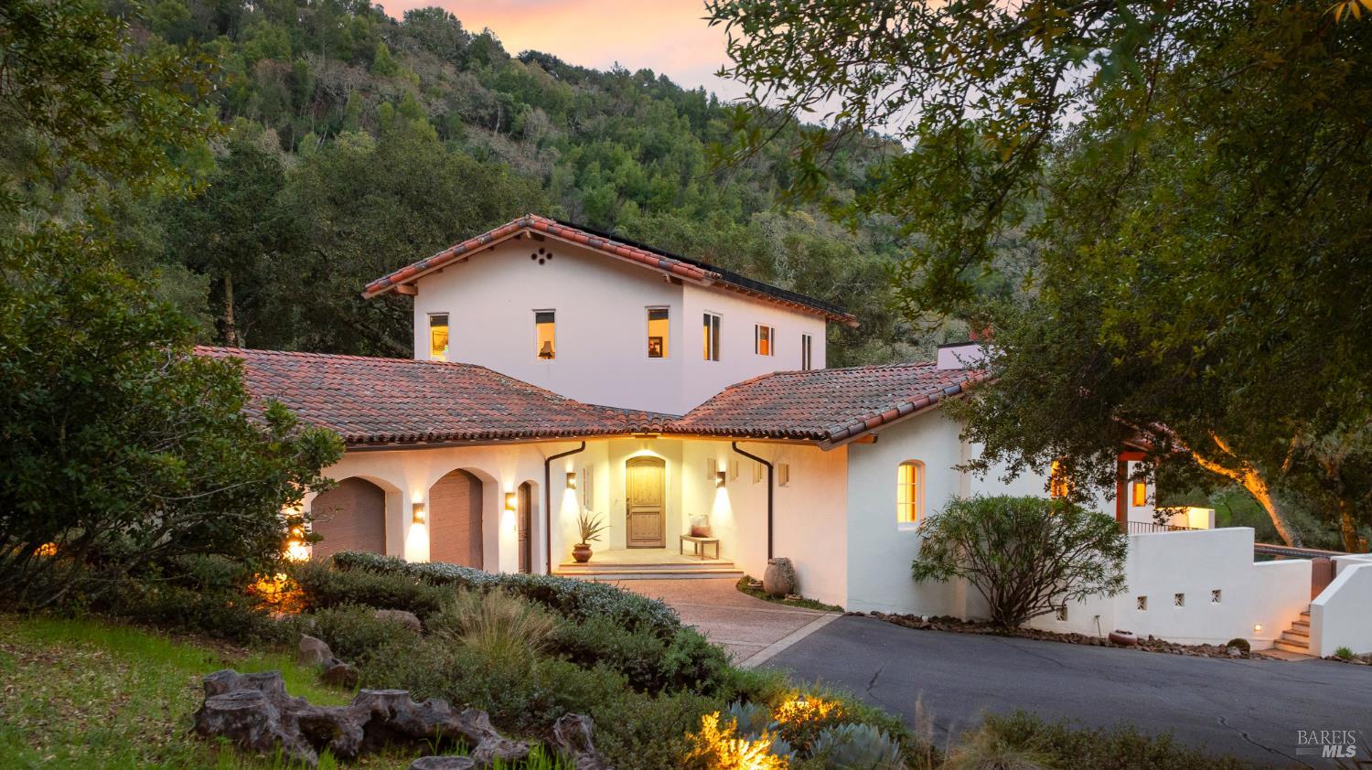
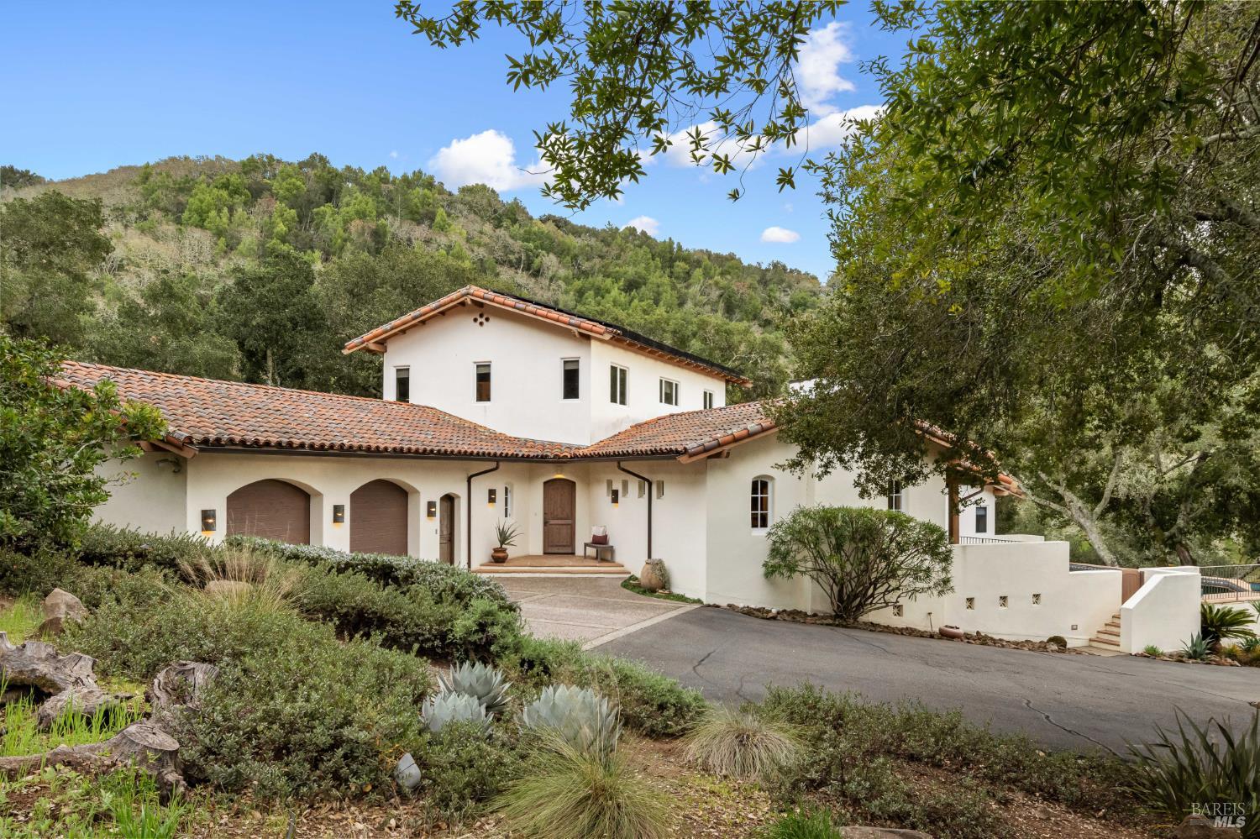
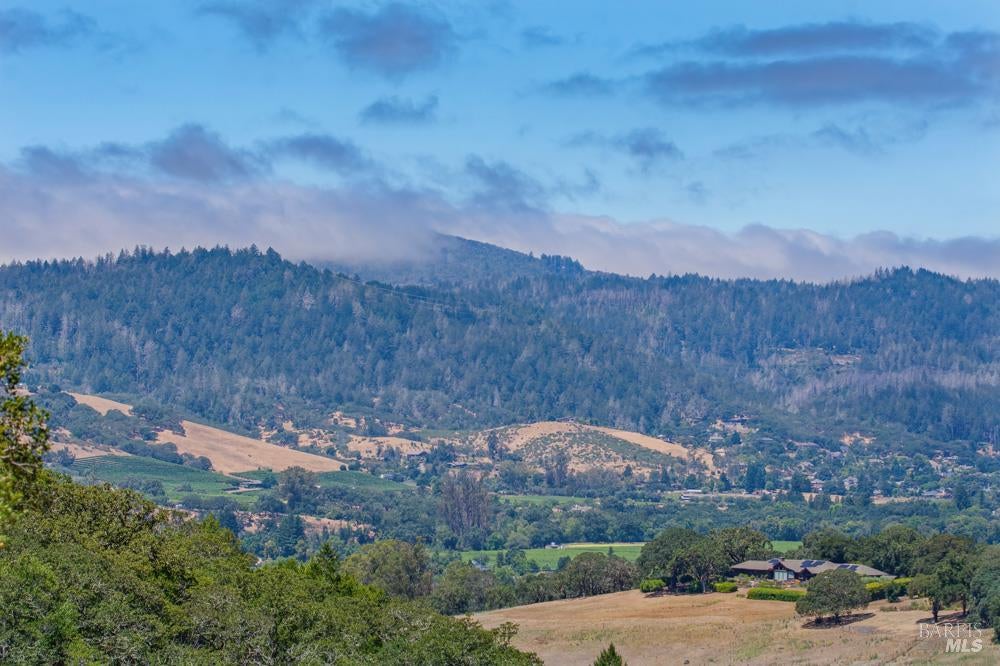
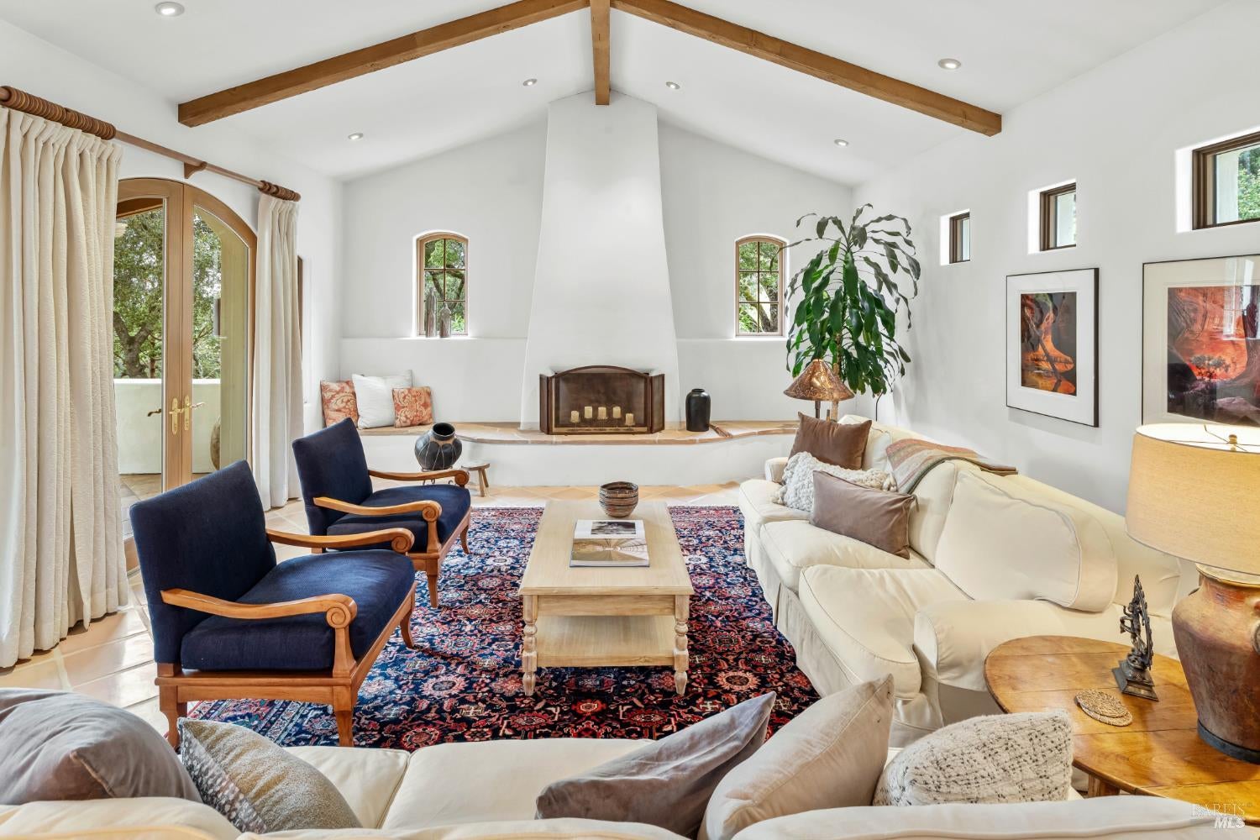
10000 Courtney Drive is an exquisite home in the private Kinnybrook area of Sonoma Valley. The open living area has a stunning fireplace, arched windows, and exposed wood beams. The dining room flows into the living space and there is a custom iron chandelier, which is one of the many handmade pieces found throughout the home. The spacious kitchen boasts stainless steel appliances and gorgeous custom cabinetry. Perhaps one of the most captivating features of this kitchen is the dining nook surrounded by windows looking onto the breathtaking property. The second level of the home has two primary suites, with large walk-in closets and a Jack-and-Jill bathroom. The guest wing is located on the main level where you'll also find a large office. The outdoor space is equally impressive with a built-in heated pool and spa, and an expansive covered patio. The thoughtful design blends throughout the property and provides a stunning backdrop to experience all that Sonoma Valley has to offer.

Save
Ask
Tour
Hide
Share
Listing Snapshot
Price 
$3,600,000
Days On Site 
100 Days
Bedrooms 
4
Inside Area (SqFt) 
4,102 sqft
Total Baths 
3
Full Baths 
2
Partial Baths 
1
Lot Size 
7.72 Acres
Year Built 
1998
MLS Number 
326053034
Status 
Active
Property Tax 
N/A
HOA/Condo/Coop Fees 
$208 monthly
Sq Ft Source 
N/A
Friends & Family
Recent Activity
7 days agoListing updated with changes from the MLS
3 months agoListing first seen on site
General Features
Acres 
7.72
Attached Garage 
Yes
Cross Street 
Kinnybrook Drive
Foundation 
Concrete PerimeterSlab
Garage 
Yes
Garage Spaces 
2
Land Lease 
No
Levels 
Two
Parking 
AttachedGarage Door OpenerInside EntrancePavedDriveway
Parking Spaces 
8
Property Sub Type 
Single Family Residence
Sewer 
Septic Tank
Special Circumstances 
Standard
Style 
MediterraneanTraditional
Utilities 
Propane
Interior Features
Appliances 
DishwasherFree-Standing Gas RangeFree-Standing RefrigeratorMicrowave
Basement 
None
Cooling 
Ceiling Fan(s)Whole House Fan
Fireplace 
Yes
Fireplace Features 
Living RoomWood Burning
Fireplaces 
1
Flooring 
CarpetTile
Heating 
Radiant
Interior 
Cathedral Ceiling(s)Kitchen IslandPantryBeamed CeilingsDouble VanityWalk-In Closet(s)
Laundry Features 
SinkInside
Spa 
Yes
Dining Room 
Description - Dining/Living Combo
Family Room 
Description - View
Kitchen 
Description - Breakfast Area,Kitchen Island,Other Counter,Pantry Closet
Living Room 
Description - Deck Attached,Open Beam Ceiling,Sunken,View
Master Bathroom 
Description - Double Vanity,Shower Stall(s),Tile
Master Bedroom 
Description - Walk-In Closet(s)
Save
Ask
Tour
Hide
Share
Exterior Features
Construction Details 
Stucco
Lot Features 
GreenbeltPrivateSecluded
Patio And Porch 
Deck
Pool Features 
Private
Private Pool 
Yes
Roof 
Tile
Spa 
Yes
View 
HillsMountain(s)ValleyVineyardTrees/Woods
Waterview 
HillsMountain(s)ValleyVineyardTrees/Woods
Community Features
Association Amenities 
Other
Association Fee 
$624.0
Association Fee Frequency 
Quarterly
Community Features 
Gated
MLS Area 
Sonoma
Listing courtesy of Maurice Tegelaar of Compass


Listing information is provided by Participants of the Bay Area Real Estate Information Services, Inc. MLS. IDX information is provided exclusively for personal, non-commercial use, and may not be used for any purpose other than to identify prospective properties consumers may be interested in purchasing. Information is deemed reliable but not guaranteed. Copyright 2026, Bay Area Real Estate Information Services, Inc. MLS.
Last checked: 2026-10-22 02:50 AM UTC

Neighborhood & Commute
Source: Walkscore
Disclosure: Community information and market data powered by Constellation Data Labs. Information is deemed reliable but not guaranteed.
Save
Ask
Tour
Hide
Share