
8300 Franz Valley School RoadCalistoga, CA 94515
Mortgage Calculator
Monthly Payment (Est.)
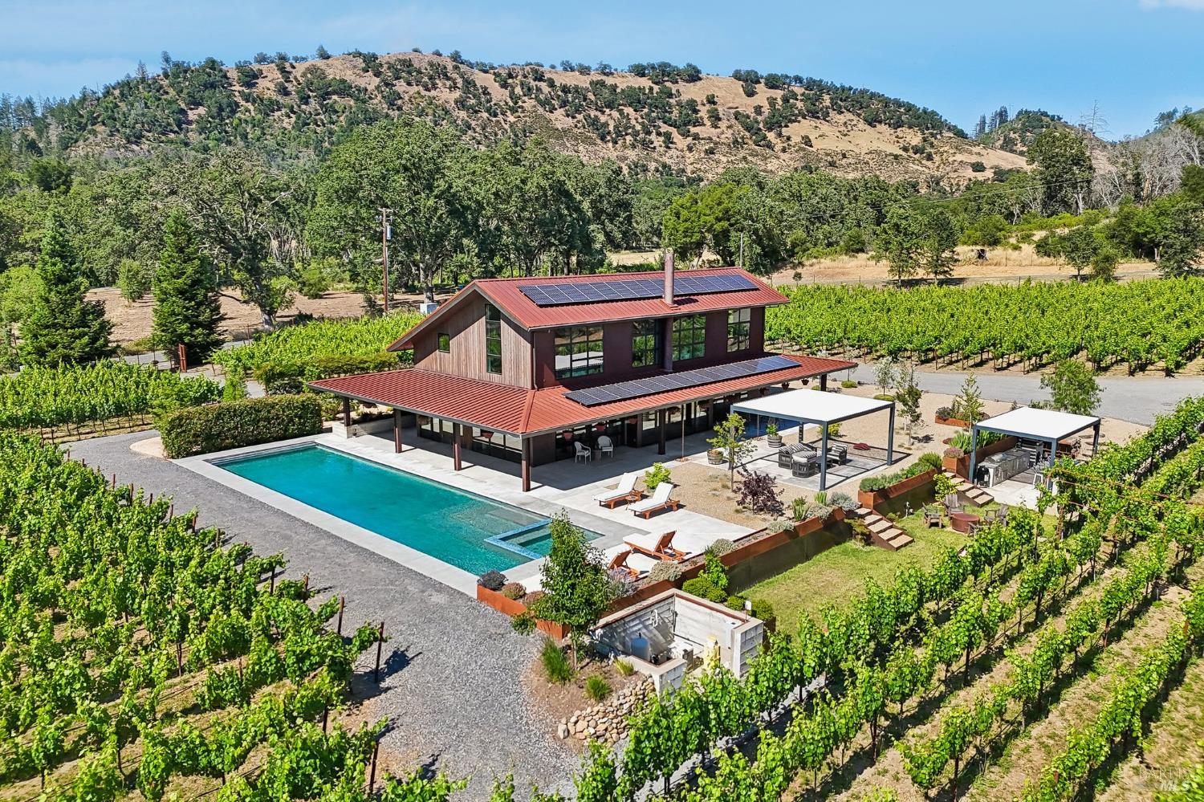
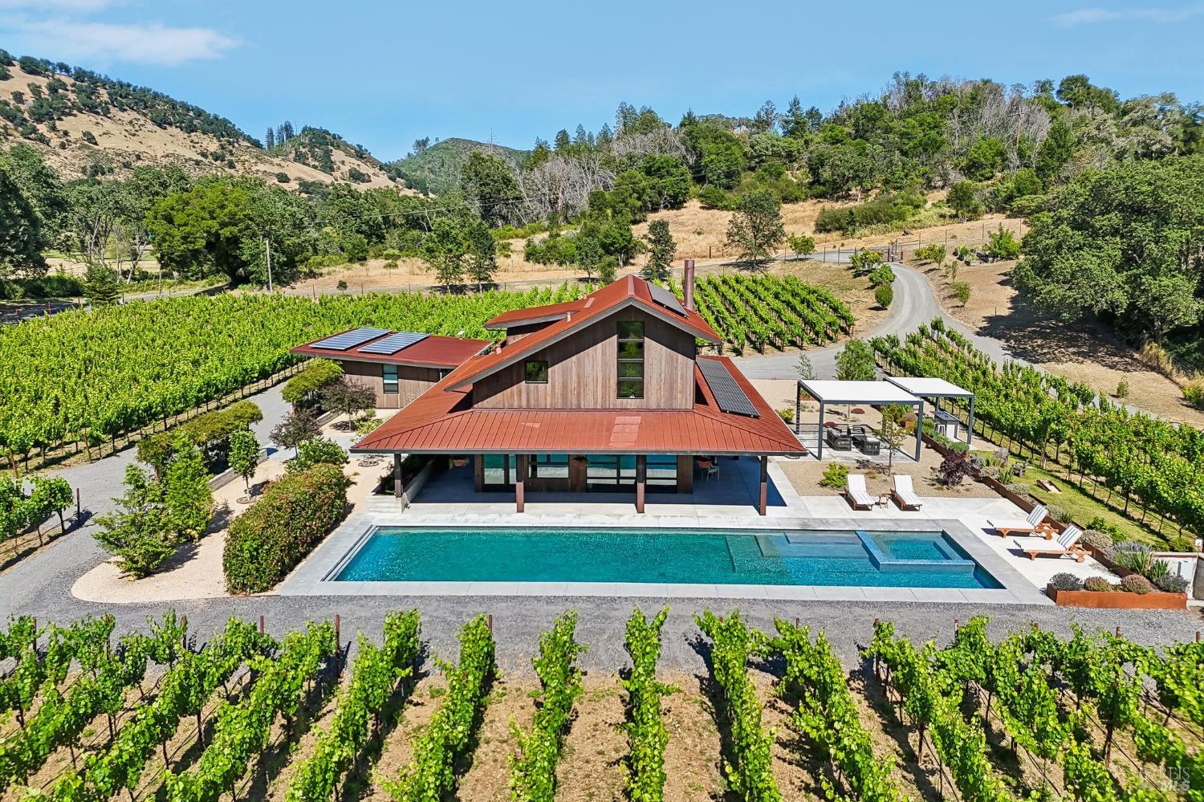
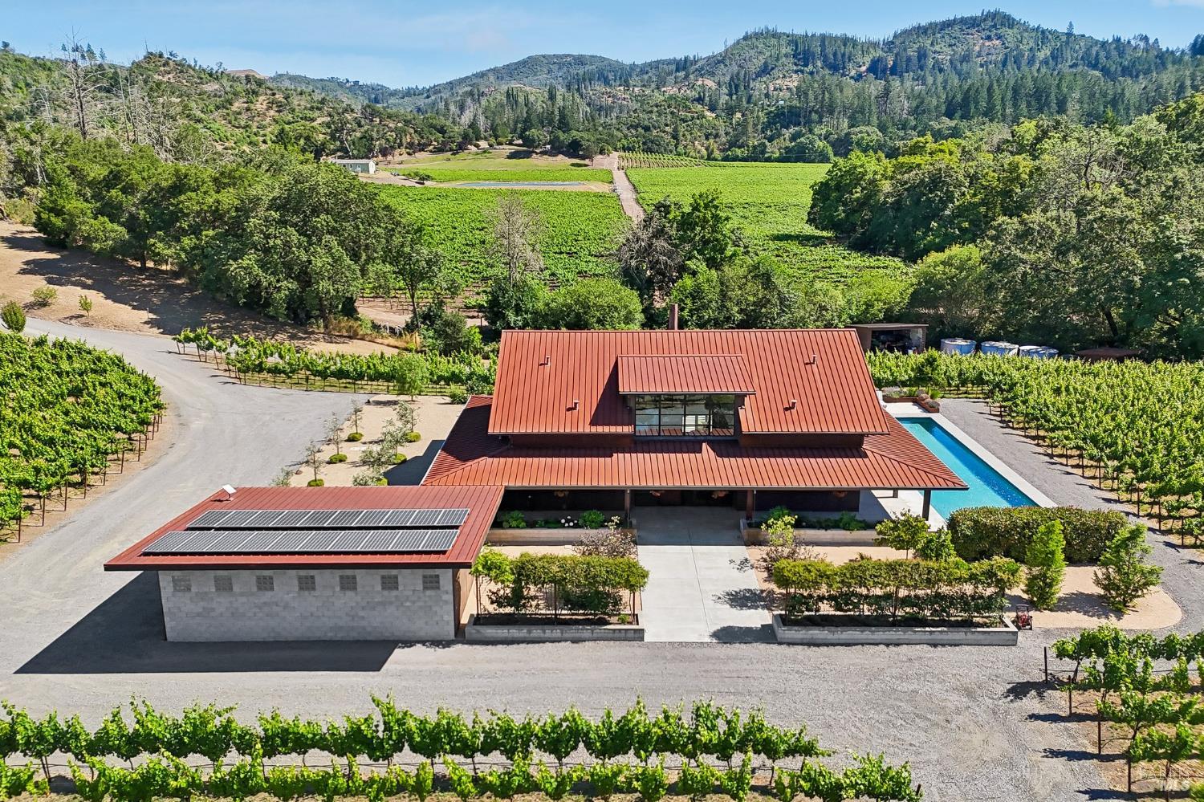
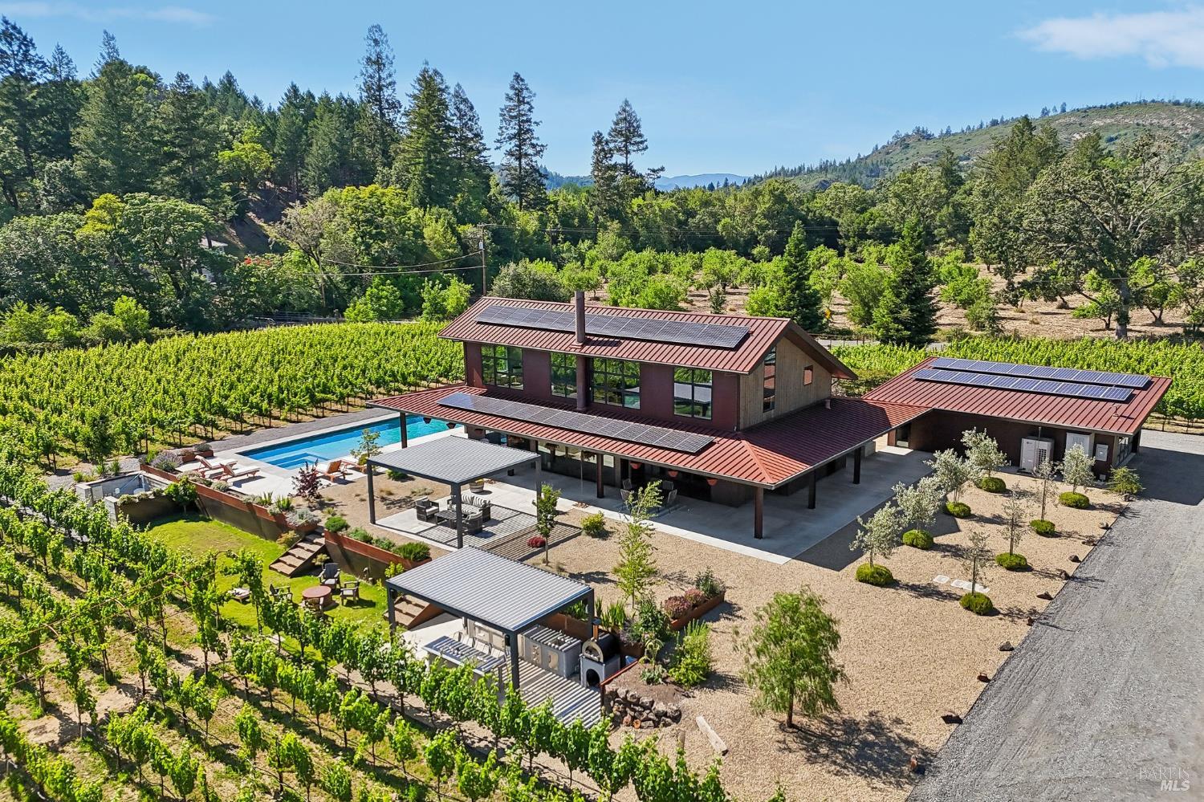
Enter an interest rate to see your estimated monthly payment.Rooted in the past, anchored in the future, and embraced by the rare feeling of being worlds away, this extraordinary architectural estate evokes a profound sense of permanence and belonging. Set on 4.76 private acres in the Knights Valley AVA, occupying the original homestead site of Captain Franz, the 19th-century settler for whom Franz Valley is named, the 2019 residence blends striking design, timeless materials, exceptional craftsmanship, and thoughtfully engineered systems. Designed for seamless indoor-outdoor living, walls of glass open to resort-inspired grounds where pool, spa, fire, and gathering spaces unfold naturally across the landscape. Motorized pergolas, a fully equipped outdoor kitchen, and multiple fireplaces create a setting equally suited for quiet evenings and special occasions. Inside, walls of glass, concrete floors and walls, exposed steel, and estate-sourced wood create an environment of warmth and understated luxury distinguished by a rare level of craftsmanship. A dramatic great room serves as the heart of the home. The kitchen reflects the same commitment to craftsmanship, where custom walnut cabinetry milled from the estate itself, zinc cabinetry and countertops, and a premium Thermador appliance suite create a composition as functional as it is beautiful. Wrapped in glass and opening directly to the pool and outdoor living spaces, the main-level primary suite enjoys sweeping views and is complemented by a luxurious spa-like bath. Upstairs, two generously sized guest suites, each with its own bath, are thoughtfully separated by a family room, creating a private and inviting wing that balances connection and privacy. Surrounding the residence, a rare two-acre estate Malbec vineyard rooted in the volcanic soils of the Knights Valley AVA brings authenticity and romance to everyday living. Future flexibility was built into the estate, with a 5-bedroom approved septic system and utilities already in place for a potential ADU. While only 12 minutes from Calistoga, the estate, framed by vineyards, orchards, olive trees, and rolling hills, celebrates the beauty, rhythm, and traditions of Wine Country, completing a property defined by permanence, belonging, and the rare feeling of being worlds away.
| 7 days ago | Listing updated with changes from the MLS | |
| 2 months ago | Price changed to $3,695,000 | |
| 4 months ago | Listing first seen on site |

Listing information is provided by Participants of the Bay Area Real Estate Information Services, Inc. MLS. IDX information is provided exclusively for personal, non-commercial use, and may not be used for any purpose other than to identify prospective properties consumers may be interested in purchasing. Information is deemed reliable but not guaranteed. Copyright 2026, Bay Area Real Estate Information Services, Inc. MLS.
Last checked: 2026-10-22 02:55 AM UTC