Save
Ask
Tour
Hide
Share
$4,250,000
138 Days On Site

10 Deer Island Lane
Novato, CA 94945

For Sale|Single Family Residence|Active
5
Beds
4
Total Baths
3
Full Baths
1
Partial Bath
4,760
SqFt
$893
/SqFt
2001
Built
County:
Marin
Listing courtesy of Christian Martinez of Montague Martinez RE
10 Deer Island Lane10 Deer Island Lane10 Deer Island Lane10 Deer Island Lane
Save
Ask
Tour
Hide
Share

Mortgage Calculator

Monthly Payment (Est.)

Enter an interest rate to see your estimated monthly payment.
Calculator powered by Showcase IDX, a Constellation1 Company. Copyright ©2026 Information is deemed reliable but not guaranteed.

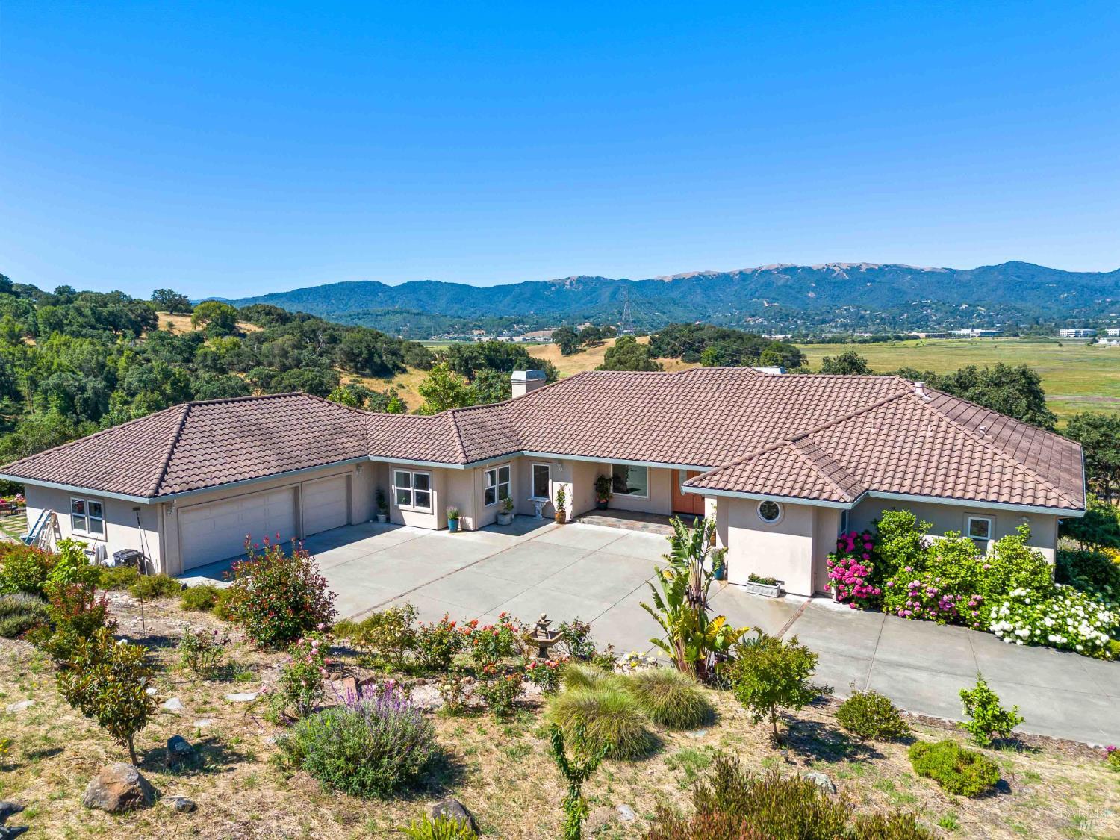
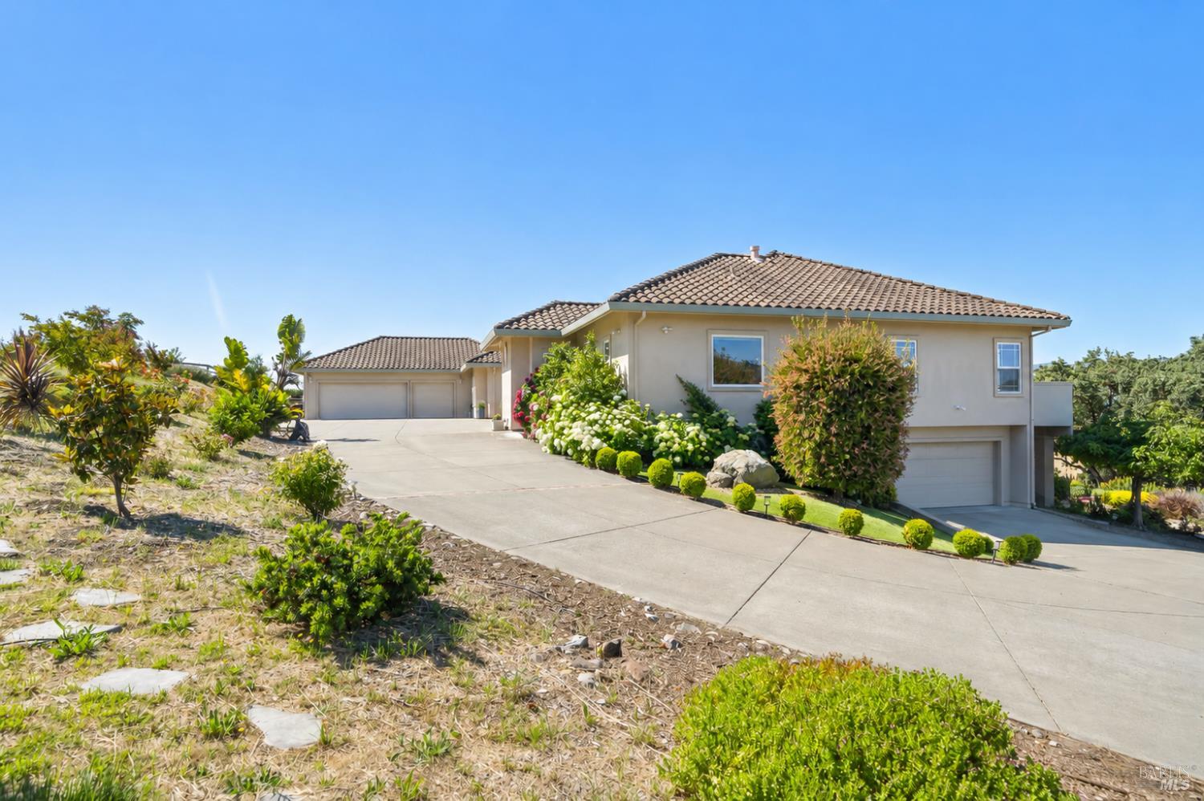
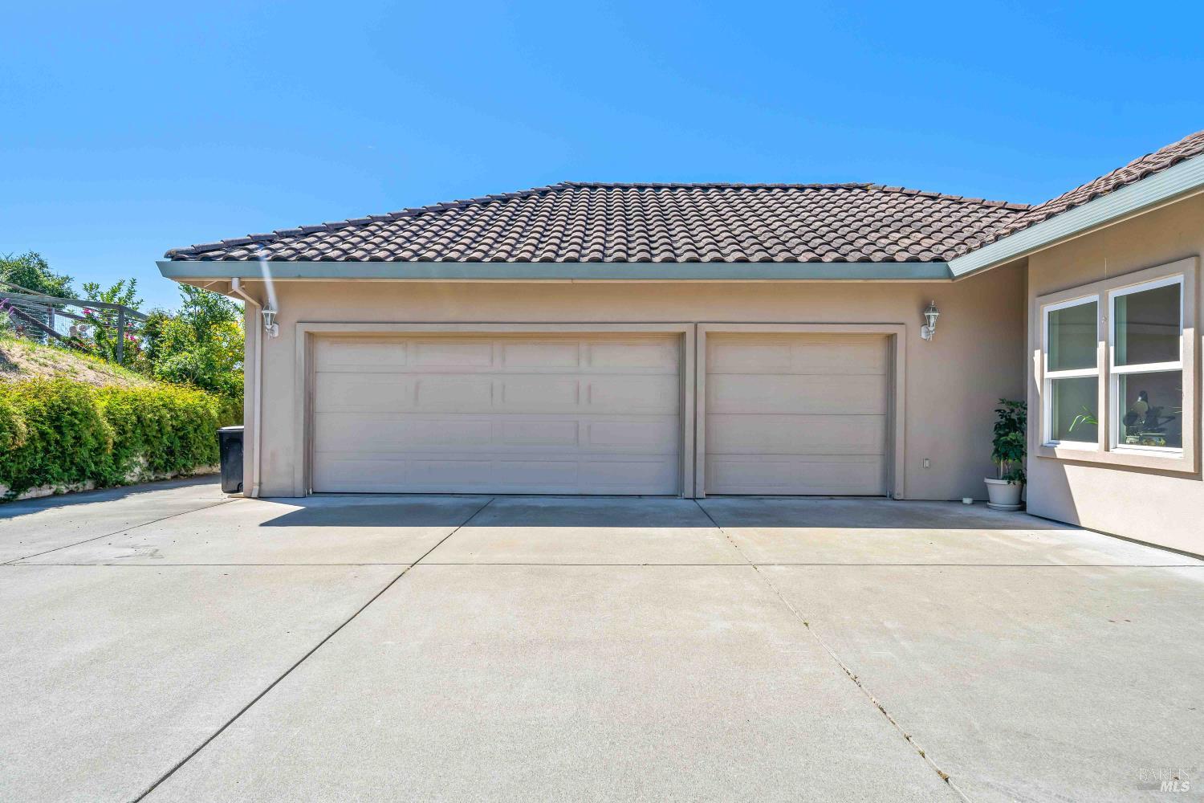
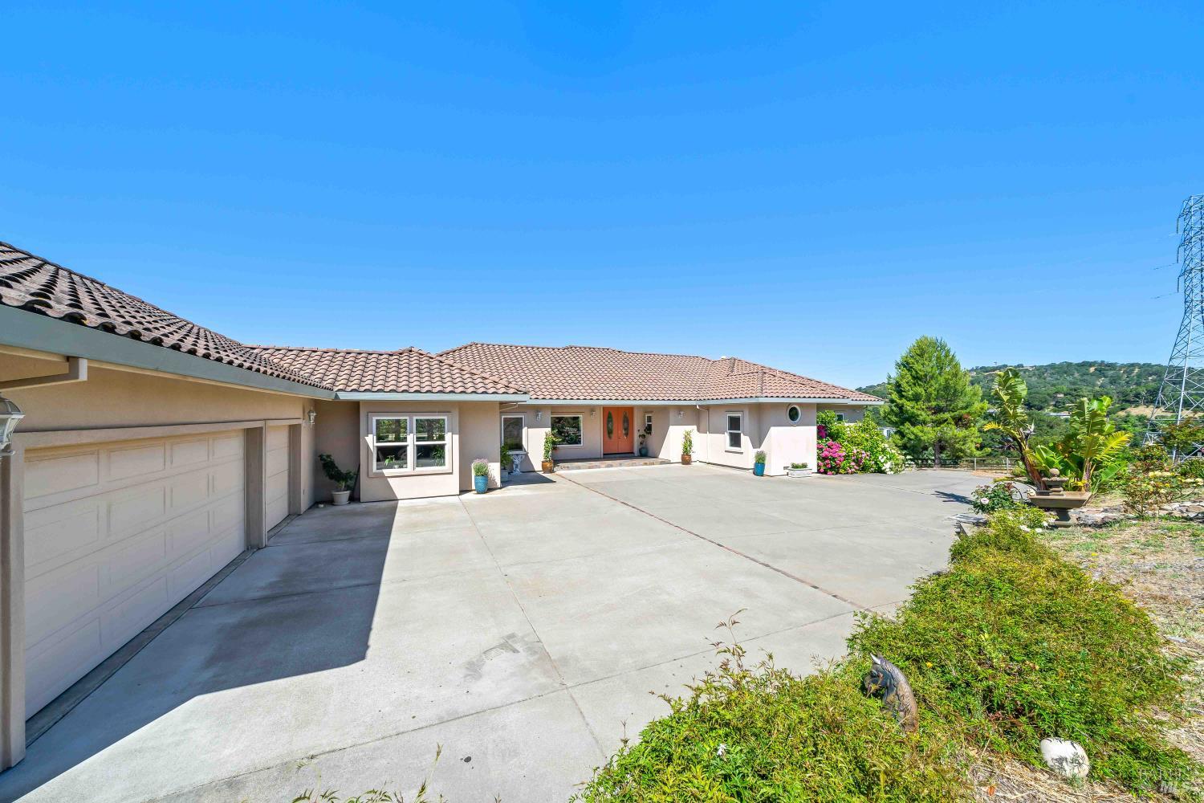
A rare near six-acre estate (3 ~2 acre parcels) atop a private hill, this 4,760 sq ft custom home offers 5 bedrooms, 3 baths, and sweeping views from every window, all just minutes from Highways 37 and 101 and downtown Novato. The main level centers on a cathedral-ceiling living room with fireplace, a chef's kitchen with breakfast area and family room, a formal dining room with butler's pantry, and two south-facing decks. The primary suite opens to its own deck and includes two walk-in closets, dual vanities, a marble shower, and a jetted tub. Two more bedrooms (one ideal as an office), a full bath, a spacious laundry room, and an attached three-car garage complete the floor. A lower level with its own private entrance, full kitchen, two bedrooms, dual-sink bath, two-car garage, and a patio with putting green is ideal for guests, multigenerational living, or rental income. The grounds are equally impressive: sunrise views toward Mt. Diablo, a rose garden, fruit orchard, and reflecting the estate's equestrian origins, a six-stall barn with foaling and tack rooms, plus cross-fenced pastures. Radiant floor heating, air conditioning, tile flooring throughout, and extensive parking round out a truly exceptional offering.

Save
Ask
Tour
Hide
Share
Listing Snapshot
Price 
$4,250,000
Days On Site 
138 Days
Bedrooms 
5
Inside Area (SqFt) 
4,760 sqft
Total Baths 
4
Full Baths 
3
Partial Baths 
1
Lot Size 
5.97 Acres
Year Built 
2001
MLS Number 
326049052
Status 
Active
Property Tax 
N/A
HOA/Condo/Coop Fees 
N/A
Sq Ft Source 
N/A
Friends & Family
Recent Activity
2 months agoListing updated with changes from the MLS
2 months agoPrice changed to $4,250,000
5 months agoListing first seen on site
General Features
Acres 
5.97
Cross Street 
Olive
Direction Faces 
Southwest
Foundation 
CombinationPillar/Post/Pier
Garage 
Yes
Garage Spaces 
5
Green Energy Efficient 
Appliances
Land Lease 
No
Levels 
Two
Parking 
Garage Door OpenerGarage Faces SideInside EntranceSide By SideGated
Parking Spaces 
7
Property Sub Type 
Single Family Residence
Security 
Carbon Monoxide Detector(s)Fire AlarmSecurity GatePrewiredSee RemarksFire Sprinkler System
Sewer 
Public Sewer
Style 
Mediterranean
Utilities 
Cable AvailableElectricity Connected
Interior Features
Appliances 
Built-In Electric OvenBuilt-In Gas RangeTrash CompactorDishwasherDisposalDouble OvenElectric Water HeaterRange HoodMicrowave
Basement 
None
Cooling 
Central Air
Electric 
220 Volts220 Volts in Laundry
Fireplace 
Yes
Fireplace Features 
Family RoomLiving RoomStone
Fireplaces 
3
Flooring 
TileSee Remarks
Heating 
Radiant Floor
Interior 
Cathedral Ceiling(s)Double VanityPantryWalk-In Closet(s)Master Downstairs
Laundry Features 
Laundry ClosetSinkUpper LevelInside
Window Features 
Bay Window(s)Double Pane WindowsScreens
Bathroom 1 
Description - Closet,Double Vanity,Jack & Jill,Jetted Tub,Radiant Heat,Tile
Dining Room 
Description - Breakfast Nook,Dining Bar,Formal Room
Family Room 
Description - Deck Attached,View
Kitchen 
Description - Breakfast Area,Butlers Pantry,Island w/Sink,Kitchen/Family Combo,Marble Counter,Pantry Closet
Living Room 
Description - Cathedral/Vaulted,Deck Attached,Great Room,View
Master Bathroom 
Description - Double Vanity,Jetted Tub,Marble,Multiple Shower Heads,Radiant Heat,Walk-In Closet(s),Walk-In Closet 2+,Window
Master Bedroom 
Description - Balcony,Closet,Sitting Area,Walk-In Closet(s),Walk-In Closet 2+
Save
Ask
Tour
Hide
Share
Exterior Features
Construction Details 
Stucco
Exterior 
BalconyDog RunGarden
Lot Features 
GardenSee Remarks
Other Structures 
Barn(s)
Patio And Porch 
Front PorchRear PorchPorchDeck
Roof 
Spanish Tile
View 
Mountain(s)PanoramicTrees/Woods
Waterview 
Mountain(s)PanoramicTrees/Woods
Windows/Doors 
Bay Window(s)Double Pane WindowsScreens
Community Features
Accessibility Features 
Therapeutic Whirlpool
MLS Area 
Novato
School District 
Marin
Schools
School District
Marin
Elementary School
Unknown
Middle School
Unknown
High School
Unknown
Listing courtesy of Christian Martinez of Montague Martinez RE


Listing information is provided by Participants of the Bay Area Real Estate Information Services, Inc. MLS. IDX information is provided exclusively for personal, non-commercial use, and may not be used for any purpose other than to identify prospective properties consumers may be interested in purchasing. Information is deemed reliable but not guaranteed. Copyright 2026, Bay Area Real Estate Information Services, Inc. MLS.
Last checked: 2026-10-22 01:53 AM UTC

Neighborhood & Commute
Source: Walkscore
Disclosure: Community information and market data powered by Constellation Data Labs. Information is deemed reliable but not guaranteed.
Save
Ask
Tour
Hide
Share