Save
Ask
Tour
Hide
Share
$5,495,000
127 Days On Site

50 Birch Street
Mill Valley, CA 94941

For Sale|Single Family Residence|Active
4
Beds
6
Total Baths
5
Full Baths
1
Partial Bath
3,921
SqFt
$1,401
/SqFt
2026
Built
County:
Marin
Listing courtesy of Meredith McCarty of Coldwell Banker Realty
50 Birch Street50 Birch Street50 Birch Street50 Birch Street
Save
Ask
Tour
Hide
Share

Mortgage Calculator

Monthly Payment (Est.)

Enter an interest rate to see your estimated monthly payment.
Calculator powered by Showcase IDX, a Constellation1 Company. Copyright ©2026 Information is deemed reliable but not guaranteed.

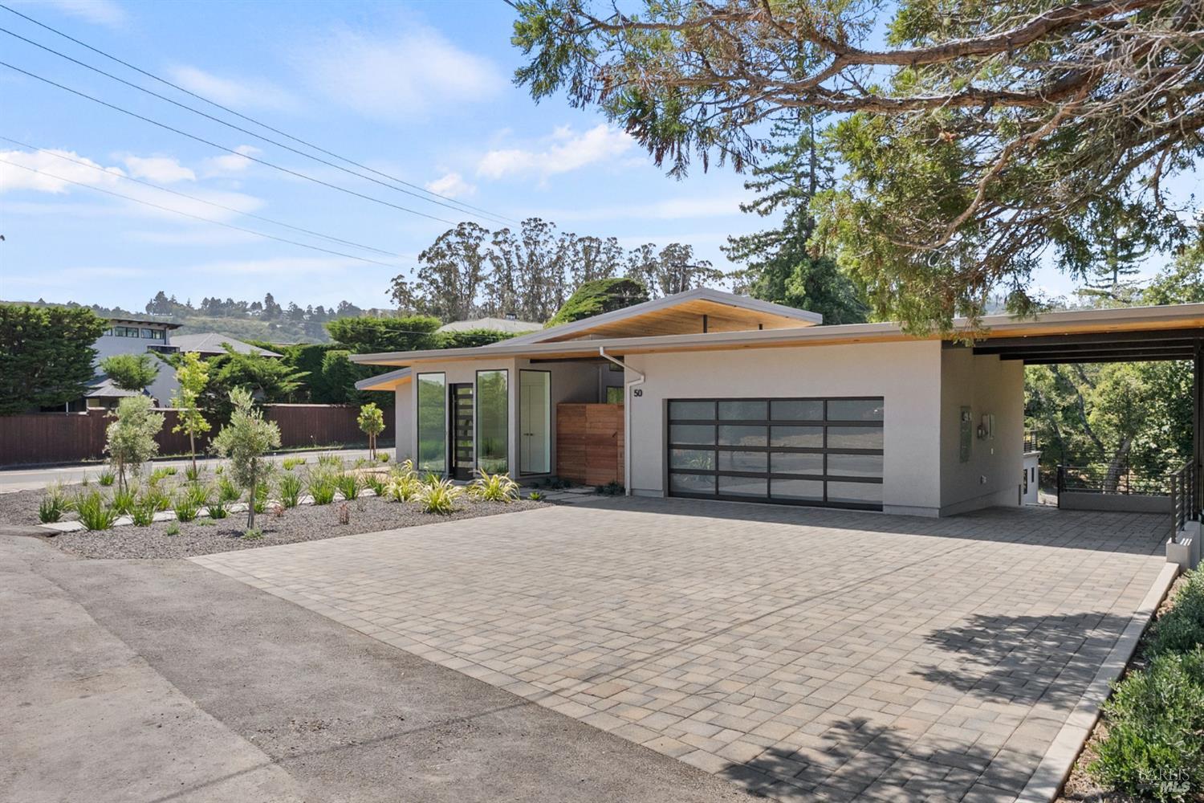
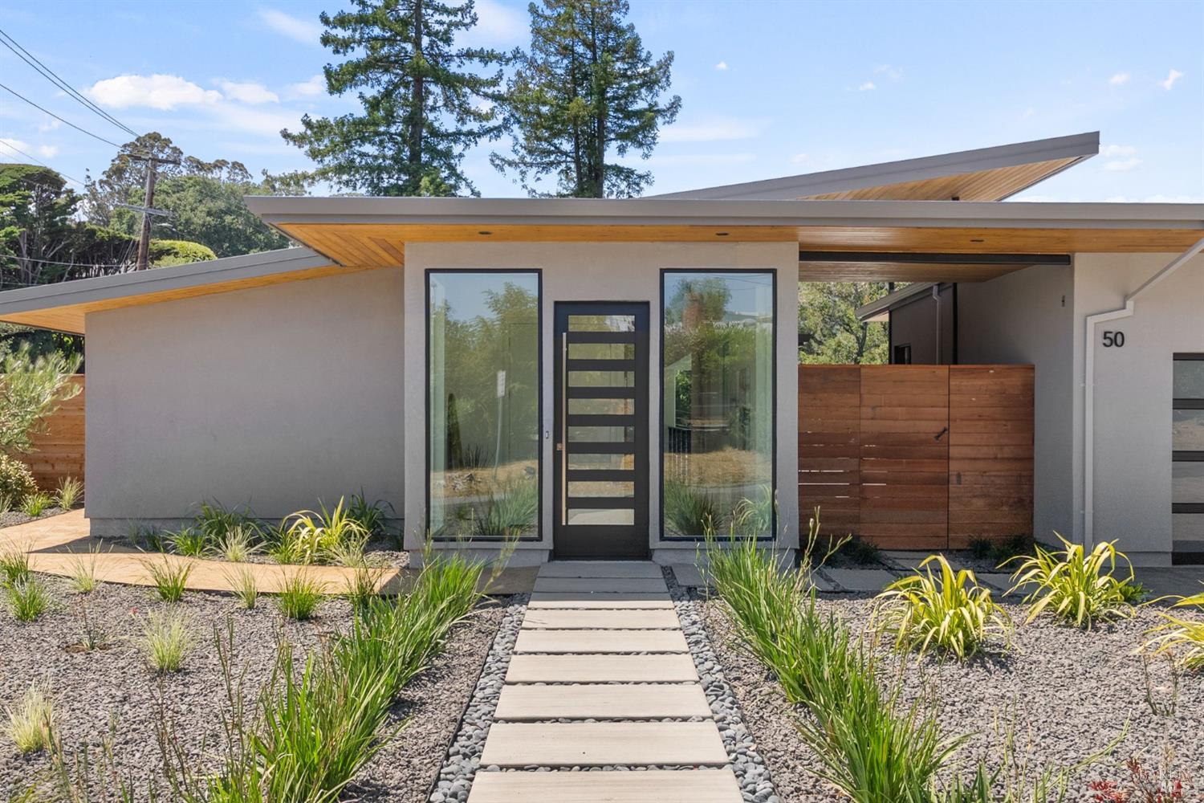
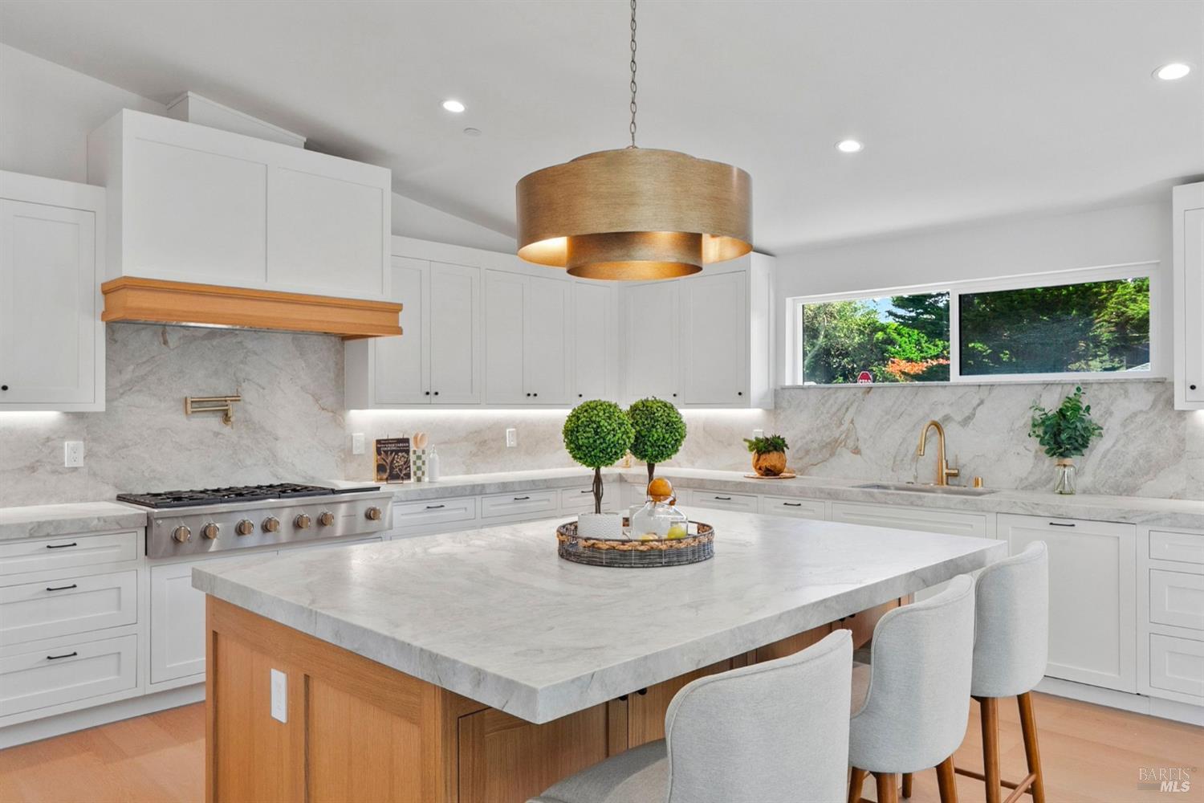
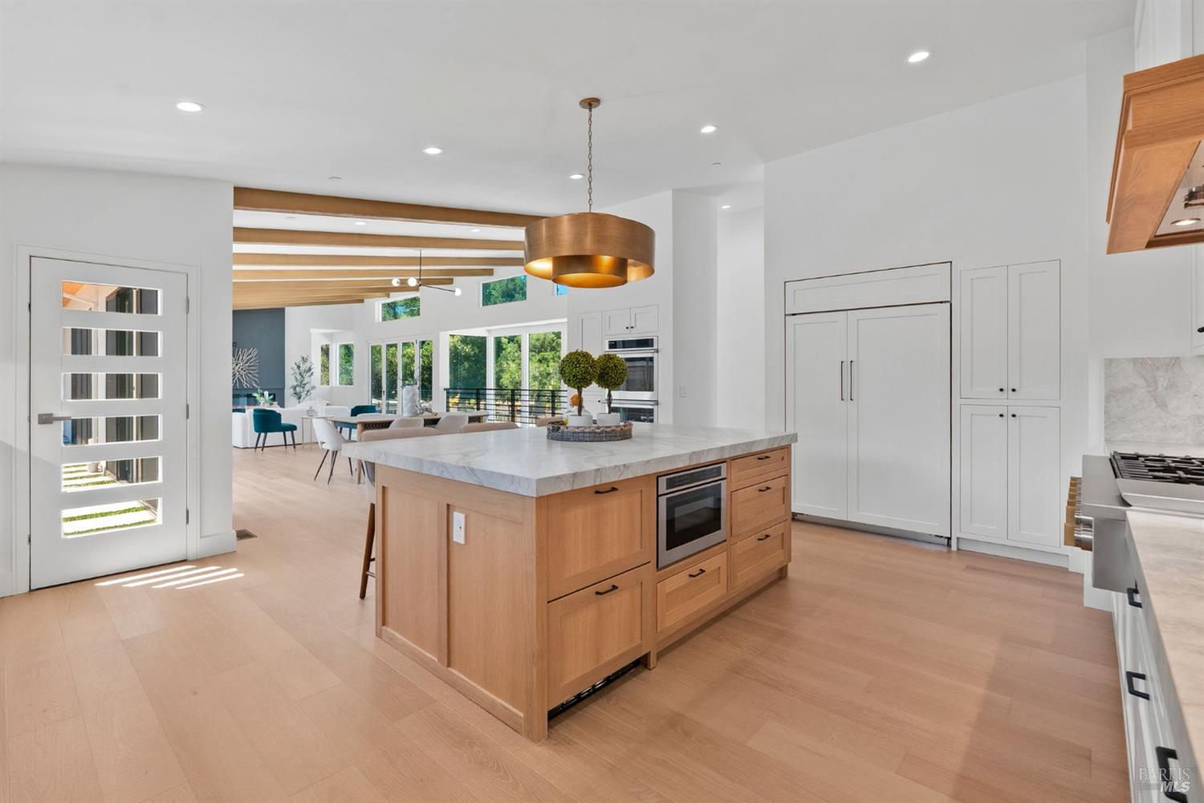
Come home to comfortable California living in this New Construction home designed by the renowned Hatfield Architecture. Located just above the festivities of downtown, stately redwoods, oaks, and pines tower over the newly landscaped .36-acre lot (16,100 sq. ft.), creating a sense of privacy and natural beauty. The contemporary floor plan flows effortlessly inside and out, setting a tone of ease from the moment you arrive. This home offers 3,921 sq. ft. of living space across a 4-bedroom, 4.5-bath main residence plus an attached studio ADU with its own private entrance and covered parking. Enter the great room with soaring vaulted ceilings, where floor-to-ceiling windows and folding glass doors open to a generous deck with stunning hillside views. The gourmet kitchen anchors the space with a massive quartzite natural stone center island, dual beverage and veggie fridges, and top-tier Monogram appliances including a 6-burner gas range, double wall ovens, and a full-size refrigerator/freezer. The primary bedroom shares the same sweeping views on the main floor. An upstairs office or guest room adds flexibility. Downstairs, there are three ensuite bedrooms. The studio ADU opens directly to the patio and turf lawn. For added convenience, each floor has its own laundry room. The upper is equipped with a grey-water system ready to be converted for irrigation use. White oak engineered hardwood floors run throughout, and Enphase rooftop solar takes full advantage of the home's sunny hillside exposure. Located minutes from excellent schools, parks, and the restaurants and cafes of historic downtown, 50 Birch St. comes with easy access to San Francisco, Stinson Beach, Muir Woods, Point Reyes Station, and Sonoma and Napa Wine Country.

Save
Ask
Tour
Hide
Share
Listing Snapshot
Price 
$5,495,000
Days On Site 
127 Days
Bedrooms 
4
Inside Area (SqFt) 
3,921 sqft
Total Baths 
6
Full Baths 
5
Partial Baths 
1
Lot Size 
0.3696 Acres
Year Built 
2026
MLS Number 
326048531
Status 
Active
Property Tax 
N/A
HOA/Condo/Coop Fees 
N/A
Sq Ft Source 
N/A
Friends & Family
Recent Activity
4 days agoListing updated with changes from the MLS
4 months agoListing first seen on site
General Features
Acres 
0.3696
Carport 
1
Cross Street 
Edgewood
Foundation 
RaisedSlab
Garage 
Yes
Garage Spaces 
2
Land Lease 
No
Levels 
Two
Parking 
DetachedGarage Door OpenerGarage Faces FrontGuest
Parking Spaces 
3
Property Condition 
New Construction
Property Sub Type 
Single Family Residence
Sewer 
Public Sewer
Special Circumstances 
Standard
Style 
Contemporary
Utilities 
Cable AvailableElectricity ConnectedUnderground UtilitiesSewer Available
Water Source 
Public
Interior Features
Appliances 
Built-In Electric OvenBuilt-In Gas RangeBuilt-In RefrigeratorDishwasherDouble OvenFree-Standing Electric RangeFree-Standing RefrigeratorGas Water HeaterRange HoodMicrowaveTankless Water Heater
Basement 
None
Cooling 
Central AirDuctless
Fireplace 
Yes
Fireplace Features 
ElectricLiving Room
Fireplaces 
1
Flooring 
Wood
Heating 
CentralNatural GasZoned
Interior 
Cathedral Ceiling(s)Kitchen IslandDouble VanityWalk-In Closet(s)Master Downstairs
Laundry Features 
Laundry ClosetSinkInside
Bathroom 1 
Description - Quartz,Shower Stall(s)
Kitchen 
Description - Kitchen Island,Quartz Counter,Stone Counters
Living Room 
Description - Cathedral/Vaulted,Deck Attached,View
Master Bathroom 
Description - Double Vanity,Quartz,Shower Stall(s),Tub,Window
Master Bedroom 
Description - Outside Access,Walk-In Closet(s)
Save
Ask
Tour
Hide
Share
Exterior Features
Construction Details 
Stucco
Lot Features 
Corner LotLandscapedSprinklers In FrontSprinklers In Rear
Patio And Porch 
PatioDeck
Roof 
Metal
View 
ForestHillsMountain(s)RidgeTrees/Woods
Waterview 
ForestHillsMountain(s)RidgeTrees/Woods
Community Features
MLS Area 
Mill Valley
Listing courtesy of Meredith McCarty of Coldwell Banker Realty


Listing information is provided by Participants of the Bay Area Real Estate Information Services, Inc. MLS. IDX information is provided exclusively for personal, non-commercial use, and may not be used for any purpose other than to identify prospective properties consumers may be interested in purchasing. Information is deemed reliable but not guaranteed. Copyright 2026, Bay Area Real Estate Information Services, Inc. MLS.
Last checked: 2026-10-22 12:56 AM UTC

Neighborhood & Commute
Source: Walkscore
Disclosure: Community information and market data powered by Constellation Data Labs. Information is deemed reliable but not guaranteed.
Save
Ask
Tour
Hide
Share