Save
Ask
Tour
Hide
Share
$3,950,000
77 Days On Site

1297 Leaning Oak Drive
Napa, CA 94558

For Sale|Single Family Residence|Active
3
Beds
4
Total Baths
4
Full Baths
3,993
SqFt
$989
/SqFt
2003
Built
County:
Napa
Listing courtesy of Hillary Ryan of Sotheby's International Realty
1297 Leaning Oak Drive1297 Leaning Oak Drive1297 Leaning Oak Drive1297 Leaning Oak Drive
Save
Ask
Tour
Hide
Share

Mortgage Calculator

Monthly Payment (Est.)

Enter an interest rate to see your estimated monthly payment.
Calculator powered by Showcase IDX, a Constellation1 Company. Copyright ©2026 Information is deemed reliable but not guaranteed.

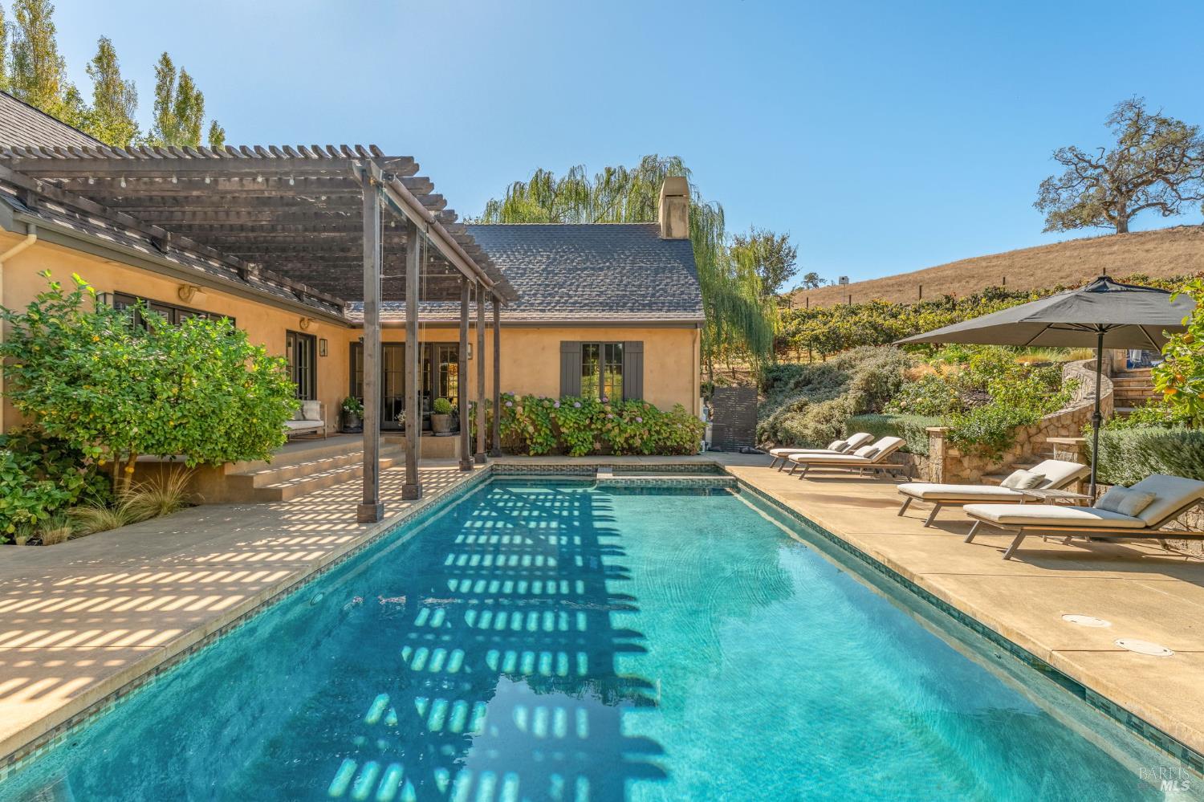
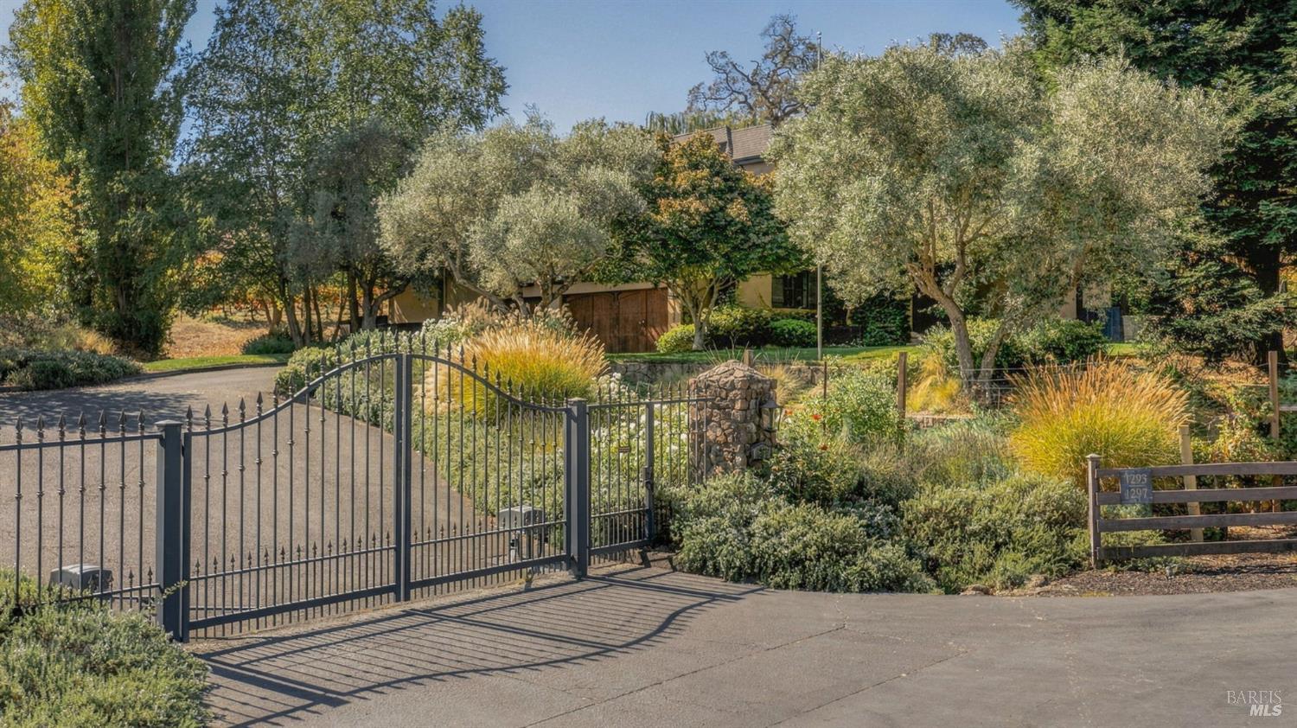
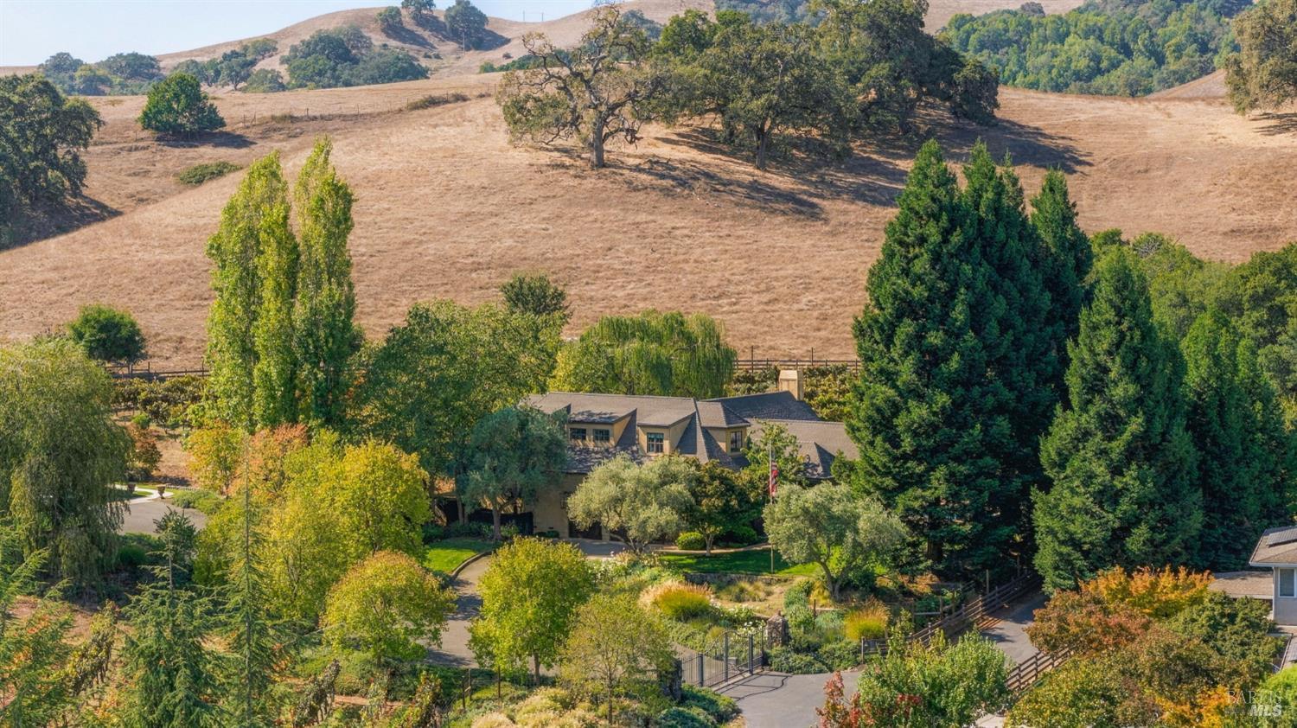
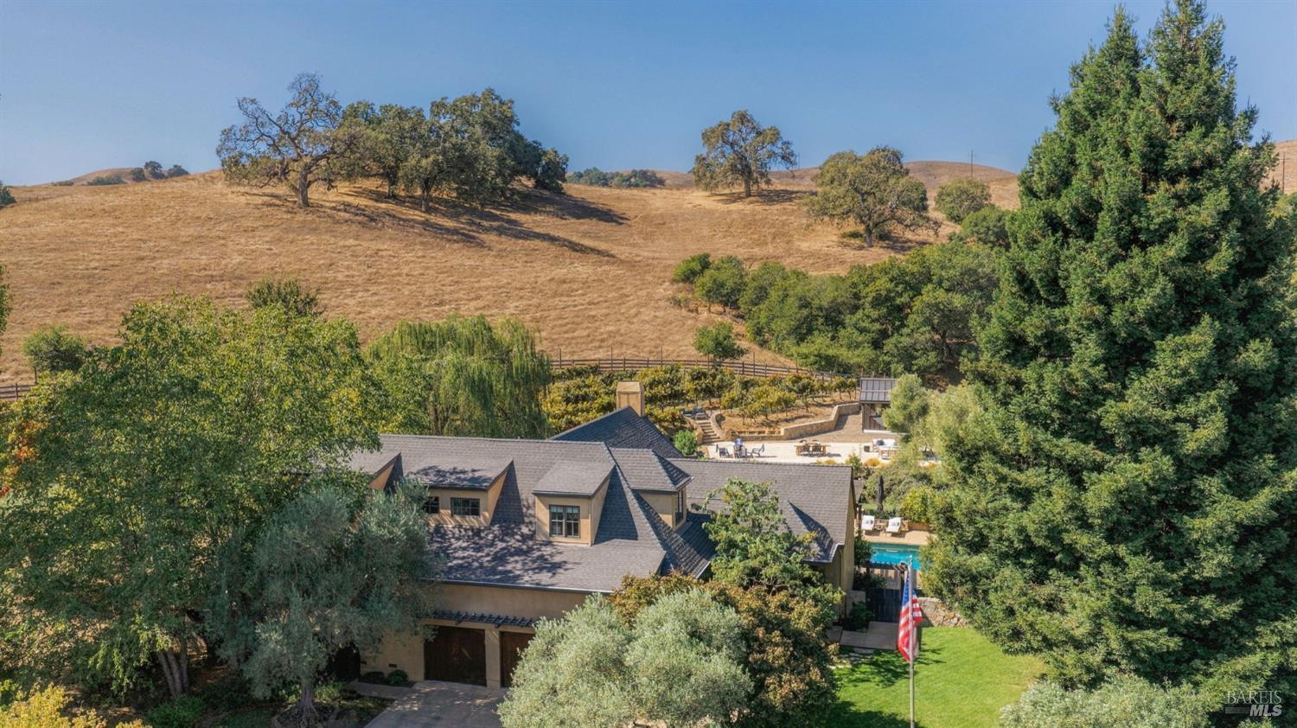
Nestled in Napa's coveted Browns Valley neighborhood on a private lane, this gated property is positioned adjacent to open land, offering a rare sense of privacy just minutes from Downtown Napa. This modern French Normandy residence offers thoughtfully upgraded living space on nearly an acre. Designed for indoor-outdoor living, French doors open to a covered loggia overlooking the pool and spa. The grounds unfold in a series of thoughtfully composed outdoor destinations. Stone steps lead through landscaped gardens to a broad entertaining terrace with dining, lounge seating, and electrical infrastructure in place for future customization. The 0.4 acre Cabernet Franc vineyard completes a landscape and overlooks the neighboring open, bucolic pasture. Soaring ceilings, hardwood floors, and custom light fixtures define the main living spaces. The renovated kitchen features a Viking Professional range, a White Diamond Satin quartzite island, and designer finishes throughout. A dedicated main-level office with vaulted ceilings opens to the covered loggia, overlooking the pool and vineyard beyond to create an inspiring workspace with a seamless indoor-outdoor connection. Above the great room, a loft currently serves as a fitness studio while remaining suited for a second office, media room, or library. An oversized three-car garage with extensive built-in storage provides everyday functionality, while a 12 x 12 insulated outbuilding with electricity, Wi-Fi, a covered porch, and gated storage offers exceptional flexibility. On the main level, the expansive primary suite opens through French doors to a secluded garden patio beneath the canopy of a mature willow tree, creating a tranquil outdoor retreat. The spa-inspired bath showcases travertine finishes and a fully built-out walk-in closet. Upstairs, two guest bedrooms overlook the treetops and eastern hills, each offering a walk-in closet, office nook, vaulted ceilings, and en suite bath. Located in Browns Valley, one of Napa's most desirable residential neighborhoods, the property enjoys exceptional convenience to downtown Napa, Yountville, and Sonoma while offering the shortest drive within Napa Valley to the Bay Area's primary commuting corridors. Approximately one hour from San Francisco, it provides an uncommon balance of privacy, accessibility, and vineyard living, creating an exceptional expression of the Napa Valley lifestyle.

Save
Ask
Tour
Hide
Share
Listing Snapshot
Price 
$3,950,000
Days On Site 
77 Days
Bedrooms 
3
Inside Area (SqFt) 
3,993 sqft
Total Baths 
4
Full Baths 
4
Partial Baths 
N/A
Lot Size 
0.93 Acres
Year Built 
2003
MLS Number 
326048494
Status 
Active
Property Tax 
N/A
HOA/Condo/Coop Fees 
N/A
Sq Ft Source 
N/A
Friends & Family
Recent Activity
2 weeks agoPrice changed to $3,950,000
2 weeks agoListing updated with changes from the MLS
3 months agoListing first seen on site
General Features
Acres 
0.93
Attached Garage 
Yes
Cross Street 
Buhman
Foundation 
Concrete Perimeter
Garage 
Yes
Garage Spaces 
3
Land Lease 
No
Levels 
Two
Parking 
AttachedGarage Door OpenerGarage Faces FrontInside EntranceGatedShared Driveway
Parking Spaces 
8
Property Condition 
Updated/Remodeled
Property Sub Type 
Single Family Residence
Security 
Security GateClosed Circuit Camera(s)
Sewer 
Public Sewer
Style 
French Normandy
Utilities 
Natural Gas Connected
Water Source 
Public
Interior Features
Appliances 
Built-In FreezerBuilt-In Gas RangeBuilt-In RefrigeratorDisposalWine Refrigerator
Basement 
None
Cooling 
Central Air
Fireplace 
Yes
Fireplace Features 
Gas StarterLiving RoomMaster Bedroom
Fireplaces 
2
Flooring 
CarpetCorkStoneWood
Heating 
CentralFireplace(s)Natural GasZoned
Interior 
Cathedral Ceiling(s)Beamed CeilingsKitchen IslandBidetDouble VanitySoaking TubWalk-In Closet(s)Master Downstairs
Laundry Features 
SinkLower LevelInside
Spa 
Yes
Window Features 
Double Pane WindowsWindow CoveringsScreens
Bathroom 1 
Description - Jetted Tub,Shower Stall(s),Stone,Tile,Tub,Tub w/Shower Over,Window
Dining Room 
Description - Dining/Family Combo,Dining/Living Combo
Family Room 
Description - Cathedral/Vaulted,Deck Attached,Great Room,Open Beam Ceiling,View
Kitchen 
Description - Breakfast Area,Kitchen Island,Island w/Sink,Kitchen/Family Combo,Quartz Counter,Stone Counters
Living Room 
Description - Cathedral/Vaulted,Deck Attached,Great Room,Open Beam Ceiling,View
Master Bathroom 
Description - Bidet,Double Vanity,Jetted Tub,Shower Stall(s),Soaking Tub,Stone,Walk-In Closet(s),Window
Master Bedroom 
Description - Closet,Ground Floor,Outside Access,Sitting Area,Walk-In Closet(s)
Save
Ask
Tour
Hide
Share
Exterior Features
Construction Details 
StuccoStone
Exterior 
Uncovered CourtyardGarden
Fencing 
Partial
Lot Features 
GardenPrivateLandscaped
Other Structures 
Shed(s)
Patio And Porch 
Rear PorchCoveredPatioPorchDeck
Pool Features 
Gas HeatPool/Spa ComboPrivate
Private Pool 
Yes
Roof 
CompositionSee Remarks
Spa 
Yes
View 
HillsPastureVineyard
Waterview 
HillsPastureVineyard
Windows/Doors 
Double Pane WindowsWindow CoveringsScreens
Community Features
Accessibility Features 
Therapeutic Whirlpool
MLS Area 
Napa
Listing courtesy of Hillary Ryan of Sotheby's International Realty


Listing information is provided by Participants of the Bay Area Real Estate Information Services, Inc. MLS. IDX information is provided exclusively for personal, non-commercial use, and may not be used for any purpose other than to identify prospective properties consumers may be interested in purchasing. Information is deemed reliable but not guaranteed. Copyright 2026, Bay Area Real Estate Information Services, Inc. MLS.
Last checked: 2026-10-22 01:53 AM UTC

Neighborhood & Commute
Source: Walkscore
Disclosure: Community information and market data powered by Constellation Data Labs. Information is deemed reliable but not guaranteed.
Save
Ask
Tour
Hide
Share