Save
Ask
Tour
Hide
Share
$3,500,000
140 Days On Site

7768 Silverado Trail
Napa, CA 94558

For Sale|Single Family Residence|Active
3
Beds
3
Total Baths
2
Full Baths
1
Partial Bath
2,619
SqFt
$1,336
/SqFt
1976
Built
County:
Napa
Listing courtesy of Connie&Jamie Johnson Team of Golden Gate Sotheby's International Realty
7768 Silverado Trail7768 Silverado Trail7768 Silverado Trail7768 Silverado Trail
Save
Ask
Tour
Hide
Share

Mortgage Calculator

Monthly Payment (Est.)

Enter an interest rate to see your estimated monthly payment.
Calculator powered by Showcase IDX, a Constellation1 Company. Copyright ©2026 Information is deemed reliable but not guaranteed.

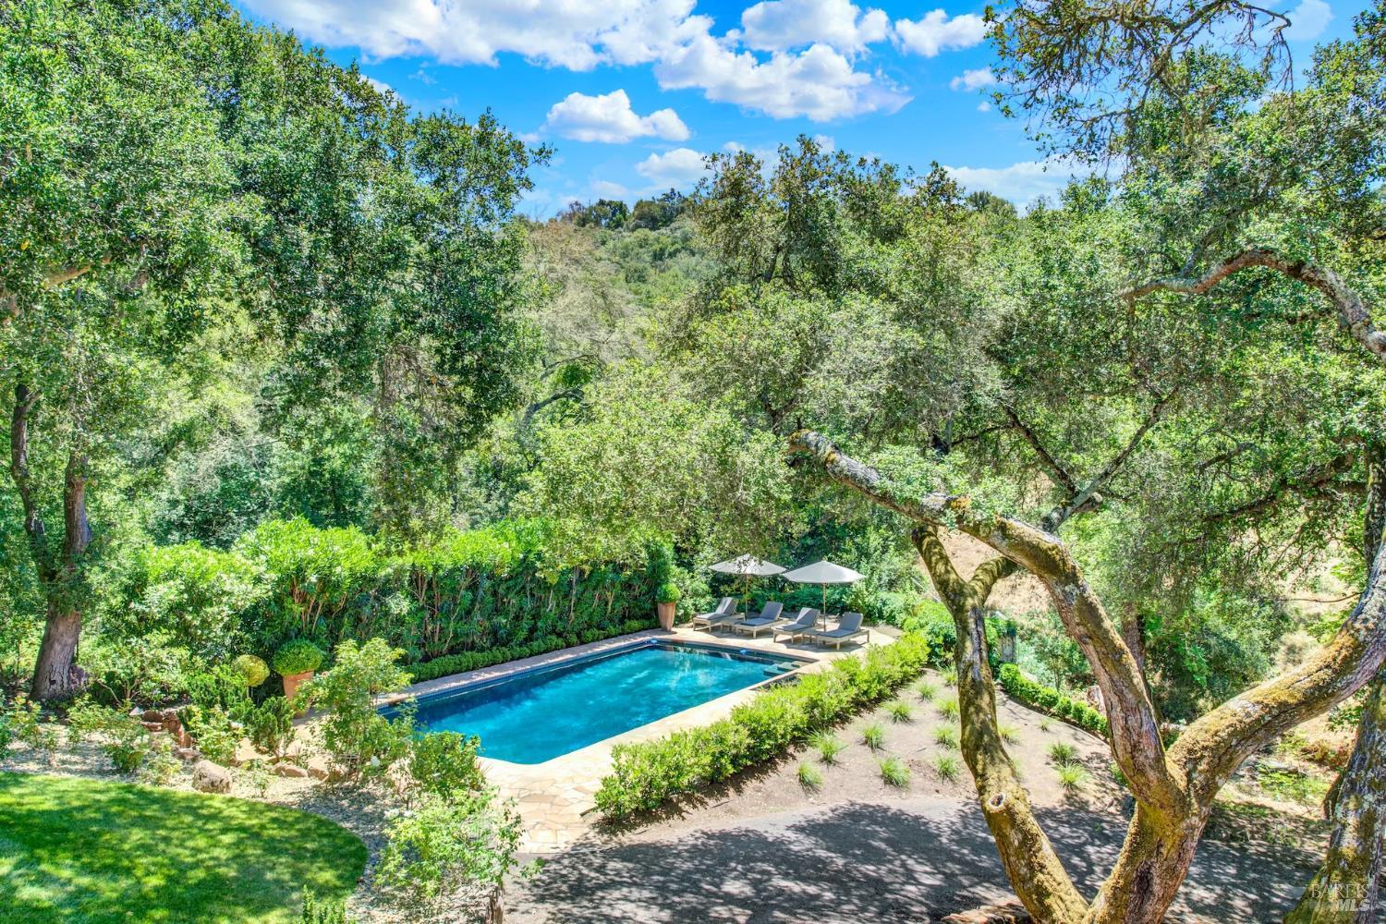
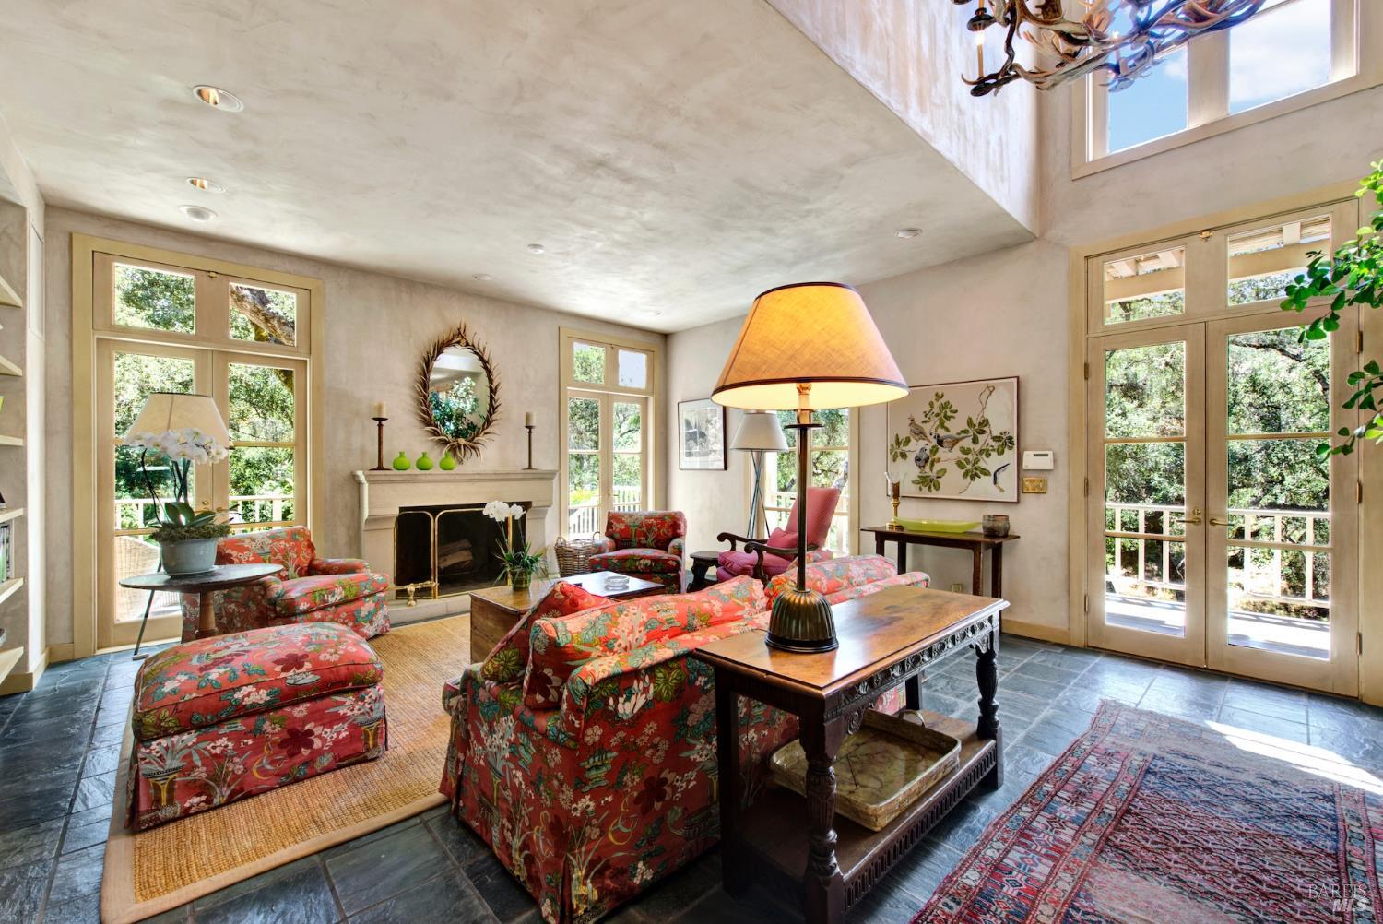
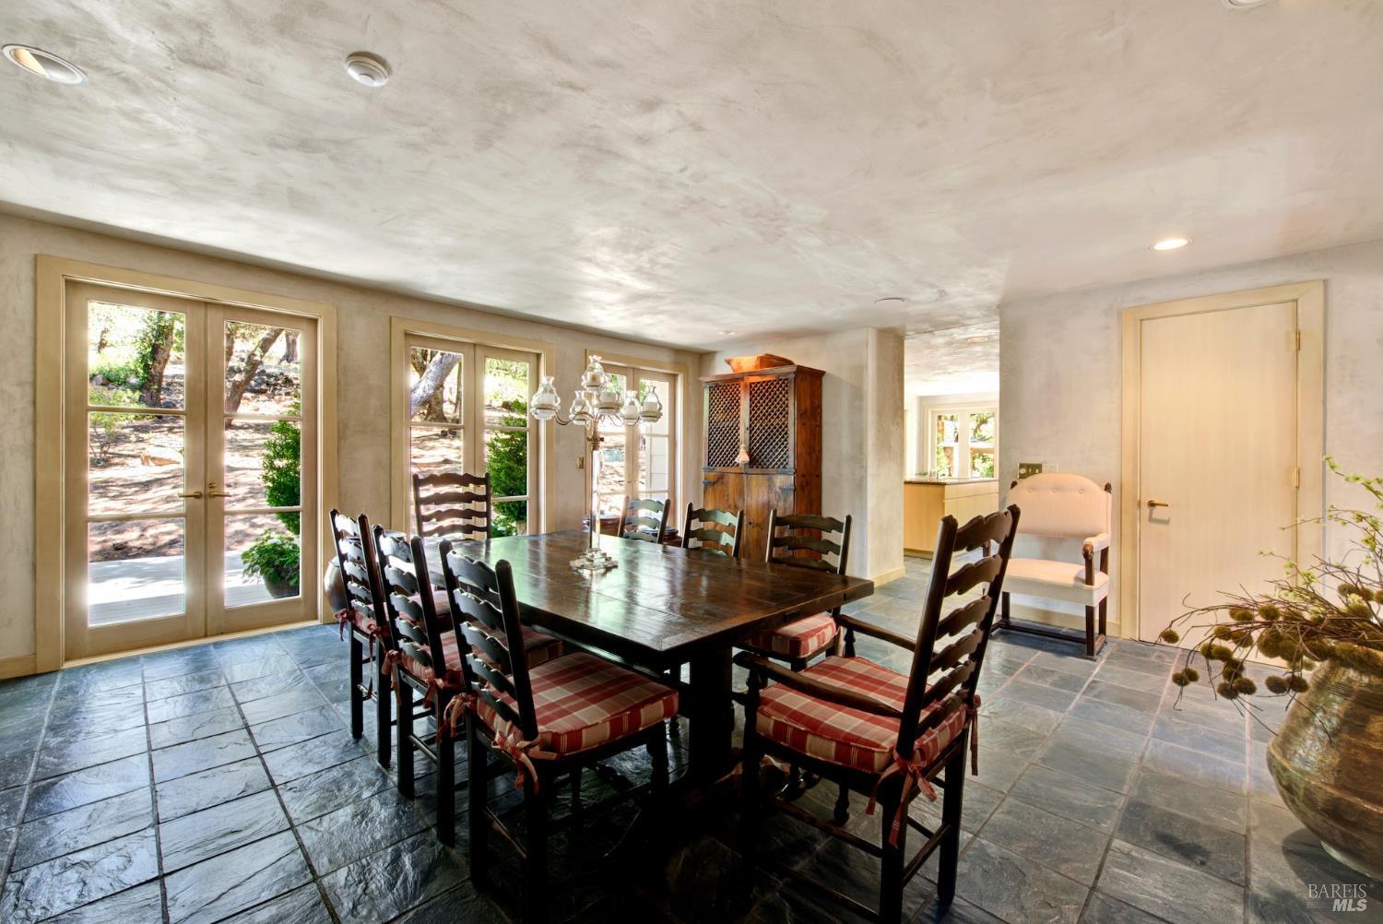
Set at the end of a quiet cul-de-sac along Napa Valley's iconic Silverado Trail, this gated 4.25 acre estate offers a rare combination of privacy, natural beauty, and future potential. Nestled among mature oak trees and dramatic rock outcroppings, the property unfolds as a secluded private oasis, where winding pathways connect a collection of outdoor living spaces thoughtfully integrated into the landscape. The three-bedroom, two-and-a-half-bath residence reflects the craftsmanship and design sensibilities of its era, presenting as exceptionally well cared for while offering a compelling opportunity for modernization and personalization. A short walk from the main residence leads to a private pool, spa, and sun terrace tucked into the lower portion of the property. Above, an expansive lawn overlooks the pool and serves as the centerpiece for outdoor entertaining, connecting seamlessly to a built-in outdoor kitchen, pizza oven, and lounge area with sweeping views across the estate. On the opposite side of the property, a private tennis court provides an amenity rarely found within such a tranquil setting and newly installed well in 2025. Whether enjoyed in its current form or reimagined for the future, the property's true value lies in its remarkable setting with an extraordinary blend of mature trees, usable acreage, recreational amenities, and privacy just minutes from Napa Valley's renowned wineries, restaurants, and downtown conveniences. A rare opportunity to create a legacy Wine Country retreat in one of Napa Valley's most desirable locations.

Save
Ask
Tour
Hide
Share
Listing Snapshot
Price 
$3,500,000
Days On Site 
140 Days
Bedrooms 
3
Inside Area (SqFt) 
2,619 sqft
Total Baths 
3
Full Baths 
2
Partial Baths 
1
Lot Size 
4.25 Acres
Year Built 
1976
MLS Number 
326048099
Status 
Active
Property Tax 
N/A
HOA/Condo/Coop Fees 
N/A
Sq Ft Source 
N/A
Friends & Family
Recent Activity
2 weeks agoListing updated with changes from the MLS
5 months agoListing first seen on site
General Features
Acres 
4.25
Attached Garage 
Yes
Cross Street 
Yountville Crossroads
Foundation 
Concrete Perimeter
Garage 
Yes
Garage Spaces 
2
Land Lease 
No
Levels 
TwoThree Or More
Parking 
AttachedCoveredEnclosedGarage Faces SideGuestRV Access/ParkingGatedPavedDriveway
Parking Spaces 
8
Property Condition 
Updated/Remodeled
Property Sub Type 
Single Family Residence
Security 
Carbon Monoxide Detector(s)Security GateSmoke Detector(s)See Remarks
Sewer 
Septic Tank
Special Circumstances 
Standard
Style 
FarmhouseTraditionalSee Remarks
Water Source 
PrivateWell
Interior Features
Appliances 
Built-In Electric OvenBuilt-In RefrigeratorDishwasherDisposalDouble OvenGas CooktopRange HoodIce MakerWarming Drawer
Basement 
None
Cooling 
Central Air
Fireplace 
Yes
Fireplace Features 
Dining RoomLiving RoomMaster BedroomWood Burning
Fireplaces 
4
Flooring 
CarpetTile
Heating 
CentralFireplace(s)
Interior 
Wet BarGranite CountersKitchen IslandDouble Vanity
Laundry Features 
Inside
Window Features 
Double Pane WindowsWindow CoveringsScreens
Bathroom 1 
Description - Tile,Tub w/Shower Over
Family Room 
Description - Deck Attached,View
Kitchen 
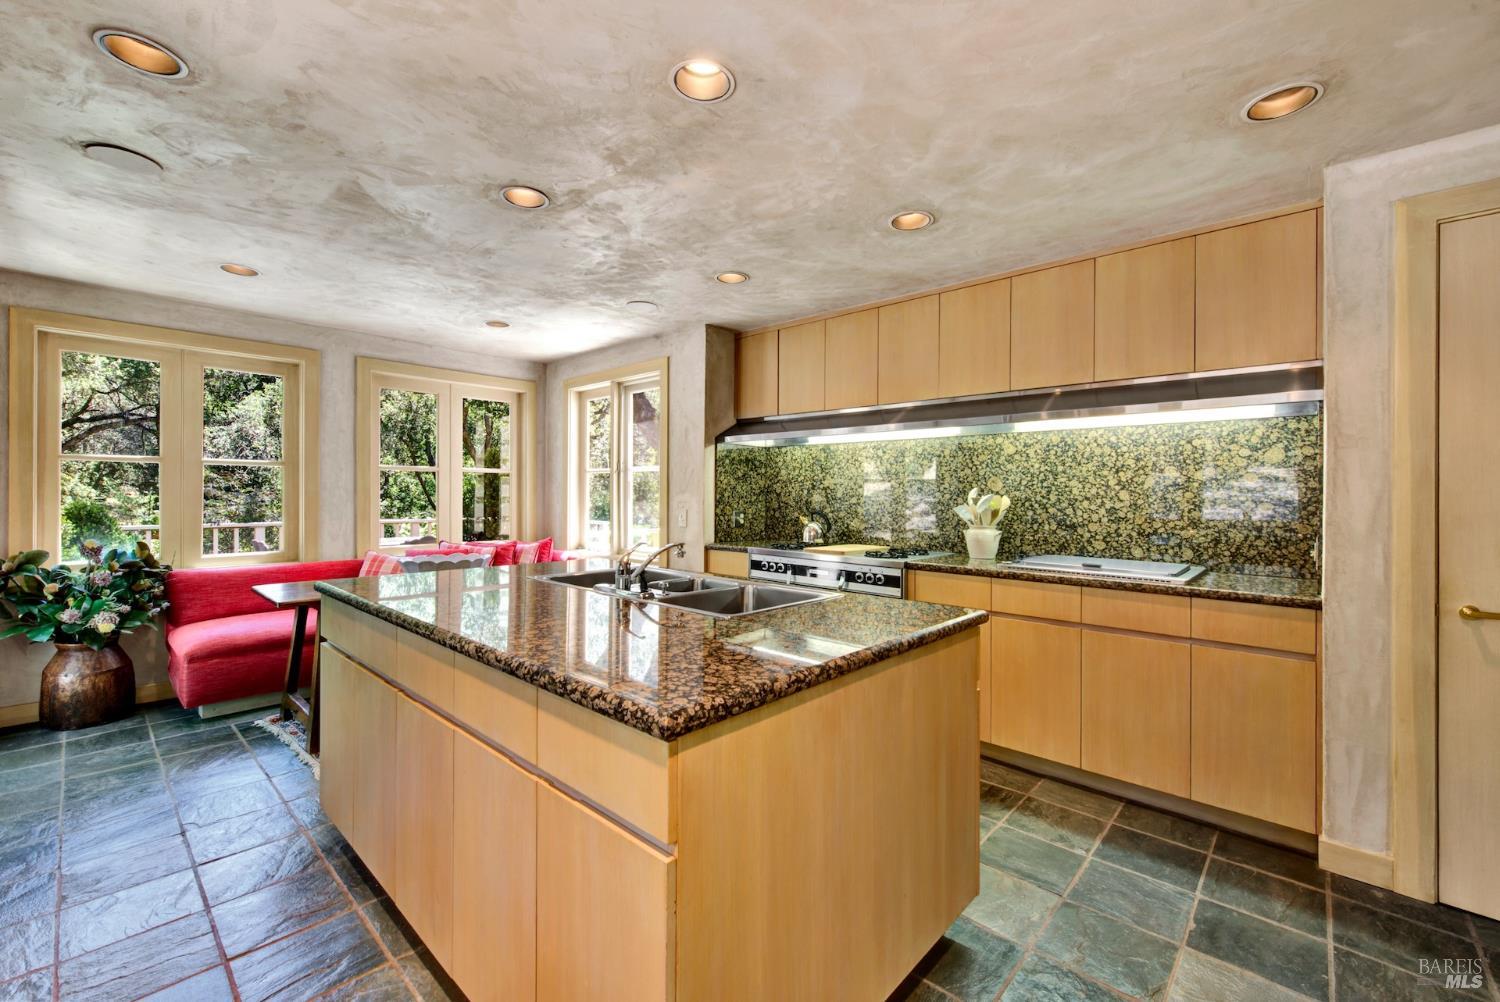
Description - Breakfast Area,Granite Counters,Kitchen Island,Island w/Sink,Pantry Cabinet,Slab Counter
Living Room 
Description - Great Room,View
Master Bathroom 
Description - Closet,Double Vanity,Jetted Tub,Shower Stall(s),Tile,Tub,Window
Master Bedroom 
Description - Balcony,Closet,Outside Access,Sitting Area
Save
Ask
Tour
Hide
Share
Exterior Features
Construction Details 
Stucco
Exterior 
Balcony
Fencing 
FencedSee Remarks
Lot Features 
SecludedIrregular LotLandscaped
Patio And Porch 
Front PorchRear PorchPatioPorchWrap AroundDeck
Pool Features 
Gas HeatPool SweepPrivate
Private Pool 
Yes
Roof 
Shake
View 
HillsOther
Waterview 
HillsOther
Windows/Doors 
Double Pane WindowsWindow CoveringsScreens
Community Features
Accessibility Features 
Therapeutic Whirlpool
MLS Area 
Rutherford
School District 
Napa
Schools
School District
Napa
Elementary School
Unknown
Middle School
Unknown
High School
Unknown
Listing courtesy of Connie&Jamie Johnson Team of Golden Gate Sotheby's International Realty


Listing information is provided by Participants of the Bay Area Real Estate Information Services, Inc. MLS. IDX information is provided exclusively for personal, non-commercial use, and may not be used for any purpose other than to identify prospective properties consumers may be interested in purchasing. Information is deemed reliable but not guaranteed. Copyright 2026, Bay Area Real Estate Information Services, Inc. MLS.
Last checked: 2026-10-22 02:50 AM UTC

Neighborhood & Commute
Source: Walkscore
Disclosure: Community information and market data powered by Constellation Data Labs. Information is deemed reliable but not guaranteed.
Save
Ask
Tour
Hide
Share