
6017 Red Winery RoadHealdsburg, CA 95441
Mortgage Calculator
Monthly Payment (Est.)
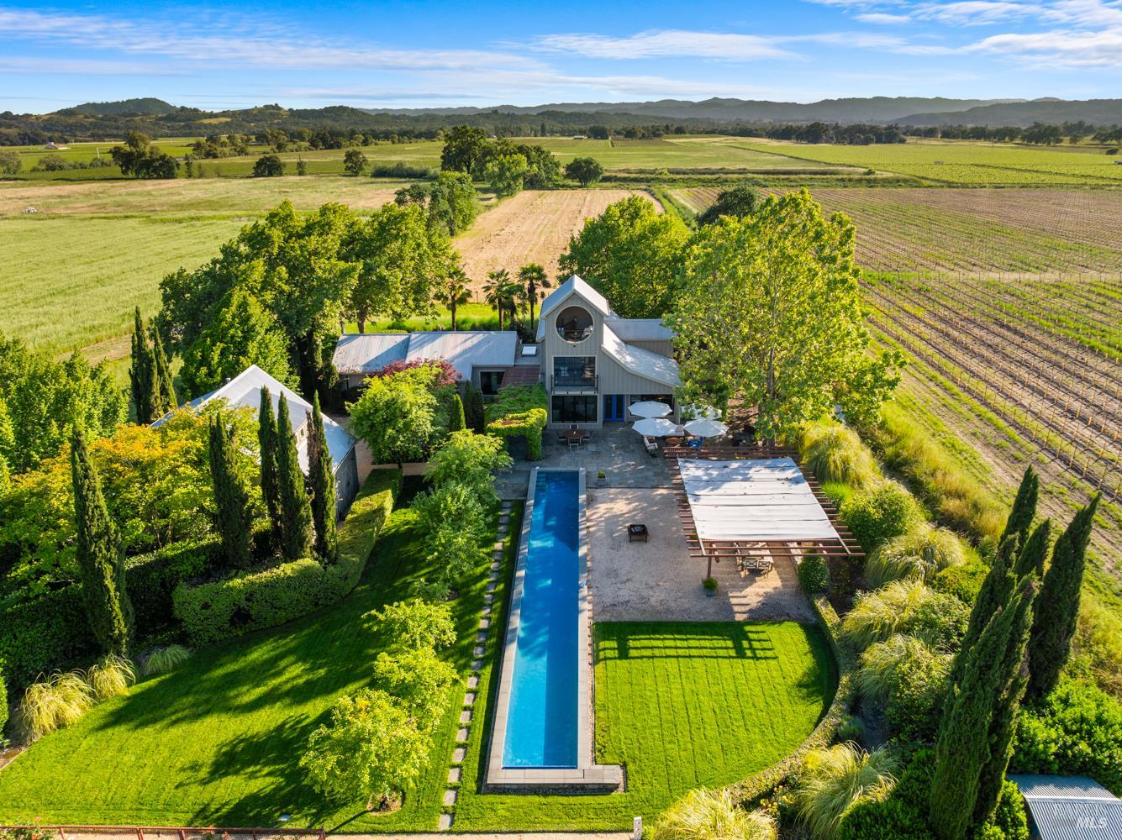
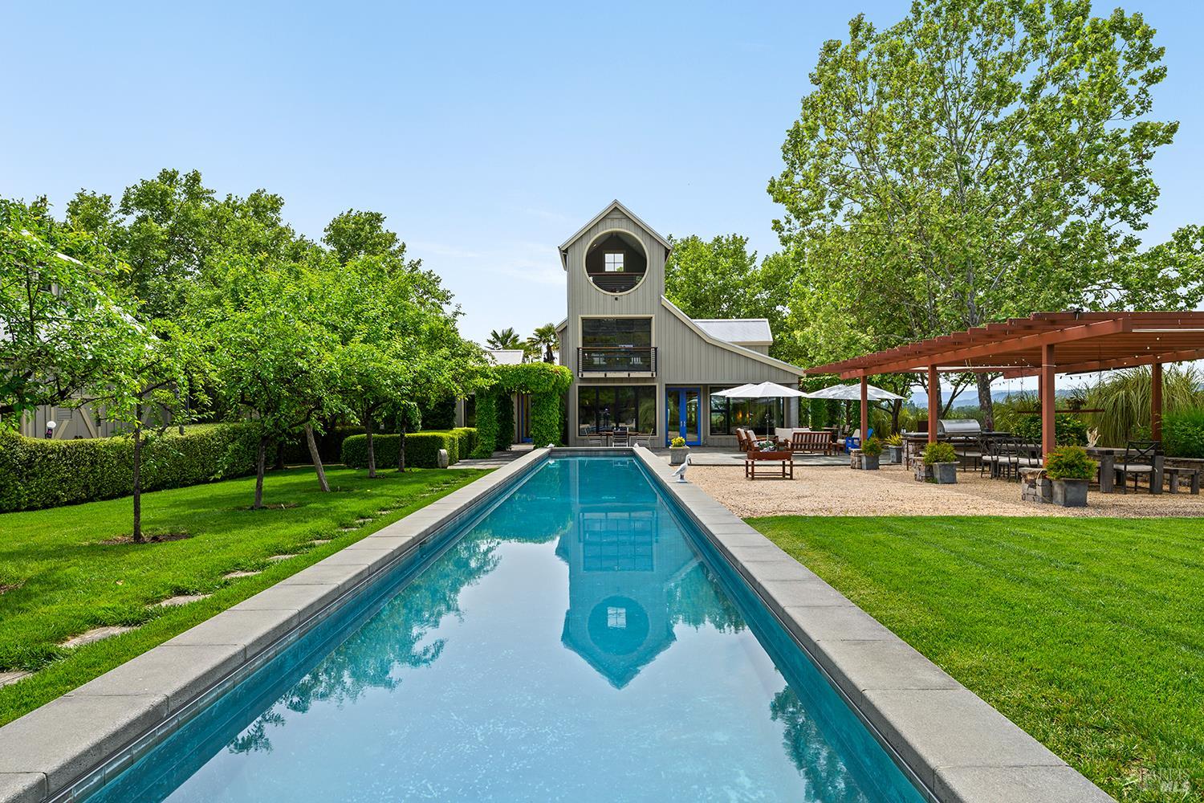
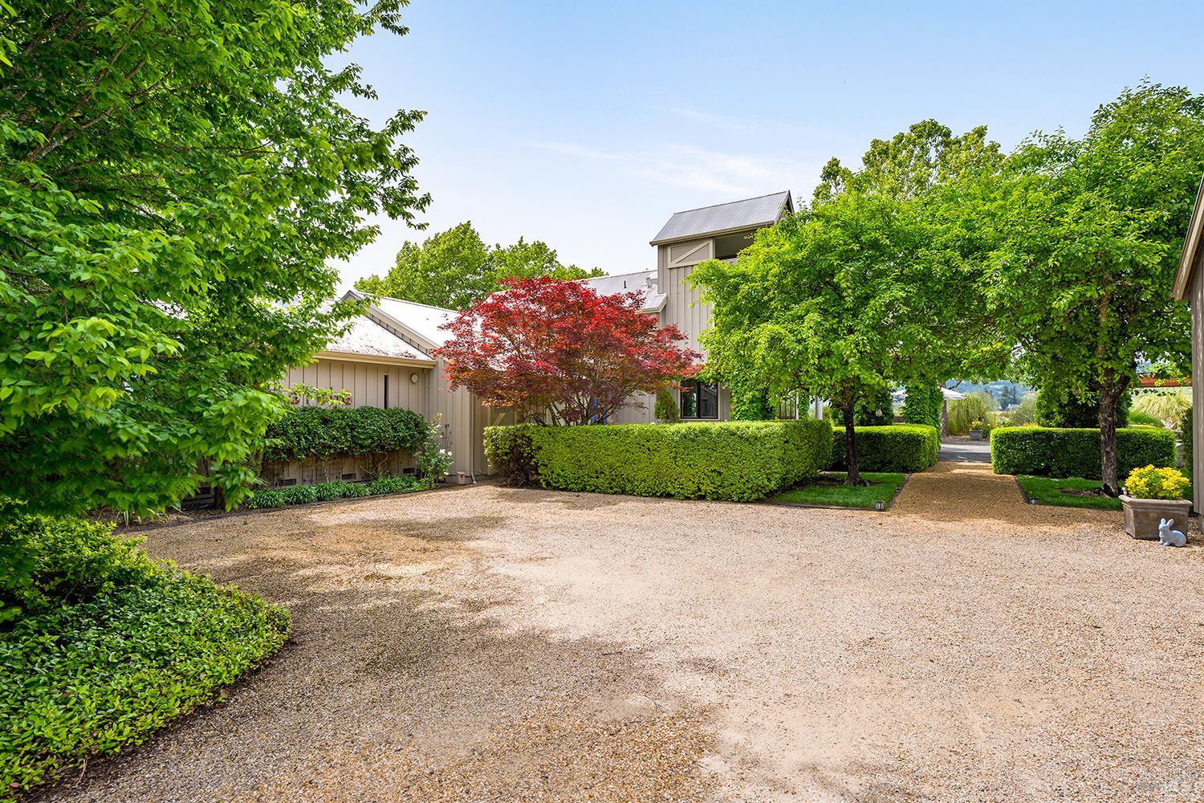
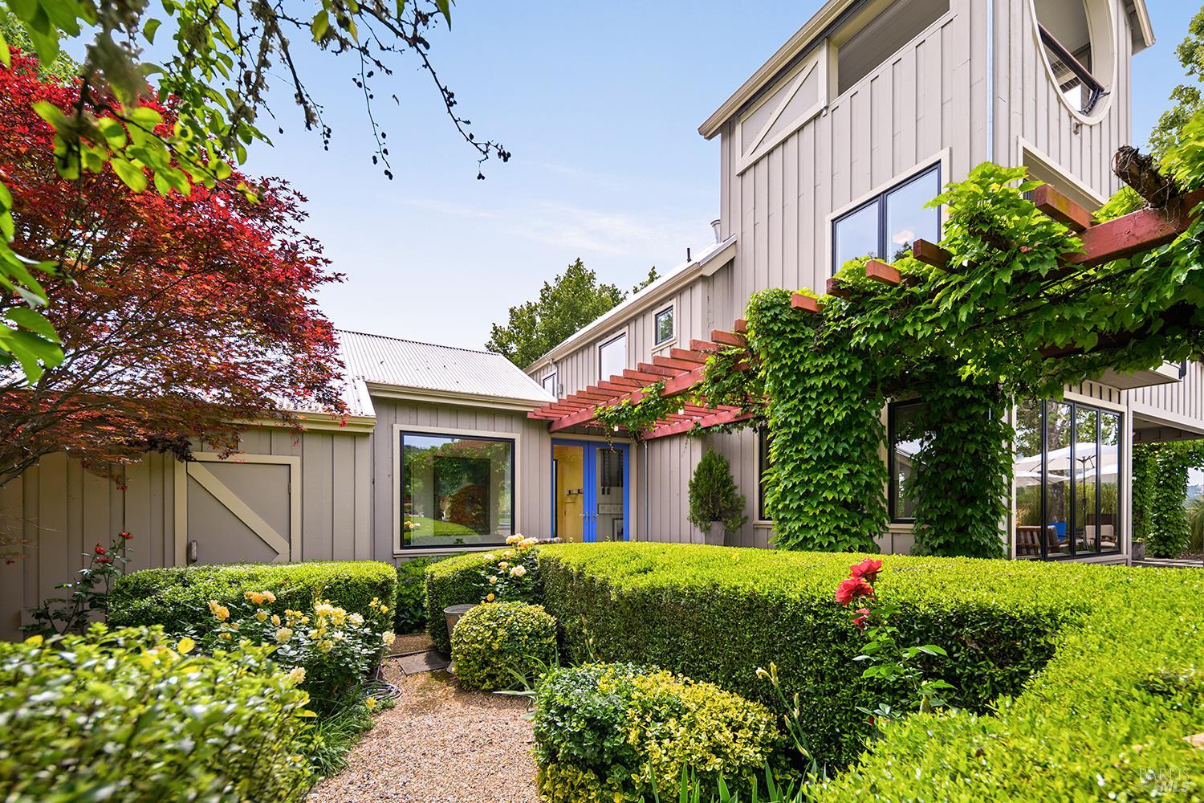
Enter an interest rate to see your estimated monthly payment.In the heart of Alexander Valley, just past Jim town Store, we are pleased to present an exceptional compound offering endless possibilities. Whether envisioned as a full-time residence, a weekend retreat, or an income-producing property with space for guest accommodations or on-site management, this estate delivers both flexibility and charm. The main residence showcases a contemporary open floor plan with soaring ceilings and abundant natural light. The expansive primary suite, located on the main level, offers ultimate privacy and opens seamlessly to sweeping valley views, complete with its own serene fountain garden. Above, an open mezzanine with a full bath connects to a striking tower element, overlooking the grounds and the stunning 75-foot pool--truly the architectural centerpiece of the property. A spacious motor court anchors the compound, accompanied by a detached carport with a guest suite above, perfectly positioned to capture the surrounding views. Nearby, a charming Tutu's Cottage, a favorite among visiting grandchildren, offers a private, ground-level retreat. At the front of the property sits a fully independent, recently remodeled two-bedroom, one-bath cottage, currently tenant-occupied and ideal for rental income or extended guest use. On the other side of the main driveway, a grand vintage redwood barn on foundation is complemented by a separate tool shed, offering incredible potential for a car collection, workshop, storage, or game room. Across from the barn, a picturesque 1930s shingle cottage reminiscent of coastal homes in Mendocino features a formal garden and an inviting summer dining area. Just beyond, a charming standalone office provides a peaceful setting for work or creative pursuits. Completing the property are thoughtfully designed outdoor amenities, including a greenhouse, fenced vegetable garden, and an expansive steel pergola ideal for hosting gatherings, complete with a summer kitchen. Toward the rear, a partially shaded petanque court invites leisurely afternoons and abundant entertaining. Set across two parcels totaling just under 1.5 acres, this remarkable property offers a rare blend of character, versatility, and manageable scale in one of Wine Country's most desirable locations.
| a week ago | Listing updated with changes from the MLS | |
| a week ago | Price changed to $4,400,000 | |
| 6 months ago | Listing first seen on site |

Listing information is provided by Participants of the Bay Area Real Estate Information Services, Inc. MLS. IDX information is provided exclusively for personal, non-commercial use, and may not be used for any purpose other than to identify prospective properties consumers may be interested in purchasing. Information is deemed reliable but not guaranteed. Copyright 2026, Bay Area Real Estate Information Services, Inc. MLS.
Last checked: 2026-10-22 01:53 AM UTC