Save
Ask
Tour
Hide
Share
$3,750,000
195 Days On Site

9995 Courtney Drive
Kenwood, CA 95452

For Sale|Single Family Residence|Active
3
Beds
3
Total Baths
3
Full Baths
3,896
SqFt
$963
/SqFt
1997
Built
County:
Sonoma
Listing courtesy of Maurice Tegelaar of Compass
9995 Courtney Drive9995 Courtney Drive9995 Courtney Drive9995 Courtney Drive
Save
Ask
Tour
Hide
Share

Mortgage Calculator

Monthly Payment (Est.)

Enter an interest rate to see your estimated monthly payment.
Calculator powered by Showcase IDX, a Constellation1 Company. Copyright ©2026 Information is deemed reliable but not guaranteed.

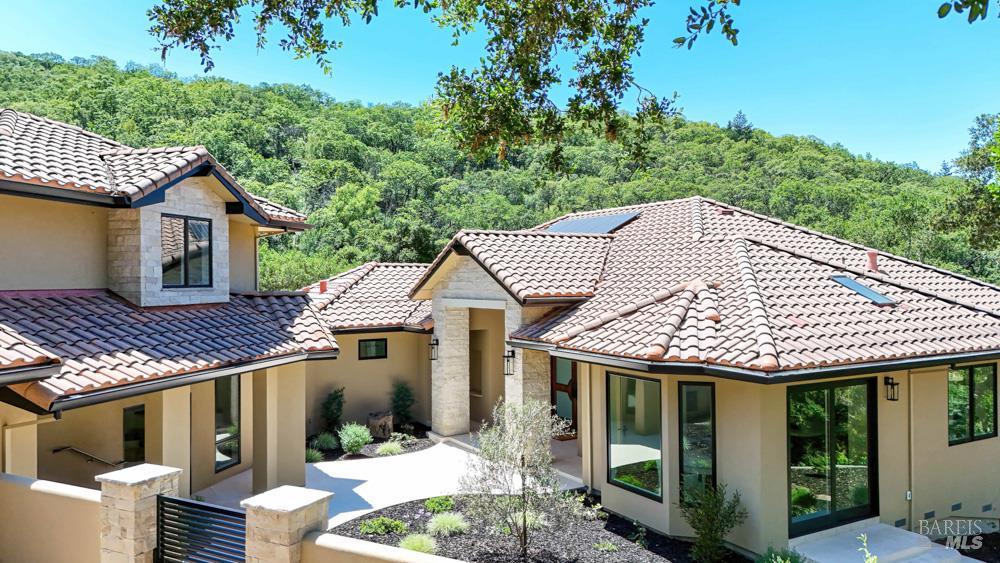
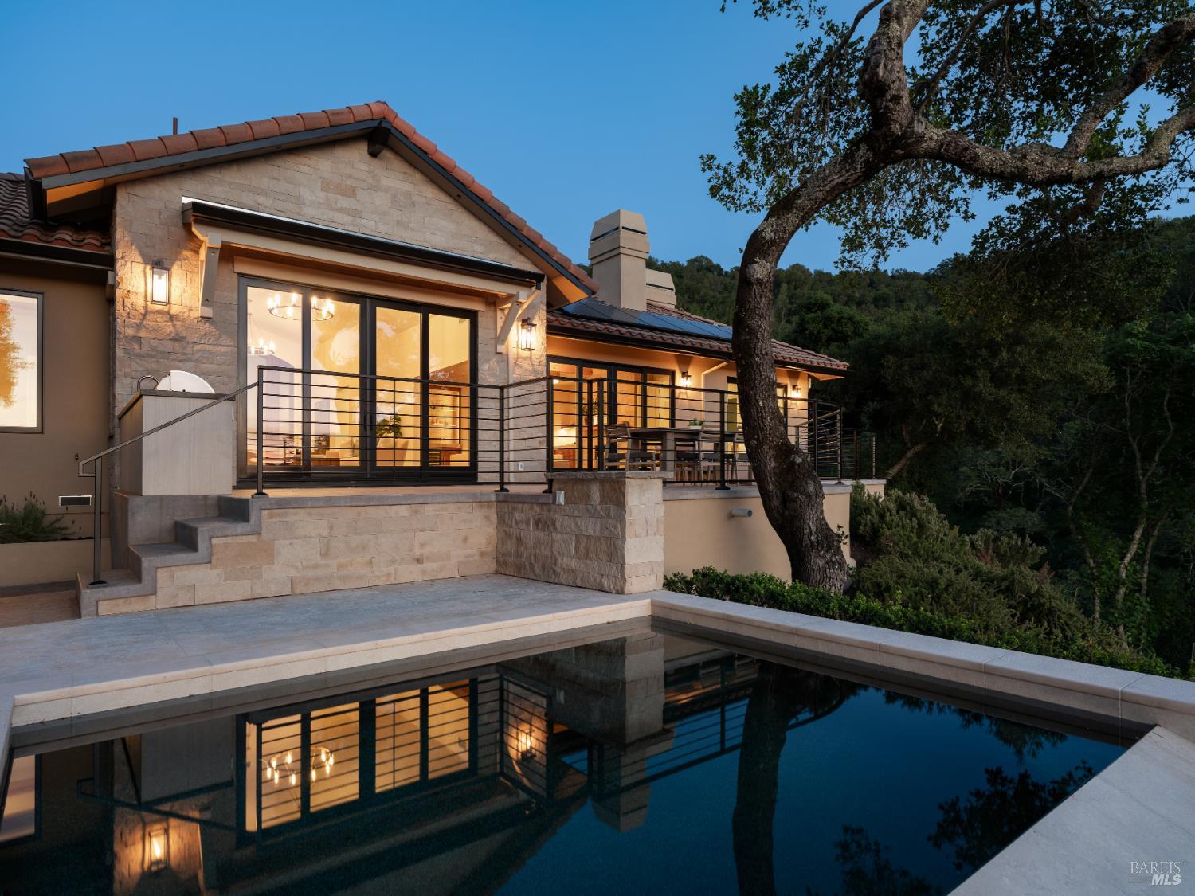
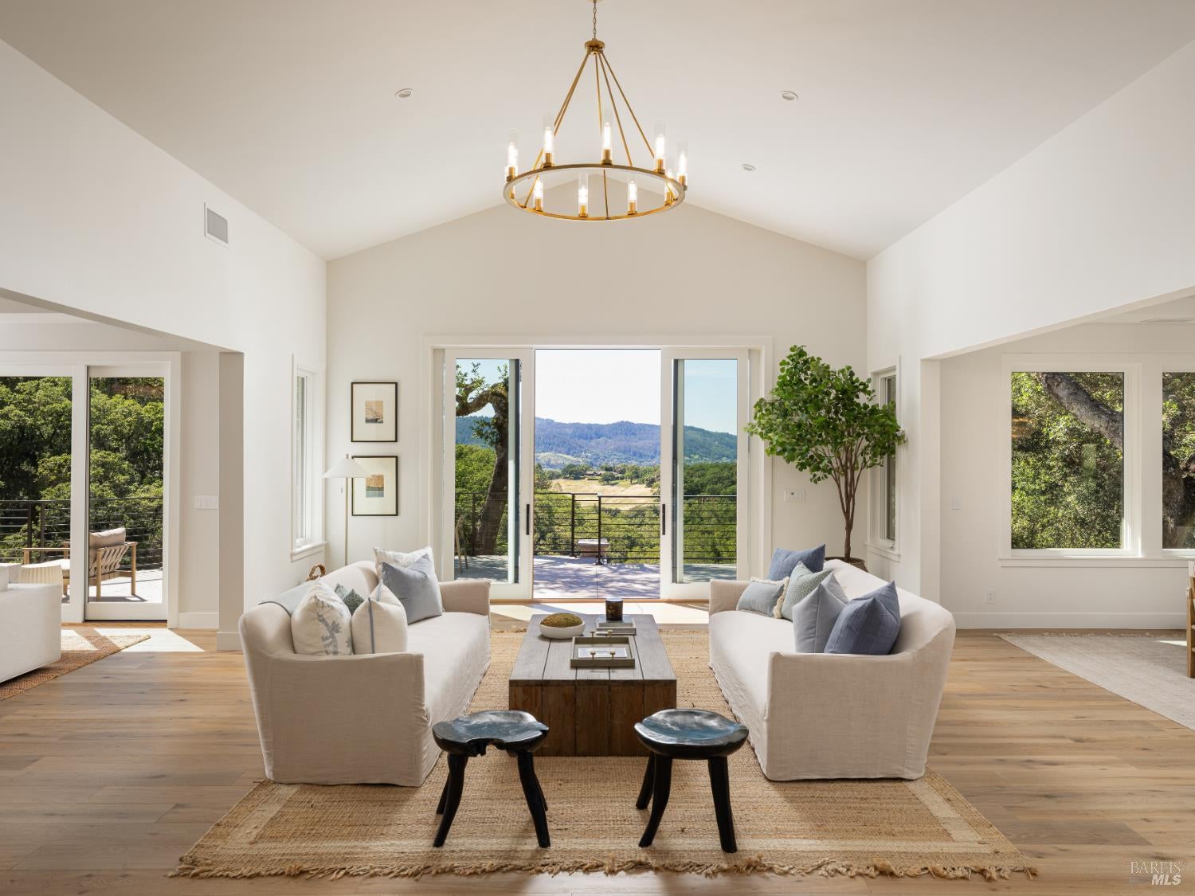
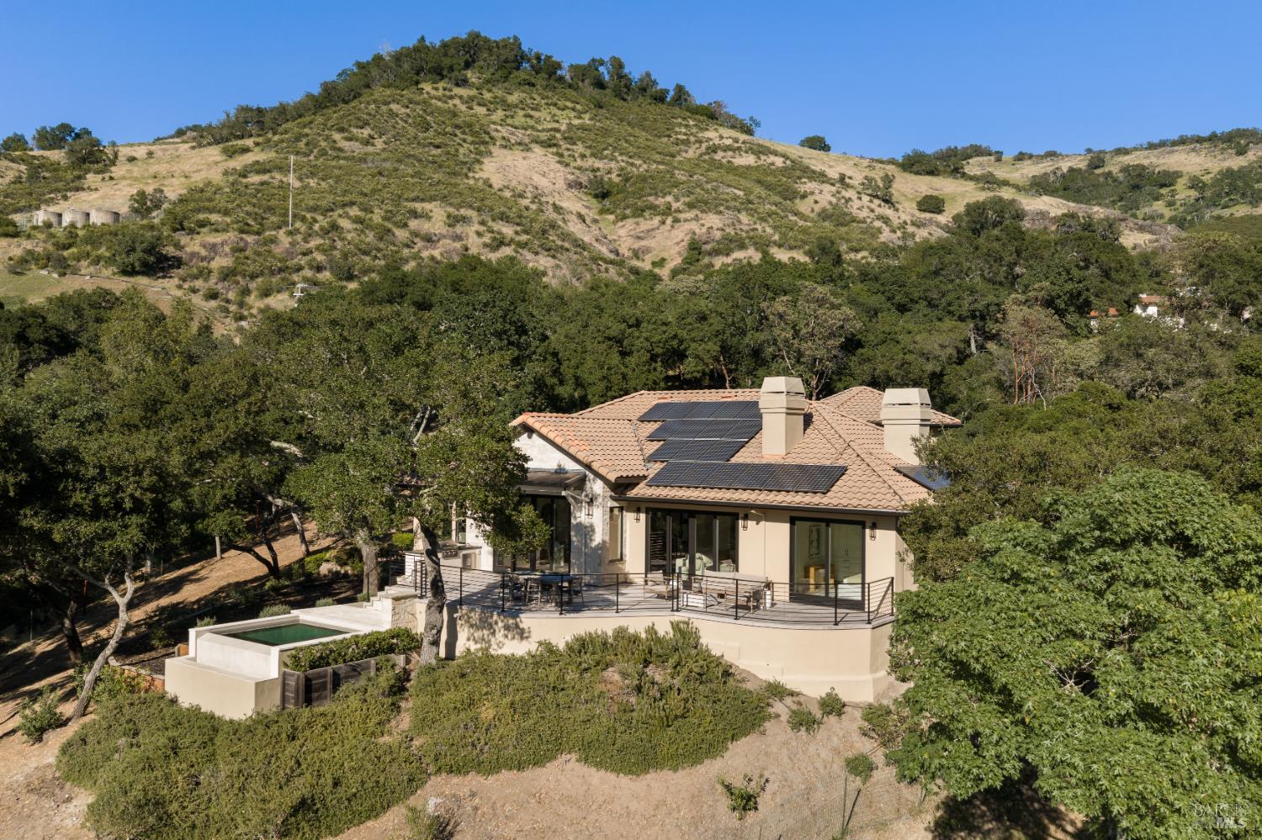
Set on approximately 6.74 acres, this 3,807 +/- sq ft home offers expansive views, privacy, and a strong indoor-outdoor connection. Reimagined by MG Taylor Design, the residence features tall ceilings, a 12-foot entry, and a layout designed for flow and entertaining. Interiors include walnut cabinetry, rift white oak vanities, antique oak beams, Thermador appliances, and a wet bar. The home includes a total of 3 bedrooms, 3 bathrooms split between the main house and guest house. Outdoor spaces include a large rear patio, plunge pool, BBQ island, private primary balcony and patio, plus a flagstone patio among the trees. The landscape incorporates drought-resistant plantings aligned with the natural surroundings. Solar system with Tesla Powerwalls and a 3-car garage complete the property.

Save
Ask
Tour
Hide
Share
Listing Snapshot
Price 
$3,750,000
Days On Site 
195 Days
Bedrooms 
3
Inside Area (SqFt) 
3,896 sqft
Total Baths 
3
Full Baths 
3
Partial Baths 
N/A
Lot Size 
6.74 Acres
Year Built 
1997
MLS Number 
326027370
Status 
Active
Property Tax 
N/A
HOA/Condo/Coop Fees 
$208 monthly
Sq Ft Source 
N/A
Friends & Family
Recent Activity
7 days agoListing updated with changes from the MLS
6 months agoListing first seen on site
General Features
Acres 
6.74
Attached Garage 
Yes
Cross Street 
Kinnybrook Drive
Foundation 
Concrete PerimeterSlab
Garage 
Yes
Garage Spaces 
3
Land Lease 
No
Levels 
One
Parking 
AttachedGarage Door OpenerSide By SidePavedDriveway
Parking Spaces 
8
Property Condition 
Updated/Remodeled
Property Sub Type 
Single Family Residence
Sewer 
Septic Tank
Special Circumstances 
Standard
Style 
Contemporary
Utilities 
OtherPropane
Interior Features
Appliances 
Built-In RefrigeratorDishwasherDouble OvenFree-Standing Gas RangeRange Hood
Basement 
None
Cooling 
Central Air
Fireplace 
Yes
Fireplace Features 
DenMaster Bedroom
Fireplaces 
2
Flooring 
TileWood
Heating 
Central
Interior 
Cathedral Ceiling(s)Wet BarKitchen IslandPantryDouble VanitySoaking TubMaster DownstairsWalk-In Closet(s)
Laundry Features 
Inside
Bathroom 1 
Description - Shower Stall(s),Tub w/Shower Over
Dining Room 
Description - Formal Room
Family Room 
Description - View
Kitchen 
Description - Breakfast Area,Kitchen Island,Pantry Closet,Stone Counters
Living Room 
Description - Cathedral/Vaulted,Deck Attached,View
Master Bathroom 
Description - Double Vanity,Shower Stall(s),Soaking Tub,Tile
Master Bedroom 
Description - Balcony,Ground Floor,Outside Access,Sitting Area,Walk-In Closet 2+
Save
Ask
Tour
Hide
Share
Exterior Features
Construction Details 
Stucco
Exterior 
BalconyUncovered Courtyard
Lot Features 
Landscaped
Patio And Porch 
Deck
Pool Features 
Private
Private Pool 
Yes
Roof 
Tile
View 
HillsMountain(s)ValleyVineyardTrees/Woods
Waterview 
HillsMountain(s)ValleyVineyardTrees/Woods
Community Features
Association Amenities 
None
Association Fee 
$624.0
Association Fee Frequency 
Quarterly
Community Features 
Gated
MLS Area 
Sonoma
Listing courtesy of Maurice Tegelaar of Compass


Listing information is provided by Participants of the Bay Area Real Estate Information Services, Inc. MLS. IDX information is provided exclusively for personal, non-commercial use, and may not be used for any purpose other than to identify prospective properties consumers may be interested in purchasing. Information is deemed reliable but not guaranteed. Copyright 2026, Bay Area Real Estate Information Services, Inc. MLS.
Last checked: 2026-10-22 02:50 AM UTC

Neighborhood & Commute
Source: Walkscore
Disclosure: Community information and market data powered by Constellation Data Labs. Information is deemed reliable but not guaranteed.
Save
Ask
Tour
Hide
Share