
Sonoma, CA 95476
Mortgage Calculator
Monthly Payment (Est.)
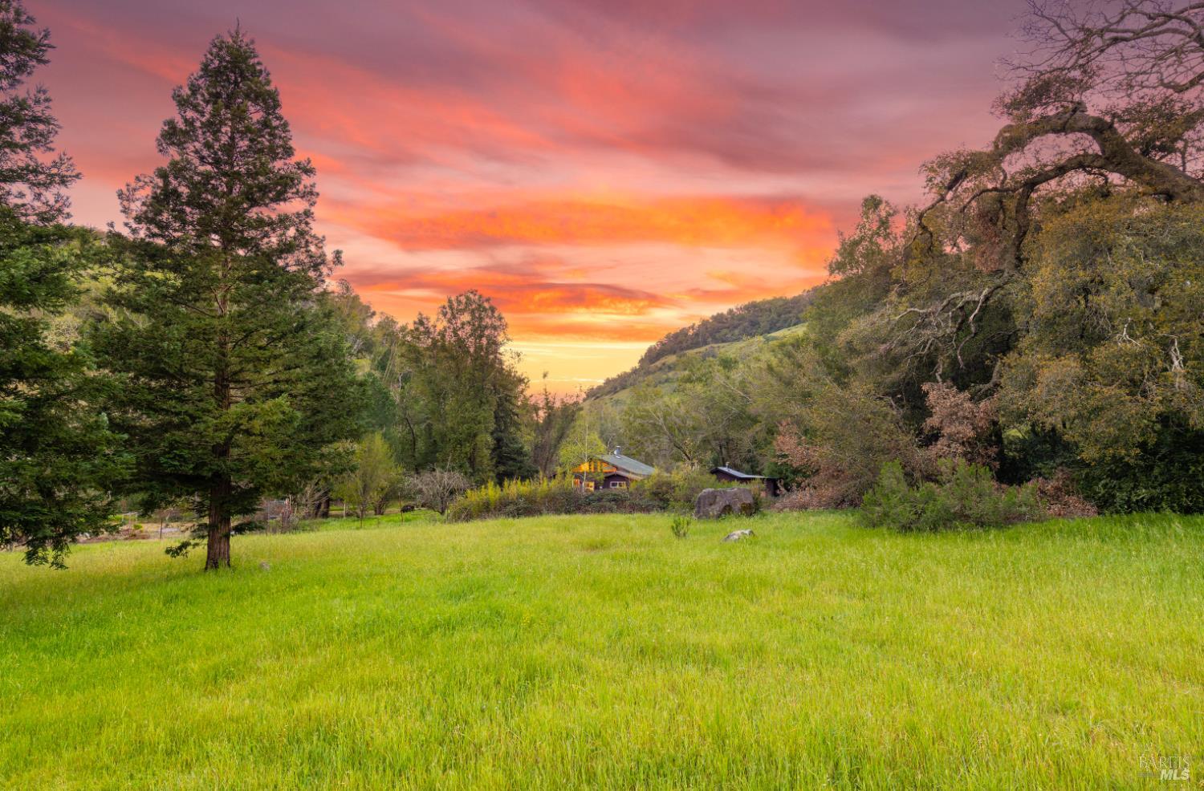
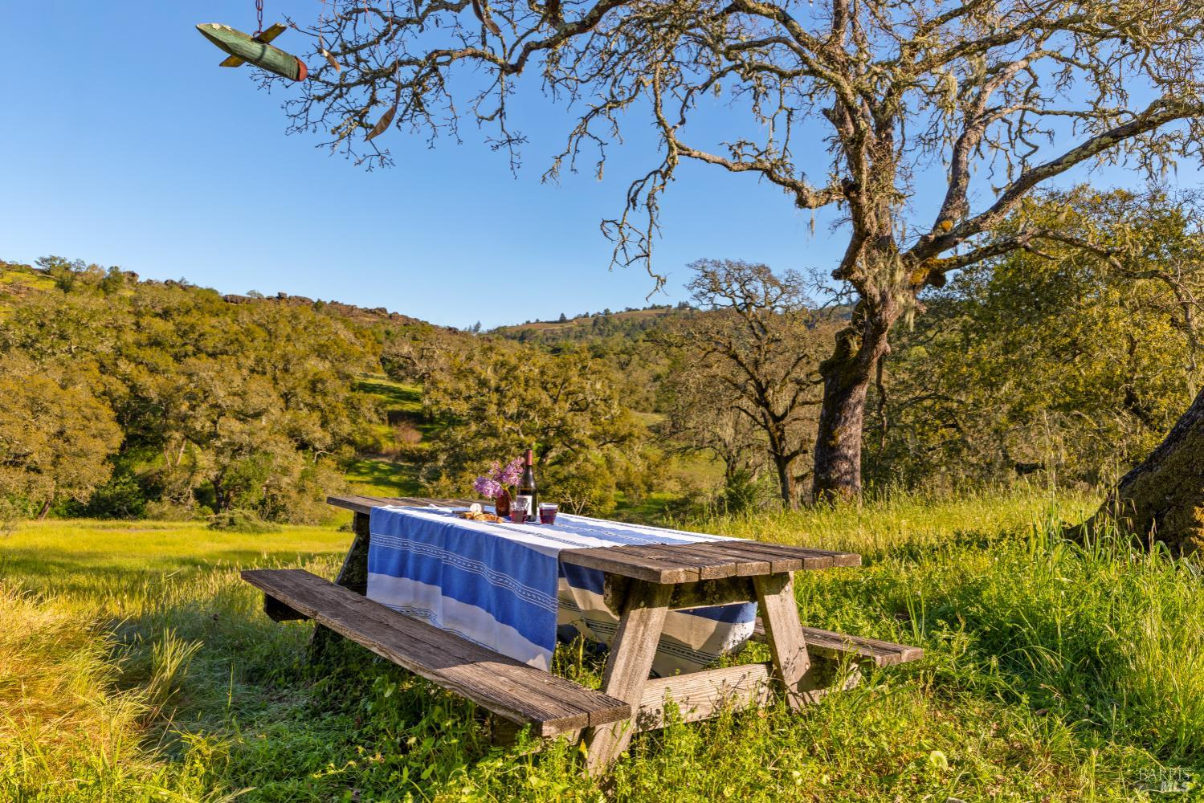
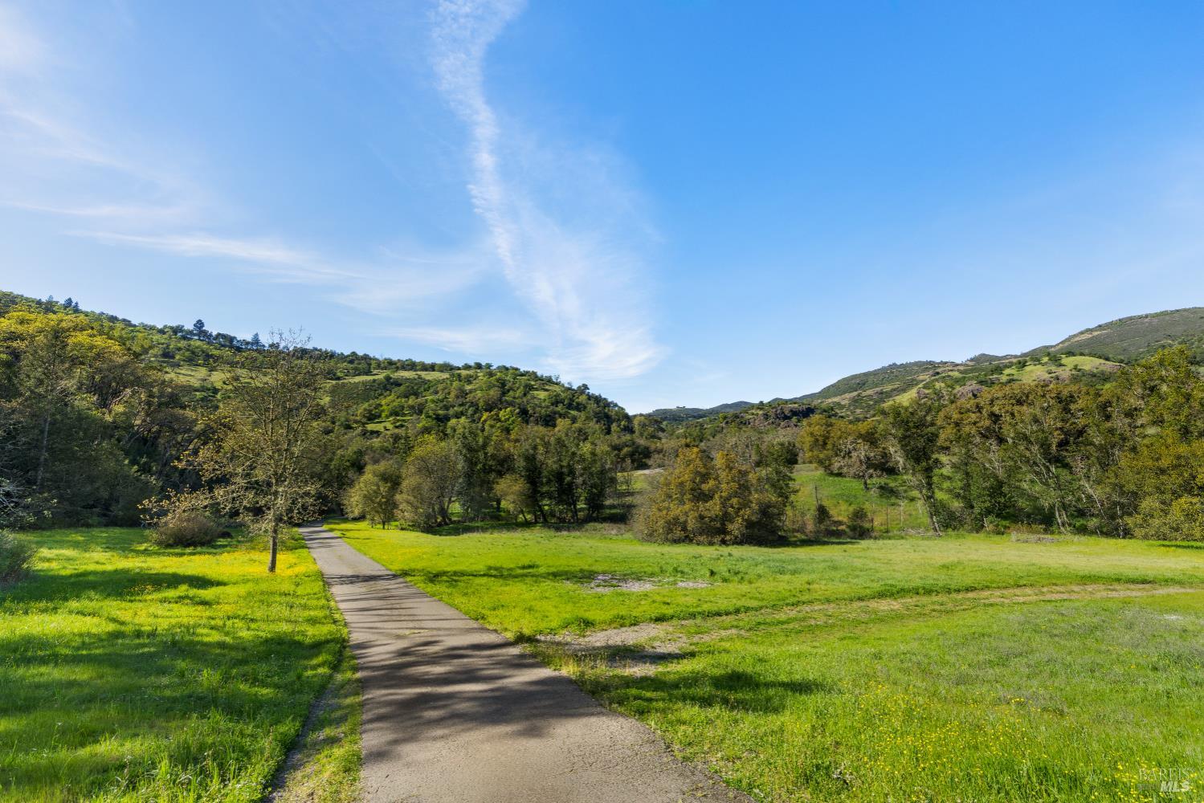
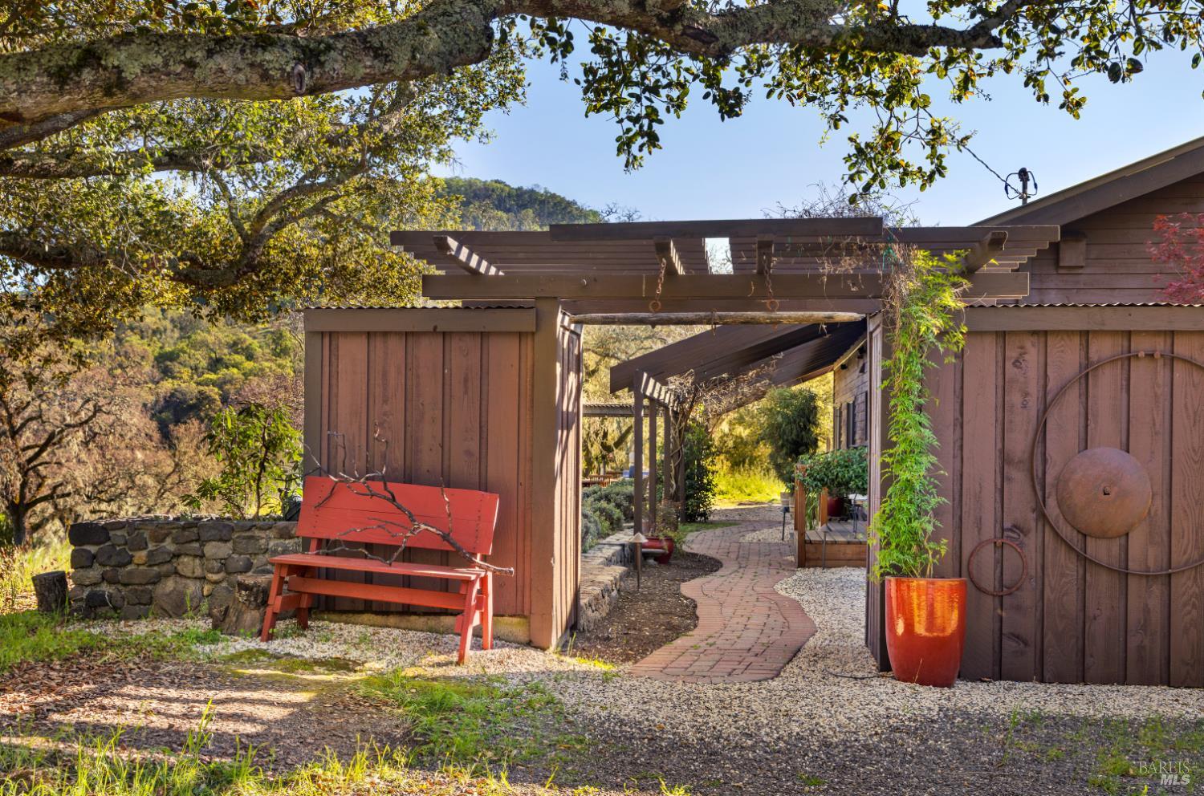
Enter an interest rate to see your estimated monthly payment.Tucked near the top of Norrbom Road, this extraordinary 60-acre Sonoma ranch offers something increasingly rare: space, privacy, and the freedom to truly disappear. Set within a broad meadow and surrounded by oak-studded ridges, ancient volcanic rock formations, and three creeks, one flowing year-round and two seasonally the property feels less like a residence and more like a private world of its own. Hiking trails lead into the surrounding hills, while expansive natural landscapes provide an ever-changing backdrop for quiet mornings, creative pursuits, and long afternoons outdoors. At the heart of the property is a charming and thoughtfully updated two-bedroom home with 1 beautifully renovated baths and an inviting kitchen featuring stainless-steel appliances, a range hood, pantry, and abundant natural light. Warm hardwood floors, dual-pane windows, recessed lighting, and a wood-burning fireplace create a relaxed, sophisticated sense of place. The home also offers an unusual collection of spaces that invite creativity and retreat: a screened sleeping porch, private office, art studio, and loft. Whether used as a personal sanctuary, a place to work undisturbed, or a gathering place for family and close friends, the possibilities are remarkably flexible. And then there is the land. Once home to a trapeze school that drew visitors from Sonoma and beyond. Many locals reminisce about fun days at the camp. Today, the ranch offers an entirely different kind of escape: a place to hike, write, paint, entertain, reflect, or simply enjoy the rare luxury of having room to breathe. Imagine waking to the sound of a flowing creek, spending the afternoon beneath ancient California oaks, or following a trail into the hills as the light changes across the valley. Here, nature is not a backdrop it is the defining experience. For the discerning buyer seeking a private Sonoma sanctuary with character, acreage, and an authentic connection to the land, this property offers an exceptional opportunity. It would be equally compelling as a secluded personal retreat, creative compound, family gathering place, or intimate retreat destination. A remarkable piece of Sonoma - private, unconventional, and entirely its own.
| 2 months ago | Listing updated with changes from the MLS | |
| 3 months ago | Price changed to $3,999,000 | |
| 6 months ago | Listing first seen on site |

Listing information is provided by Participants of the Bay Area Real Estate Information Services, Inc. MLS. IDX information is provided exclusively for personal, non-commercial use, and may not be used for any purpose other than to identify prospective properties consumers may be interested in purchasing. Information is deemed reliable but not guaranteed. Copyright 2026, Bay Area Real Estate Information Services, Inc. MLS.
Last checked: 2026-10-22 01:53 AM UTC