
Save
Ask
Tour
Hide
$3,649,000
211 Days On Site
85 W Trinity RoadGlen Ellen, CA 95442
For Sale|Single Family Residence|Active
4
Beds
7
Total Baths
5
Full Baths
2
Partial Baths
5,980
SqFt
$610
/SqFt
2021
Built
County:
Sonoma
Listing courtesy of Andy Paulson of Sotheby's International Realty
Save
Ask
Tour
Hide
Mortgage Calculator
Monthly Payment (Est.)
Enter an interest rate to see your estimated monthly payment.Calculator powered by Showcase IDX, a Constellation1 Company. Copyright ©2026 Information is deemed reliable but not guaranteed.
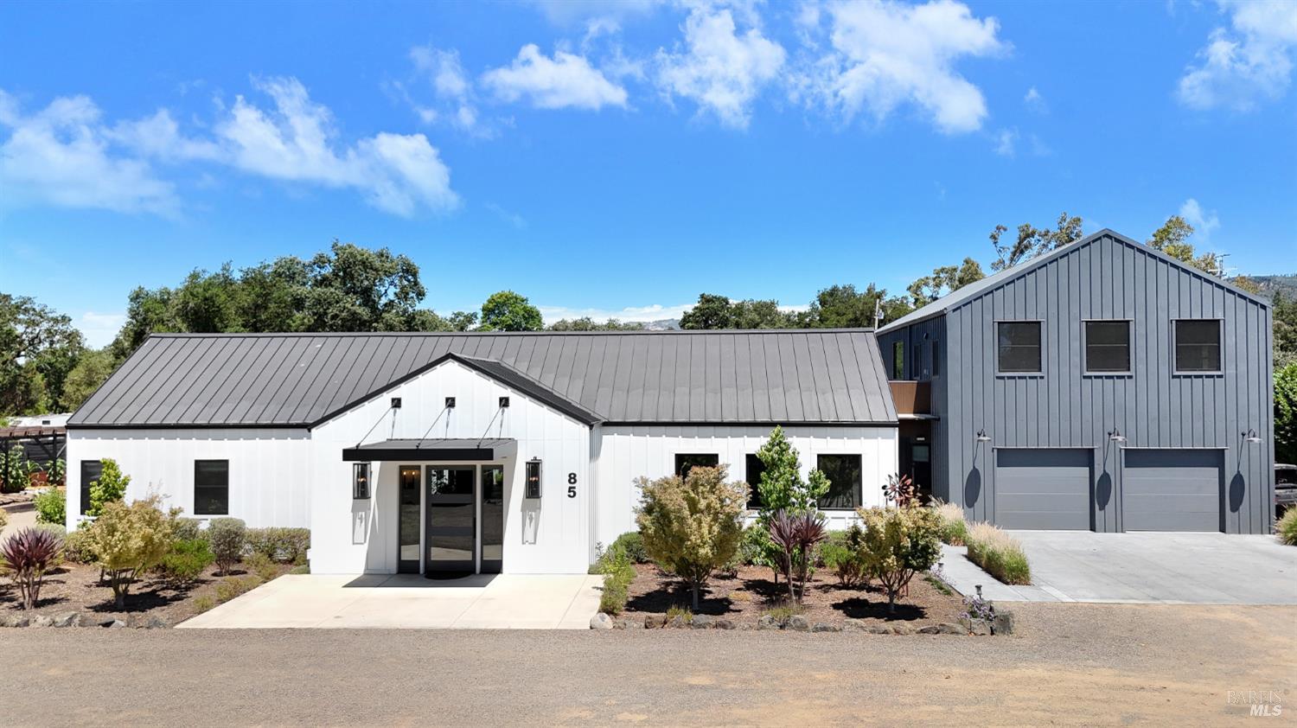
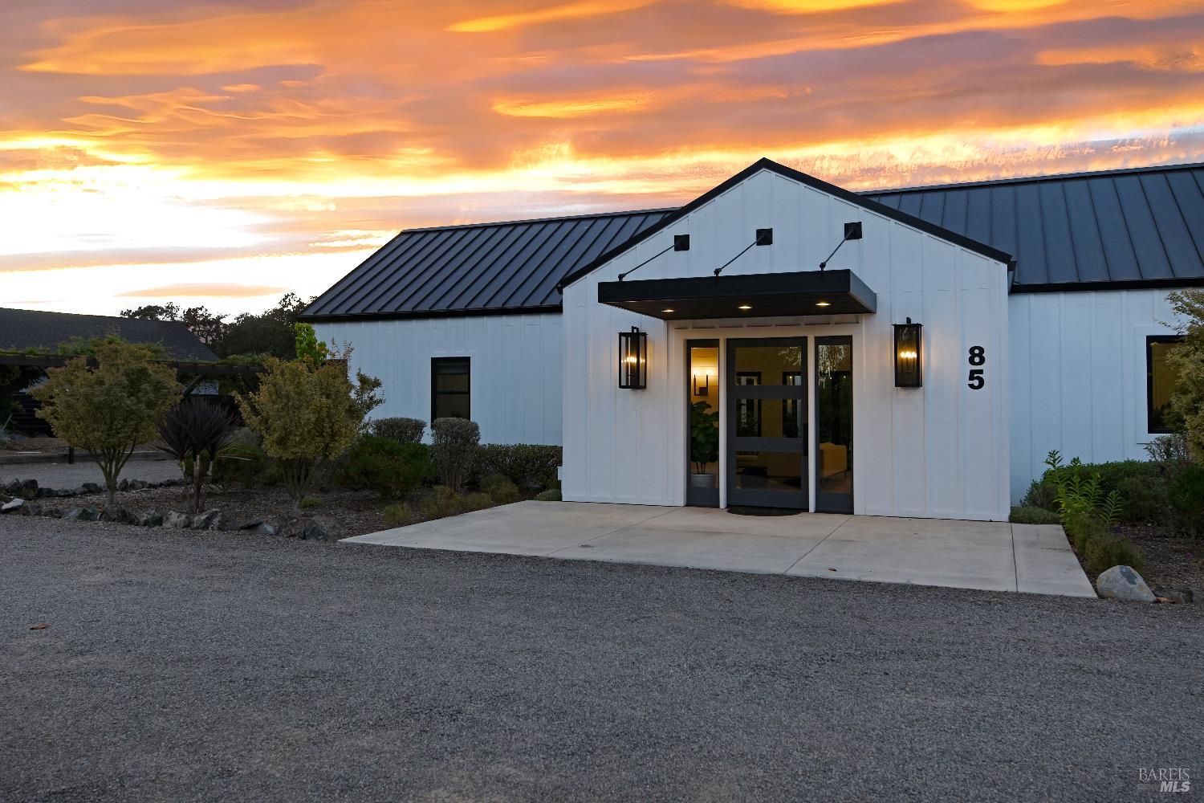
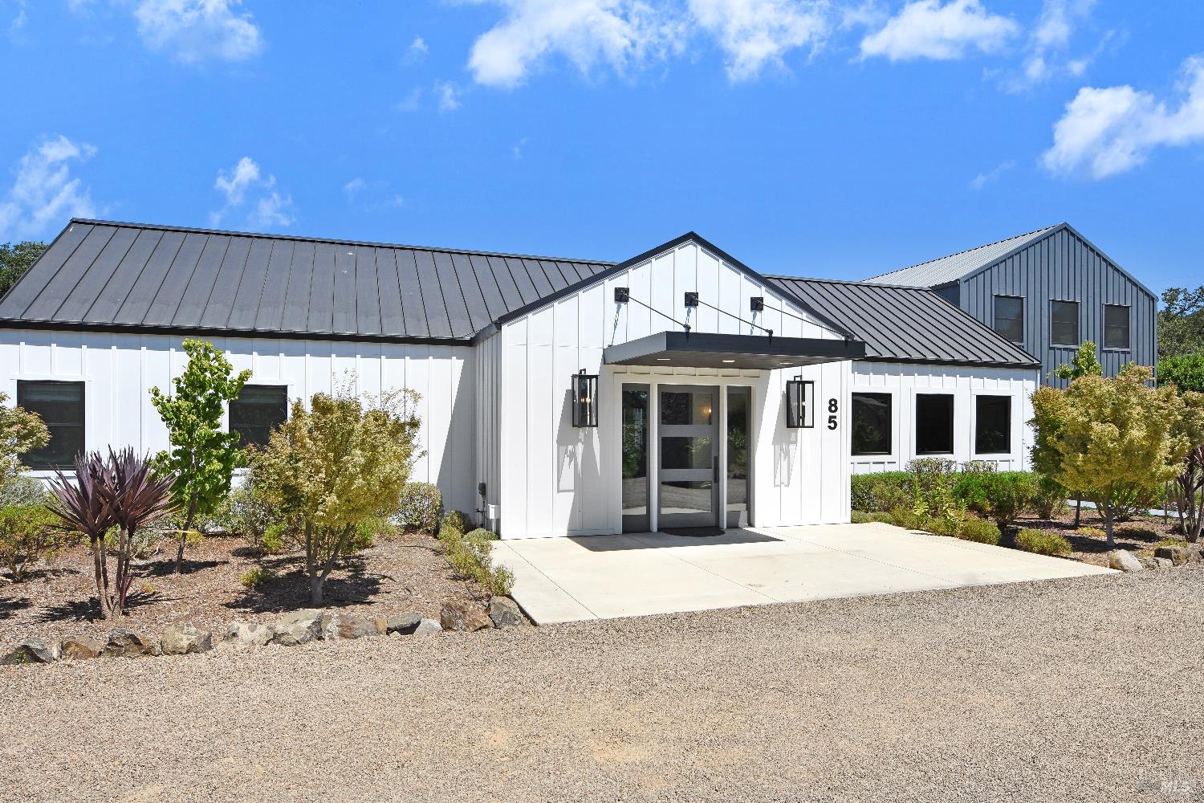
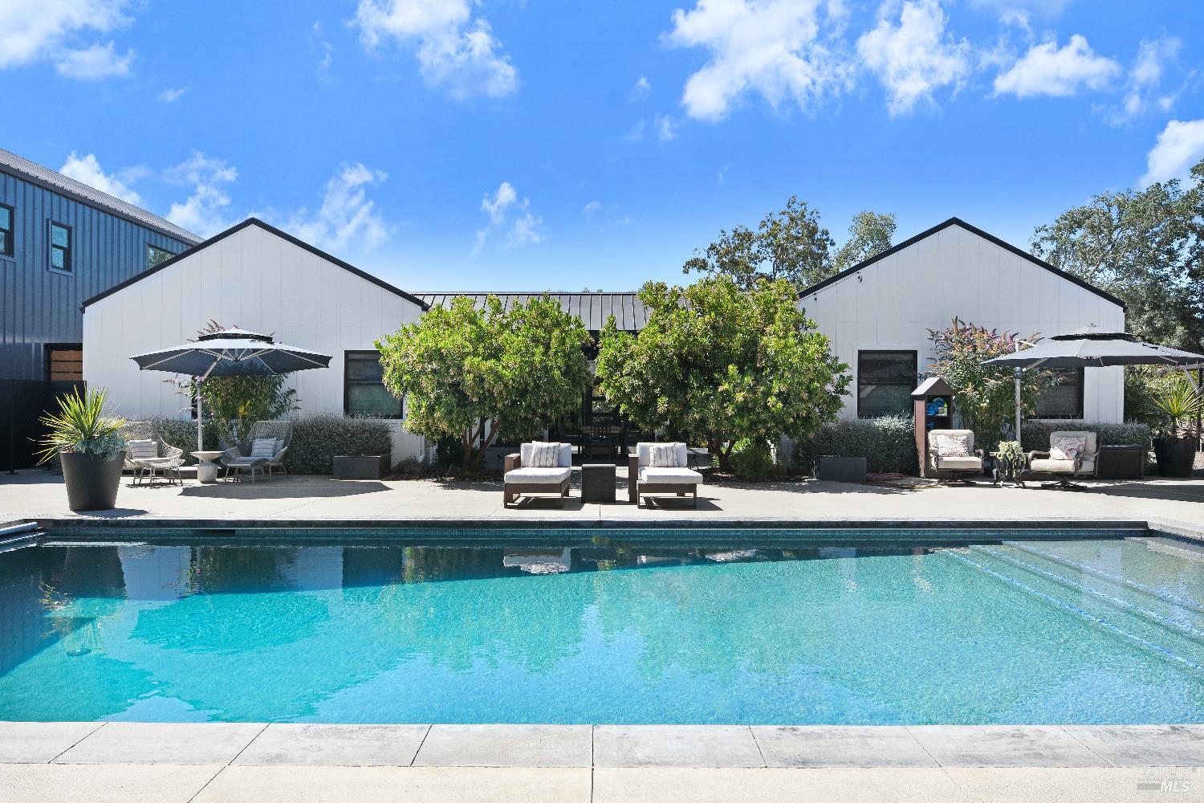
Modern Home & Pool, Detached ADU - all newer construction. Open Living, Kitchen & Dining Area flows to outdoor entertainment areas. Kitchen features custom painted cabinetry, Thermador appliances, 3' built in refrigerator, 2' built in freezer, quartz counters, clay fire sink and backsplash, dual dishwashers, 10' island with built in beverage refrigerator. 20' ceiling in great room with custom rough sawn beams & lighting. Custom features throughout, expansive primary suite/wing, guest wing, butlers pantry room, upstairs guest apartment adds a second great room, kitchen, hall bath, office and additional suite. Stunning Pool Party Area!
Save
Ask
Tour
Hide
Listing Snapshot
Price
$3,649,000
Days On Site
211 Days
Bedrooms
4
Inside Area (SqFt)
5,980 sqft
Total Baths
7
Full Baths
5
Partial Baths
2
Lot Size
0.9931 Acres
Year Built
2021
MLS Number
326023937
Status
Active
Property Tax
N/A
HOA/Condo/Coop Fees
N/A
Sq Ft Source
Owner
Friends & Family
Recent Activity
| 2 days ago | Listing updated with changes from the MLS | |
| a week ago | Price changed to $3,649,000 | |
| 7 months ago | Listing first seen on site |
General Features
Acres
0.9931
Attached Garage
Yes
Cross Street
Sonoma Hwy
Foundation
Slab
Garage
Yes
Garage Spaces
4
Land Lease
No
Levels
Two
Parking
AttachedGarage Door OpenerGarage Faces FrontGarage Faces SideInside EntranceGatedGravel
Parking Spaces
15
Property Condition
Updated/Remodeled
Property Sub Type
Single Family Residence
Security
Carbon Monoxide Detector(s)Smoke Detector(s)
Sewer
Septic Tank
Special Circumstances
Standard
Style
ContemporaryFarmhouseModern/High Tech
Utilities
Electricity Connected
Water Source
Public
Interior Features
Appliances
Built-In FreezerBuilt-In Gas OvenBuilt-In RefrigeratorDishwasherRange HoodMicrowaveTankless Water HeaterWine Refrigerator
Basement
None
Cooling
Central Air
Electric
220 Volts
Fireplace
Yes
Fireplace Features
Living Room
Fireplaces
1
Flooring
WoodSee Remarks
Heating
Central
Interior
Beamed CeilingsKitchen IslandWalk-In Closet(s)Master Downstairs
Laundry Features
Inside
Window Features
Double Pane WindowsScreens
Kitchen
Description - Butlers Pantry,Kitchen Island,Pantry Cabinet,Quartz Counter
Living Room
Description - Cathedral/Vaulted
Master Bathroom
Description - Walk-In Closet(s)
Save
Ask
Tour
Hide
Exterior Features
Fencing
FencedFull
Pool Features
GunitePrivate
Private Pool
Yes
Roof
Metal
View
Hills
Waterview
Hills
Windows/Doors
Double Pane WindowsScreens
Community Features
MLS Area
Sonoma
Listing courtesy of Andy Paulson of Sotheby's International Realty

Listing information is provided by Participants of the Bay Area Real Estate Information Services, Inc. MLS. IDX information is provided exclusively for personal, non-commercial use, and may not be used for any purpose other than to identify prospective properties consumers may be interested in purchasing. Information is deemed reliable but not guaranteed. Copyright 2026, Bay Area Real Estate Information Services, Inc. MLS.
Last checked: 2026-10-22 02:50 AM UTC
Neighborhood & Commute
Source: Walkscore
Disclosure: Community information and market data powered by Constellation Data Labs. Information is deemed reliable but not guaranteed.
Save
Ask
Tour
Hide