Save
Ask
Tour
Hide
Share
$6,499,000
222 Days On Site

2395 Pickett Road
Calistoga, CA 94515

For Sale|Single Family Residence|Active
3
Beds
5
Total Baths
3
Full Baths
2
Partial Baths
3,796
SqFt
$1,712
/SqFt
1999
Built
County:
Napa
Listing courtesy of Carolyn D Roberts of Coldwell Banker Brokers of the Valley
2395 Pickett Road2395 Pickett Road2395 Pickett Road2395 Pickett Road
Save
Ask
Tour
Hide
Share

Mortgage Calculator

Monthly Payment (Est.)

Enter an interest rate to see your estimated monthly payment.
Calculator powered by Showcase IDX, a Constellation1 Company. Copyright ©2026 Information is deemed reliable but not guaranteed.

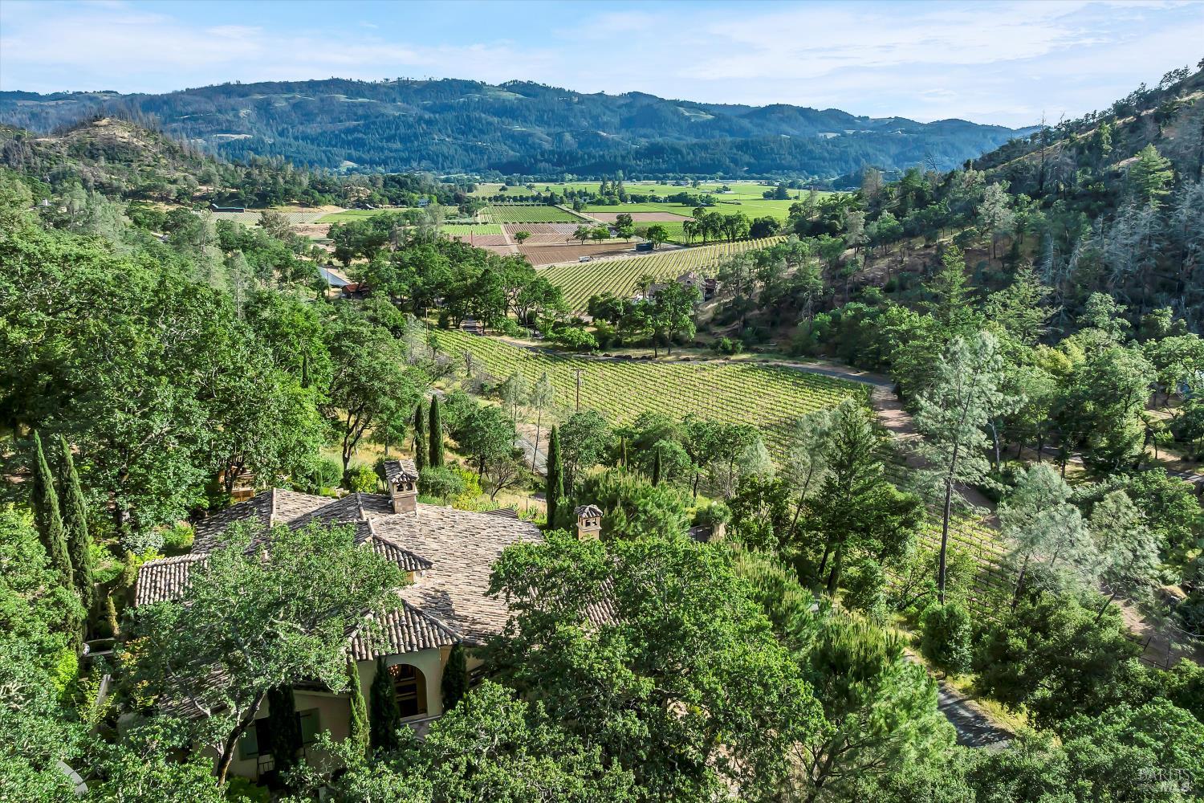
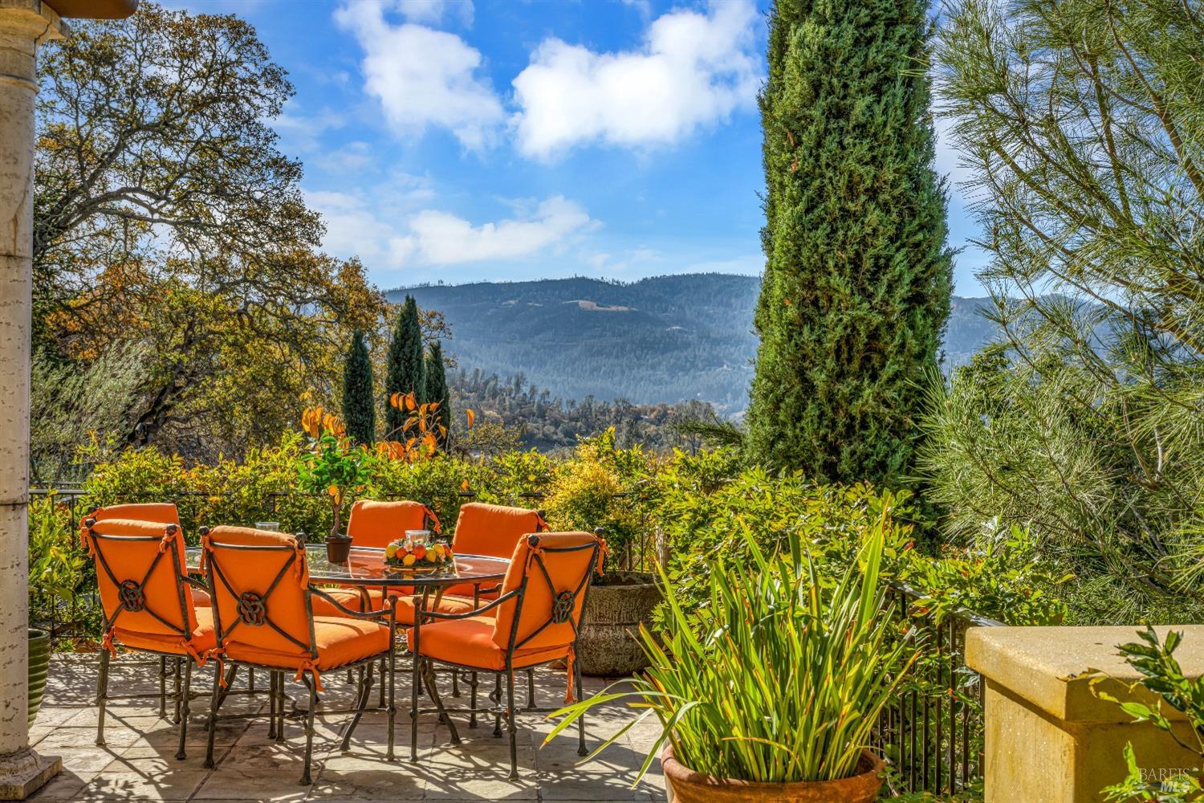
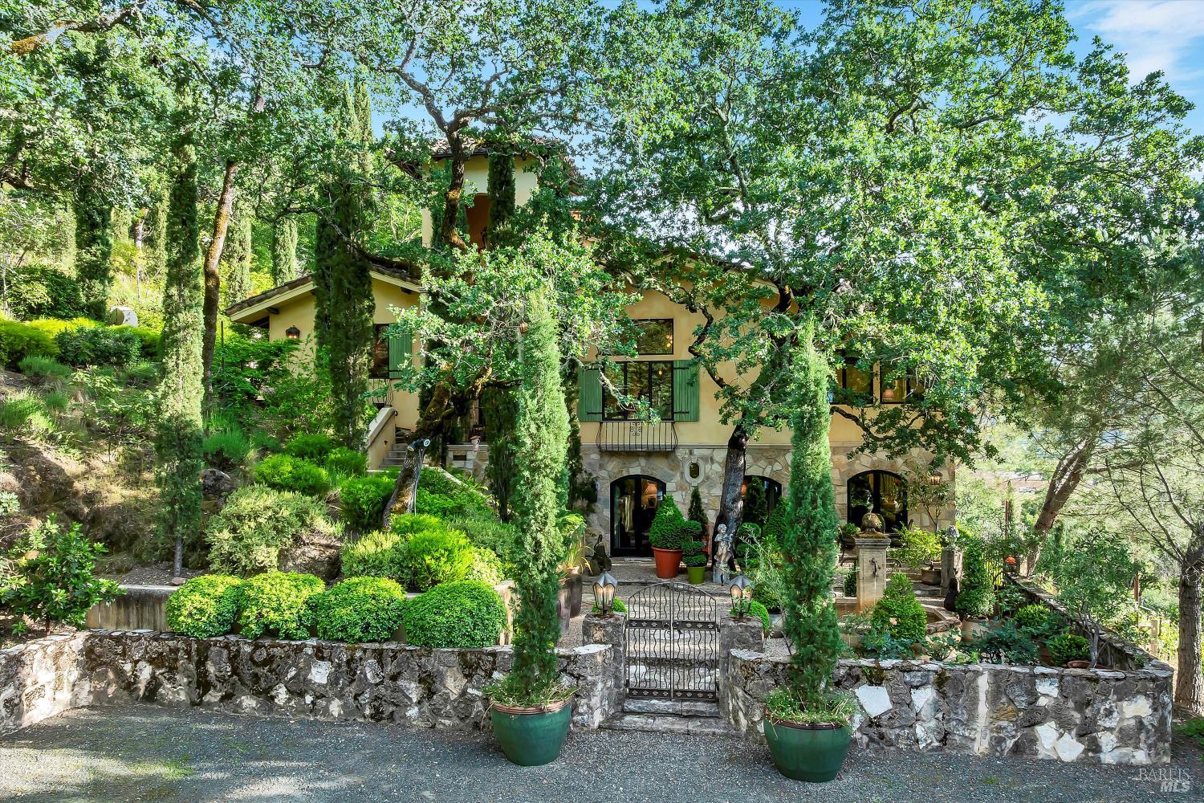
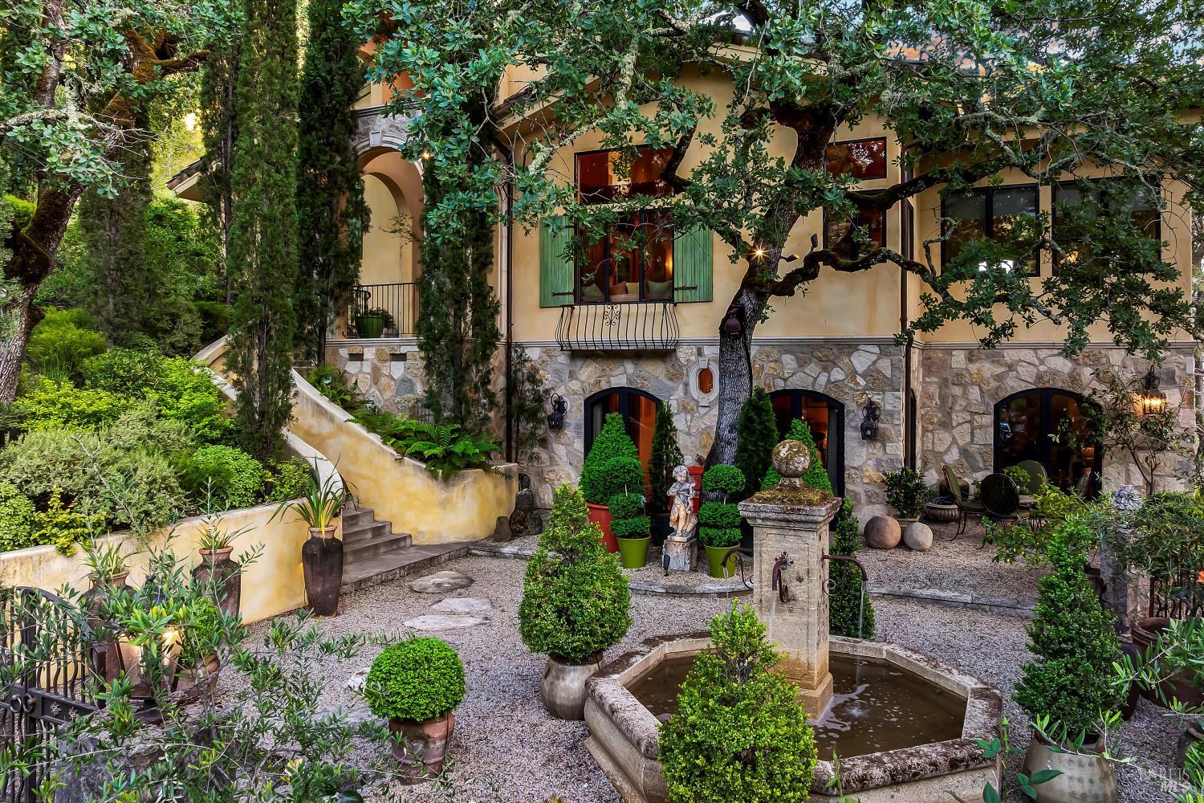
120 Acre Napa Valley gated estate with antique Italian tile roof that exudes the essence of Provence. Nestled in a valley with gorgeous views of the valley and the Palisades adjacent to cult vineyards, yet minutes from downtown Calistoga. Italian cypress line the entry drive passing the 500 vine Cabernet vineyard leading to a gated courtyard with a Provencal fountain. The glass front door opens to golden light and soaring ceilings and a home filled with shimmering warmth and color. The kitchen, dining & living great room has a high ceiling with open beams, art glass lights, Murano chandelier, glowing pine floors, fireplace and a wall of windows that frame the view and the sparkling pool. The fully-furnished home is filled with accents such as Venetian plaster faux painting, hand-painted tile work, antique iron hardware & artistic features. The kitchen has a huge island, Wolf range, SubZero appliances, pantry & cozy breakfast nook. The romantic Primary suite has sunset views, rose framed balconette & French doors leading to a patio with a fountain. The primary bath has French hand painted tiles & coated-lava counters. Downstairs is a spacious guest suite, inviting family room, full bar, bookshelves and a covered private patio & gym. Entertaining is a delight on the 2,000 square foot stone deck with swimming pool, fireplace, outdoor kitchen with Viking grill and appliances and a cascade feature. Below is a secluded spa with rock-lined seating area. Beautiful gardens surround the house and there is a shady park garden by the creeks adjacent to a pond surrounded by poplar trees & a fruit orchard. Additionally, there is a barn, generator and 2 ranch vehicles. A beautiful property with seasonal creeks & waterfalls and an old hiking trail to the Palisades!

Save
Ask
Tour
Hide
Share
Listing Snapshot
Price 
$6,499,000
Days On Site 
222 Days
Bedrooms 
3
Inside Area (SqFt) 
3,796 sqft
Total Baths 
5
Full Baths 
3
Partial Baths 
2
Lot Size 
120.38 Acres
Year Built 
1999
MLS Number 
326020749
Status 
Active
Property Tax 
N/A
HOA/Condo/Coop Fees 
N/A
Sq Ft Source 
Appraiser
Friends & Family
Recent Activity
2 months agoListing updated with changes from the MLS
4 months agoPrice changed to $6,499,000
7 months agoListing first seen on site
General Features
Acres 
120.38
Cross Street 
Silverado Trail
Land Lease 
No
Levels 
Multi/Split
Parking 
Gated
Parking Spaces 
6
Property Sub Type 
Single Family Residence
Security 
Closed Circuit Camera(s)
Sewer 
Septic Tank
Special Circumstances 
Standard
Style 
Mediterranean
Water Source 
PrivateWell
Interior Features
Appliances 
Built-In RefrigeratorDishwasherDouble OvenFree-Standing Gas RangeRange HoodWarming DrawerWine Refrigerator
Basement 
None
Cooling 
Ceiling Fan(s)Central Air
Fireplace 
Yes
Fireplace Features 
Family RoomLiving RoomWood BurningSee Remarks
Fireplaces 
3
Flooring 
StoneTileWood
Heating 
Central
Interior 
Cathedral Ceiling(s)Beamed CeilingsKitchen IslandPantryBidetDouble VanityWalk-In Closet(s)Master Downstairs
Laundry Features 
Inside
Spa 
Yes
Bathroom 1 
Description - Shower Stall(s),Stone,Tile
Dining Room 
Description - Dining/Living Combo
Kitchen 
Description - Breakfast Area,Kitchen Island,Pantry Closet
Living Room 
Description - Cathedral/Vaulted,Great Room,Open Beam Ceiling,View
Master Bathroom 
Description - Bidet,Double Vanity,Multiple Shower Heads,Shower Stall(s),Tile,Tub,Window
Master Bedroom 
Description - Balcony,Outside Access,Walk-In Closet(s)
Save
Ask
Tour
Hide
Share
Exterior Features
Construction Details 
StoneStucco
Exterior 
Fire PitOutdoor KitchenUncovered CourtyardBalcony
Lot Features 
SecludedLandscaped
Other Structures 
Barn(s)Other
Patio And Porch 
Front PorchCoveredPatioPorch
Pool Features 
PrivateBlack Bottom
Private Pool 
Yes
Roof 
Tile
Spa 
Yes
View 
Mountain(s)ValleyVineyard
Waterview 
Mountain(s)ValleyVineyard
Community Features
MLS Area 
Calistoga
Listing courtesy of Carolyn D Roberts of Coldwell Banker Brokers of the Valley


Listing information is provided by Participants of the Bay Area Real Estate Information Services, Inc. MLS. IDX information is provided exclusively for personal, non-commercial use, and may not be used for any purpose other than to identify prospective properties consumers may be interested in purchasing. Information is deemed reliable but not guaranteed. Copyright 2026, Bay Area Real Estate Information Services, Inc. MLS.
Last checked: 2026-10-22 12:14 AM UTC

Neighborhood & Commute
Source: Walkscore
Disclosure: Community information and market data powered by Constellation Data Labs. Information is deemed reliable but not guaranteed.
Save
Ask
Tour
Hide
Share