
1626 Whitehall LaneSt. Helena, CA 94574
Mortgage Calculator
Monthly Payment (Est.)
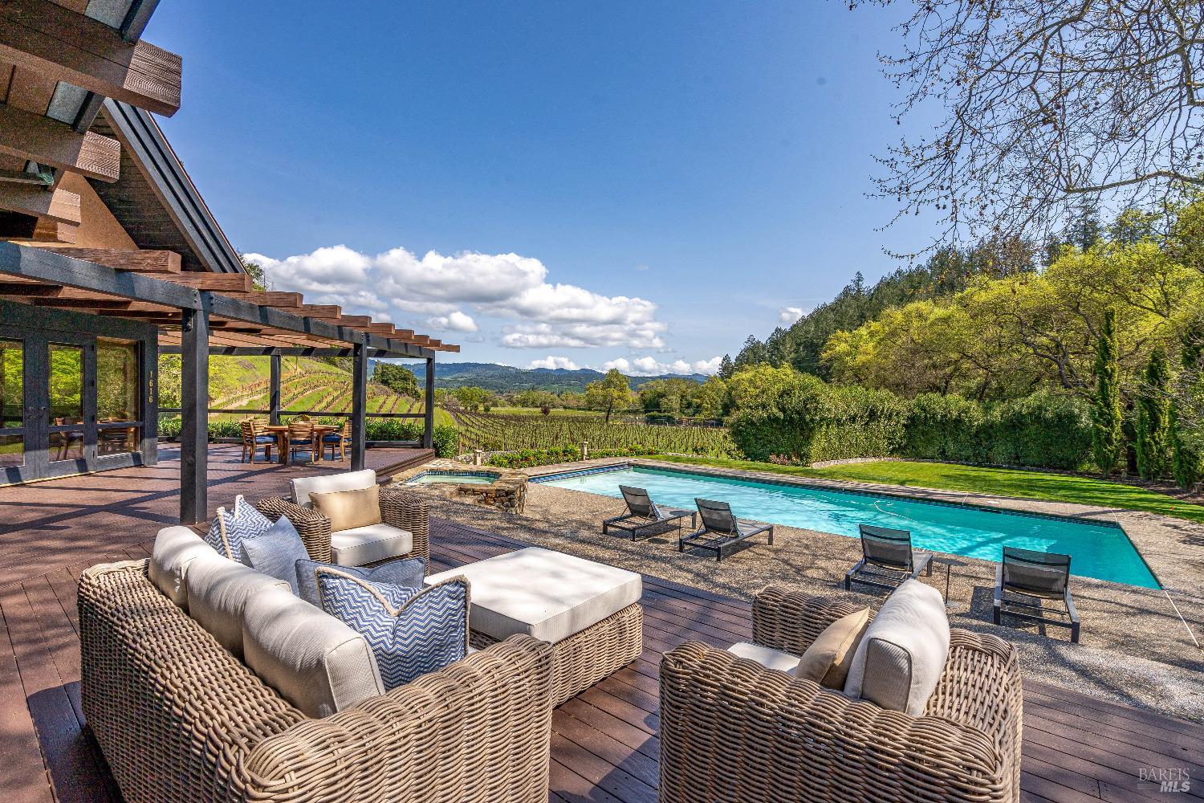
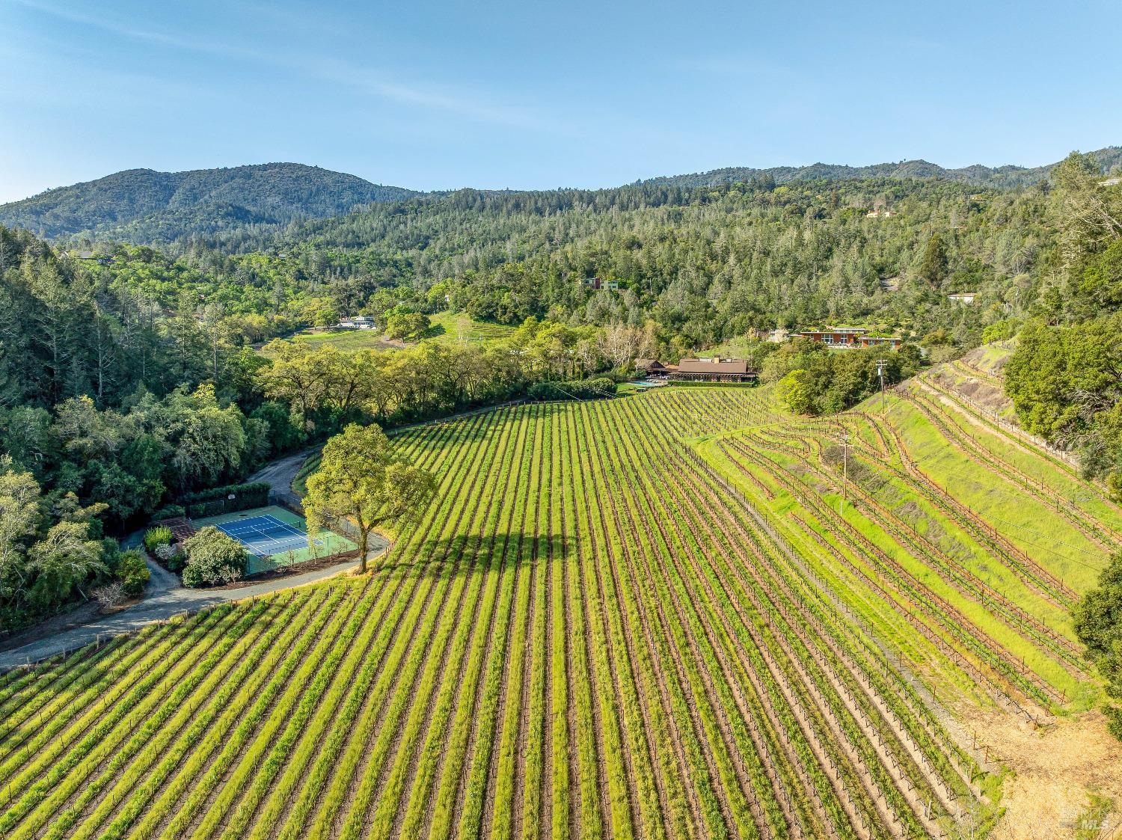
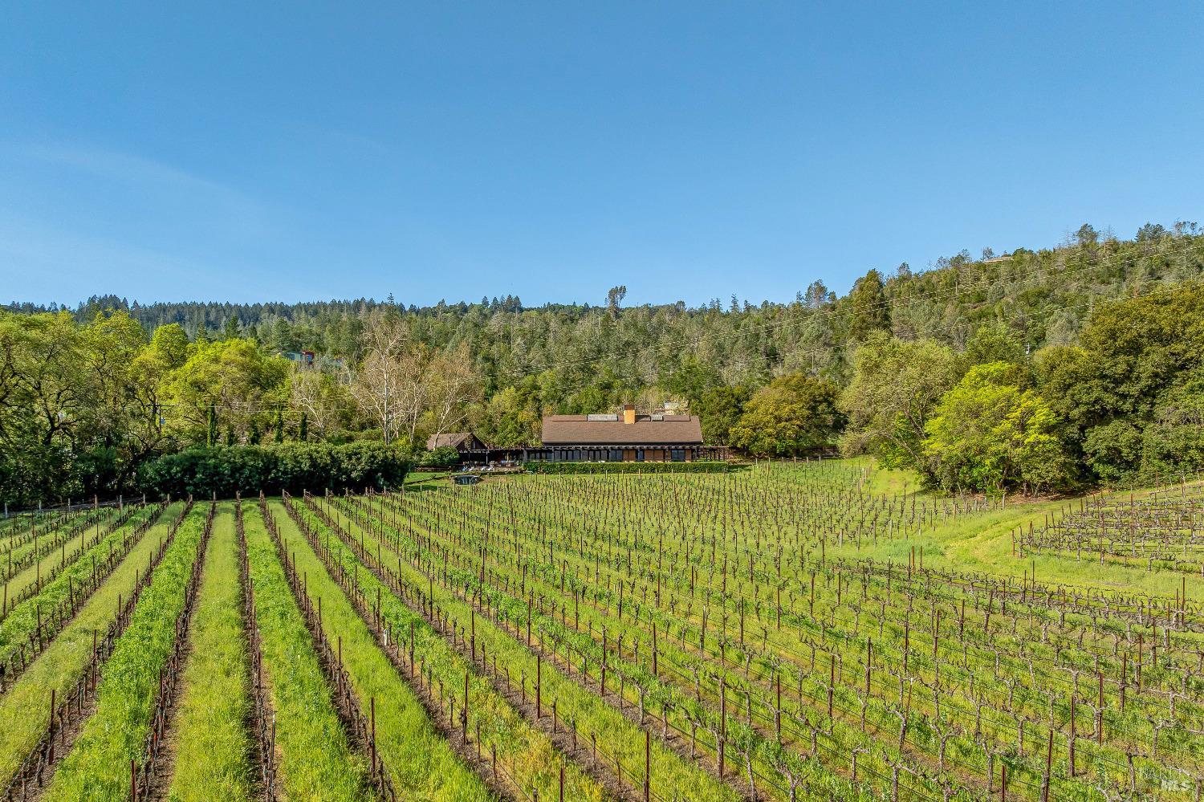
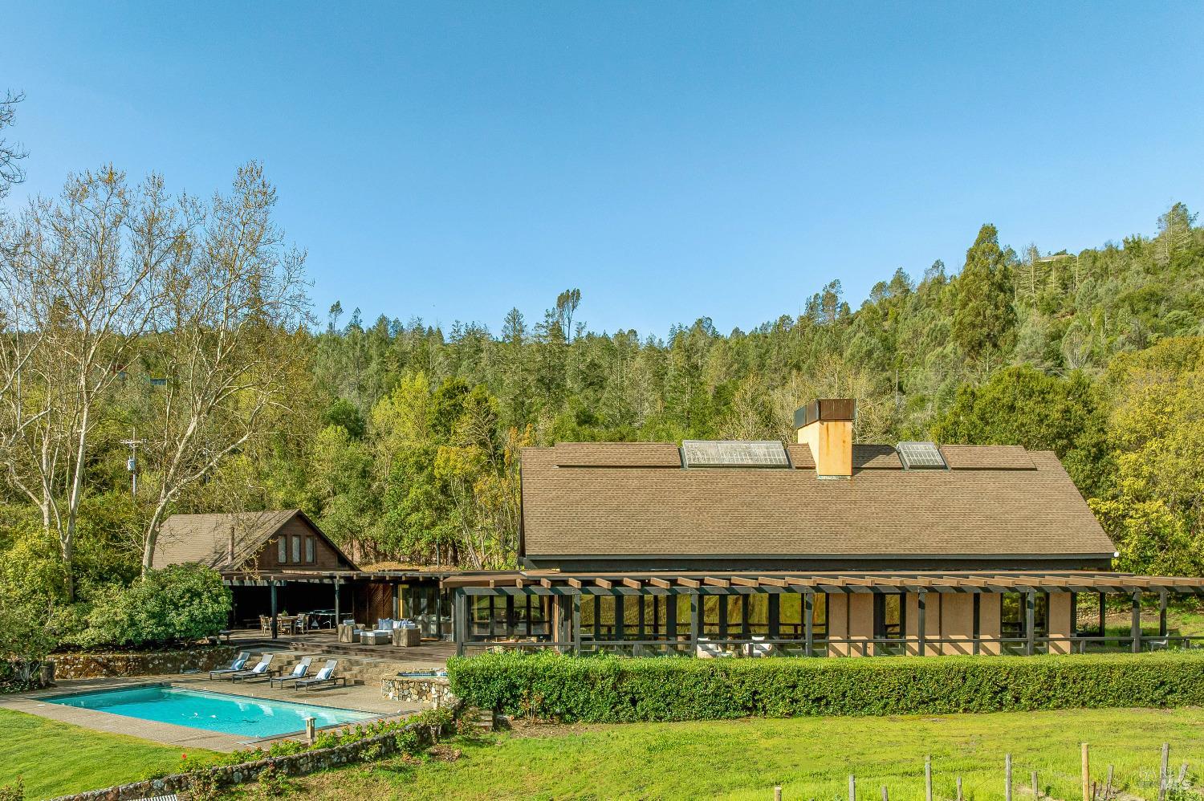
Enter an interest rate to see your estimated monthly payment.Set against the spectacular backdrop of Napa Valley's western hills, this 15.44 +/- acre vineyard estate offers something increasingly rare: extraordinary views, abundant space, two legal parcels and the freedom to imagine an even more expansive wine country compound. The setting is breathtaking. A 6.44 +/- acre terraced Cabernet Sauvignon and Sauvignon Blanc vineyard sweeps away from the residence, opening to panoramic views across the valley and to the Vaca Mountains beyond. Located on the cooler western slope, the property feels wonderfully removed from the world, yet downtown St. Helena is just eight minutes away. Two legal parcels create exceptional possibilities for the future. With the ability to adjust the lot line, the second parcel offers the potential for another main residence, guest house and ADU, subject to applicable approvals - an extraordinary opportunity to create a multi-generational estate with separate residences for family and friends. Already, the property lives as a relaxed and welcoming compound. The 3,856 +/- sq ft main residence includes four bedroom suites and opens extensively to the landscape through tall French doors. A soaring great room with cathedral ceiling and wood-burning fireplace provides a natural gathering place, while the remarkably spacious kitchen was designed for many hands to cook, visit and linger together. Nearby, the original stone cottage has evolved into a charming guest house with an en-suite bedroom, game room and additional flexible spaces. Beyond the residences, the estate becomes a private playground. Hike the acreage, wander through the vineyard and beneath magnificent oaks, keep horses, play tennis, swim in the 45-foot pool, explore the seasonal creek or head up the gentle hillside to the stream-fed pond. An expansive wraparound deck and broad lawn overlook the vineyard, creating an extraordinary setting for outdoor dining, celebrations and long afternoons with family and friends. A spa, tennis court with viewing patio and approximately 1,000 sq ft barn add to the possibilities. Old stone walls, towering cypress, fruit trees and mature landscaping give the property a sense of permanence and character that cannot be newly created. The Cabernet Sauvignon vineyard has contributed to wine awarded 97 points by Robert Parker. Part vineyard estate, part family compound and part private playground, this is a place to gather, explore and create an entirely personal Napa Valley legacy.
| 2 weeks ago | Listing updated with changes from the MLS | |
| 3 weeks ago | Price changed to $6,995,000 | |
| 8 months ago | Listing first seen on site |

Listing information is provided by Participants of the Bay Area Real Estate Information Services, Inc. MLS. IDX information is provided exclusively for personal, non-commercial use, and may not be used for any purpose other than to identify prospective properties consumers may be interested in purchasing. Information is deemed reliable but not guaranteed. Copyright 2026, Bay Area Real Estate Information Services, Inc. MLS.
Last checked: 2026-10-22 12:14 AM UTC