Save
Ask
Tour
Hide
Share
$3,925,000
259 Days On Site

335 Pine Breeze Drive
Angwin, CA 94508

For Sale|Single Family Residence|Active
5
Beds
5
Total Baths
3
Full Baths
2
Partial Baths
7,084
SqFt
$554
/SqFt
2002
Built
County:
Napa
Listing courtesy of Erin Lail of Coldwell Banker Brokers of the Valley
335 Pine Breeze Drive335 Pine Breeze Drive335 Pine Breeze Drive335 Pine Breeze Drive
Save
Ask
Tour
Hide
Share

Mortgage Calculator

Monthly Payment (Est.)

Enter an interest rate to see your estimated monthly payment.
Calculator powered by Showcase IDX, a Constellation1 Company. Copyright ©2026 Information is deemed reliable but not guaranteed.

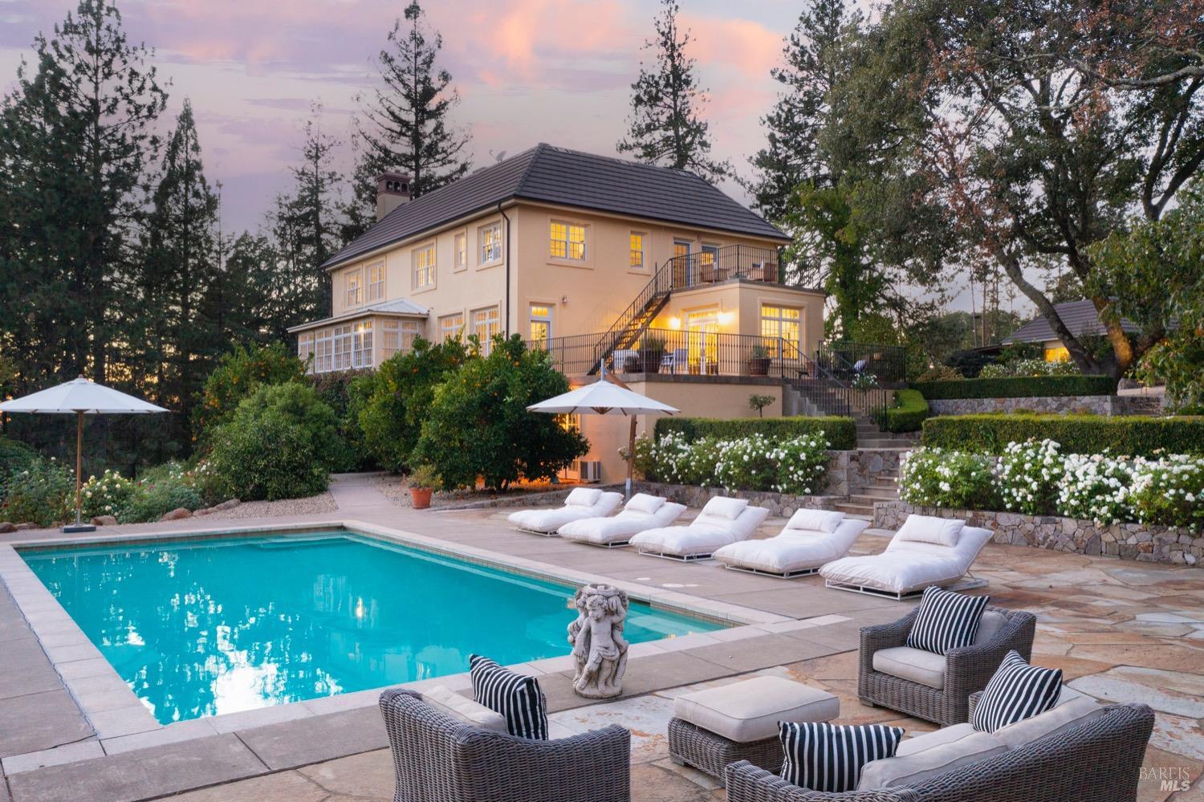
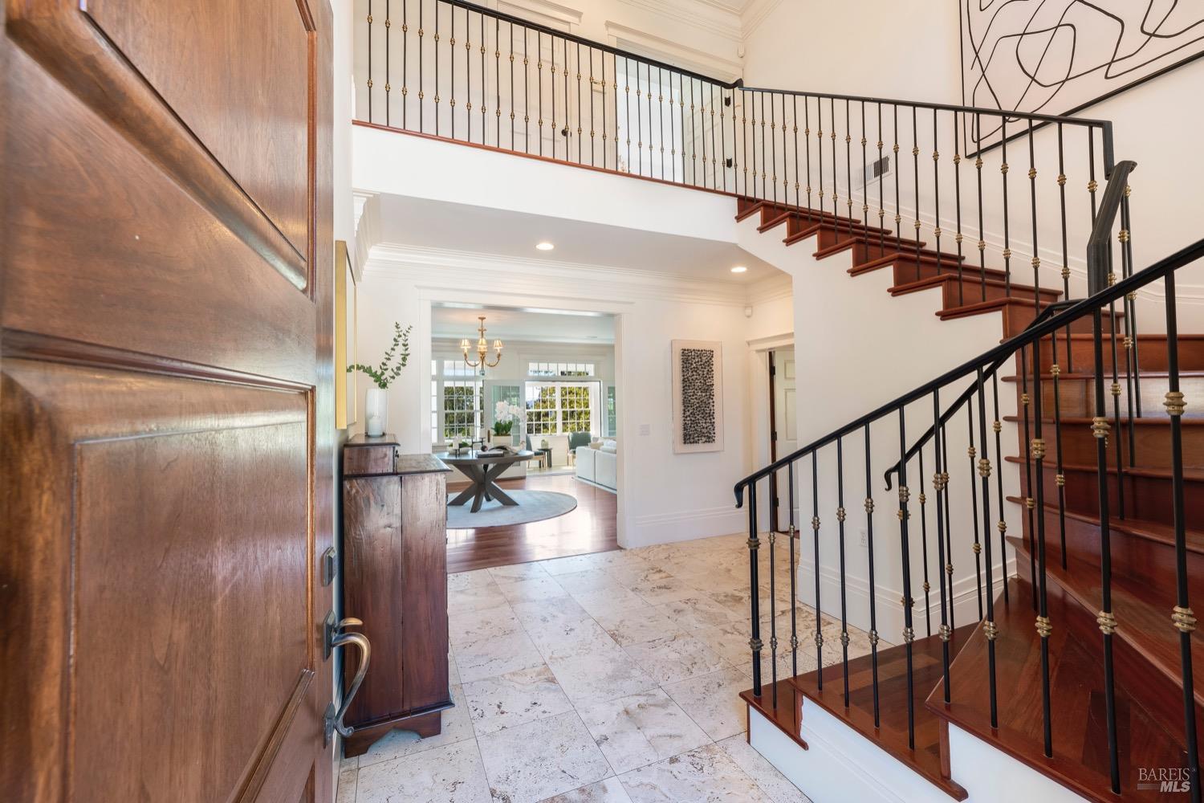
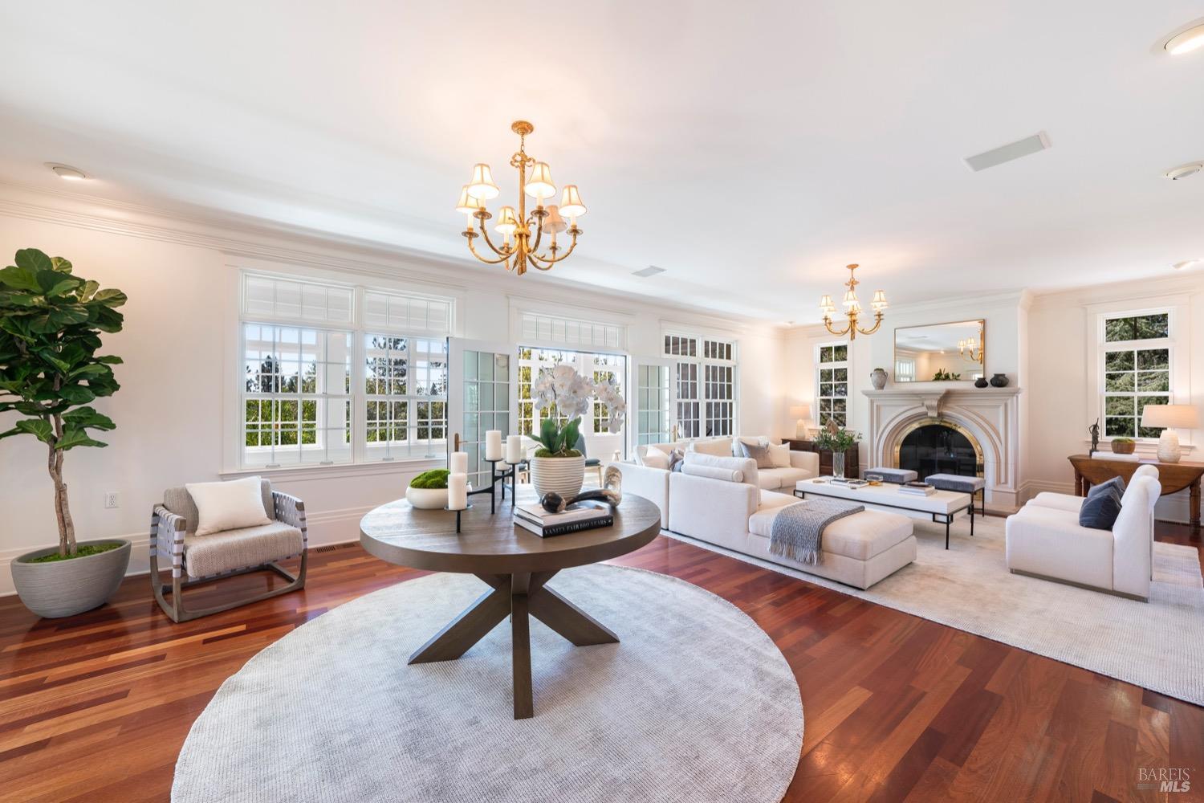
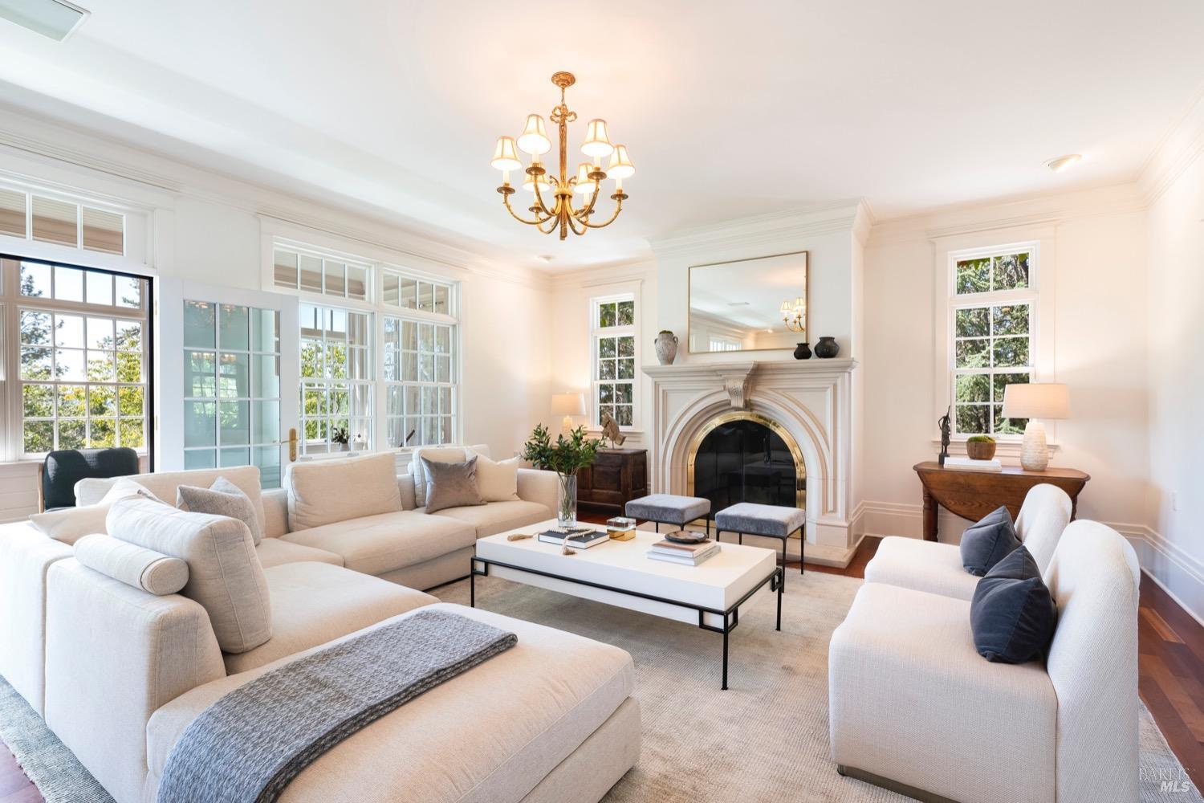
This custom well-built, French-inspired home overlooks Cade Vineyards and has ideal soils for planting a few acres of vineyard in the Howell Mountain AVA. Just 10 minutes from St. Helena and fully furnished, a buyer can move right in! The sprawling estate on 5 acres surrounded by renowned wineries and surrounded by lush greenery, features an elegant private drive, swimming pool, manicured gardens, and expansive patios. The 3-story home boasts a grand 2-story entry with a foyer that opens to a dramatic staircase to bedrooms, an elevator and leads into the Living Room and enclosed sun porch. The 3 car garage opens to the incredible wine cellar , media room, gym and access to the beautiful pool and gardens. The impeccable detail of the interiors features high ceilings and natural light. The Chef's Kitchen has timeless finishes and custom cabinetry and outfitted with high-end appliances, walk-in pantry, and a Breakfast Room. Upstairs the coffered ceiling Primary Suite has two generous walk-in closets and an expansive ensuite Bath. Three more guest Bedrooms, 2 Baths and Office adorn this floor. ​The detached Guest House has one Bedroom, 1.5 Baths, Living Room, Kitchen, and its own private Veranda.

Save
Ask
Tour
Hide
Share
Listing Snapshot
Price 
$3,925,000
Days On Site 
259 Days
Bedrooms 
5
Inside Area (SqFt) 
7,084 sqft
Total Baths 
5
Full Baths 
3
Partial Baths 
2
Lot Size 
5.4 Acres
Year Built 
2002
MLS Number 
326009378
Status 
Active
Property Tax 
N/A
HOA/Condo/Coop Fees 
N/A
Sq Ft Source 
N/A
Friends & Family
Recent Activity
a month agoListing updated with changes from the MLS
7 months agoPrice changed to $3,925,000
9 months agoListing first seen on site
General Features
Acres 
5.4
Attached Garage 
Yes
Cross Street 
White Cottage
Garage 
Yes
Garage Spaces 
2
Green Energy Efficient 
ConstructionInsulationWindows
Land Lease 
No
Levels 
Three Or More
Parking 
AttachedEnclosedGarage Door OpenerGatedPavedDriveway
Parking Spaces 
8
Property Condition 
Updated/Remodeled
Property Sub Type 
Single Family Residence
Security 
Carbon Monoxide Detector(s)Fire AlarmSecurity GateSecurity System Leased
Sewer 
Engineered Septic
Special Circumstances 
Standard
Style 
French Provincial
Utilities 
Cable ConnectedElectricity ConnectedNatural Gas Connected
Water Source 
PrivatePublicWell
Interior Features
Appliances 
Built-In RefrigeratorDishwasherDisposalDouble OvenFree-Standing Gas OvenRange Hood
Basement 
Full
Cooling 
Central Air
Electric 
220 Volts in Laundry
Fireplace 
Yes
Fireplace Features 
Living RoomWood Burning
Fireplaces 
1
Flooring 
TileWood
Heating 
CentralFireplace(s)
Interior 
Granite CountersKitchen IslandDouble VanitySoaking TubWalk-In Closet(s)
Laundry Features 
Upper Level
Window Features 
Double Pane Windows
Bathroom 1 
Description - Jack & Jill,Shower Stall(s),Window
Dining Room 
Description - Formal Room
Family Room 
Description - View
Kitchen 
Description - Breakfast Room,Butlers Pantry,Granite Counters,Kitchen Island
Living Room 
Description - Great Room,View,Other
Master Bathroom 
Description - Double Vanity,Shower Stall(s),Soaking Tub,Tile,Window
Master Bedroom 
Description - Balcony,Outside Access,Sitting Area,Walk-In Closet(s)
Save
Ask
Tour
Hide
Share
Exterior Features
Construction Details 
Stucco
Exterior 
BalconyUncovered Courtyard
Lot Features 
Landscaped
Other Structures 
Guest House
Pool Features 
Solar HeatPrivate
Private Pool 
Yes
Roof 
Slate
View 
Mountain(s)Vineyard
Waterview 
Mountain(s)Vineyard
Windows/Doors 
Double Pane Windows
Community Features
MLS Area 
Angwin
School District 
Napa
Schools
School District
Napa
Elementary School
Unknown
Middle School
Unknown
High School
Unknown
Listing courtesy of Erin Lail of Coldwell Banker Brokers of the Valley


Listing information is provided by Participants of the Bay Area Real Estate Information Services, Inc. MLS. IDX information is provided exclusively for personal, non-commercial use, and may not be used for any purpose other than to identify prospective properties consumers may be interested in purchasing. Information is deemed reliable but not guaranteed. Copyright 2026, Bay Area Real Estate Information Services, Inc. MLS.
Last checked: 2026-10-22 02:50 AM UTC

Neighborhood & Commute
Source: Walkscore
Disclosure: Community information and market data powered by Constellation Data Labs. Information is deemed reliable but not guaranteed.
Save
Ask
Tour
Hide
Share