Save
Ask
Tour
Hide
Share
$8,995,000
265 Days On Site

306 Vine Row Court
Napa, CA 94559

For Sale|Single Family Residence|Active
6
Beds
8
Total Baths
7
Full Baths
1
Partial Bath
5,805
SqFt
$1,550
/SqFt
2025
Built
County:
Napa
Listing courtesy of Jon Grauman of Resident Group
306 Vine Row Court306 Vine Row Court306 Vine Row Court306 Vine Row Court
Save
Ask
Tour
Hide
Share

Mortgage Calculator

Monthly Payment (Est.)

Enter an interest rate to see your estimated monthly payment.
Calculator powered by Showcase IDX, a Constellation1 Company. Copyright ©2026 Information is deemed reliable but not guaranteed.

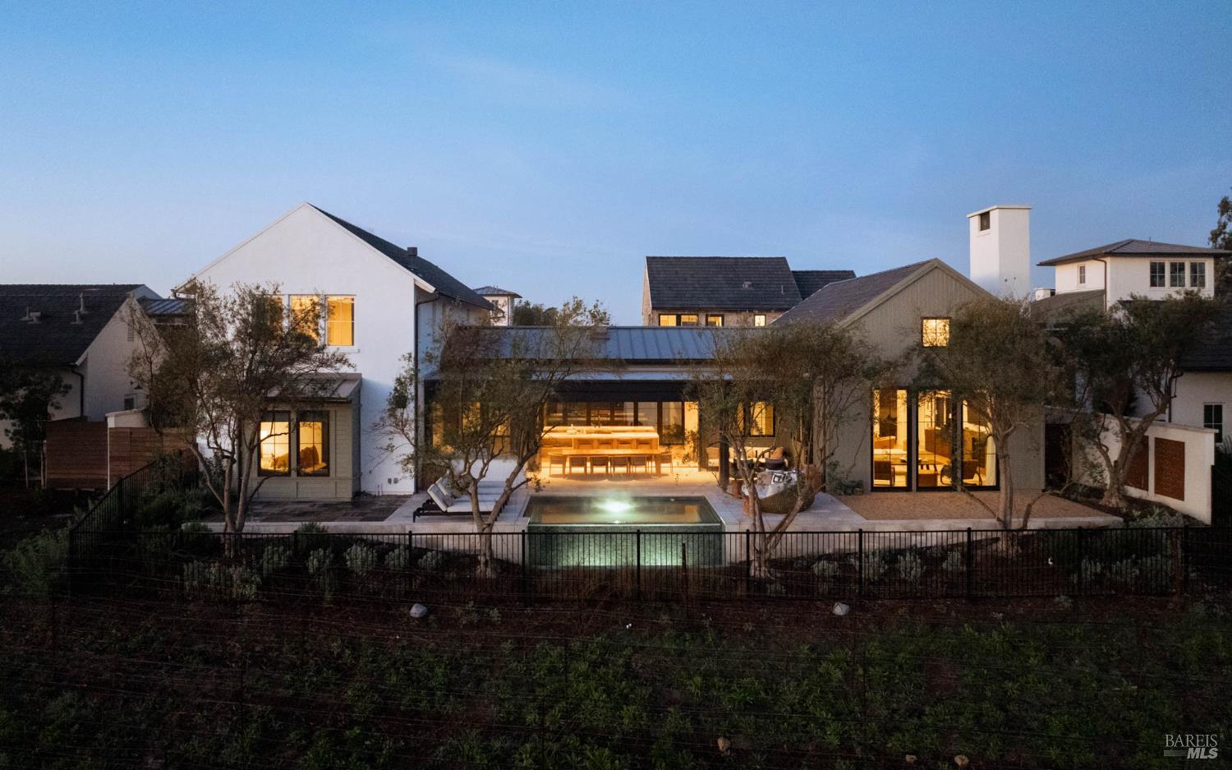
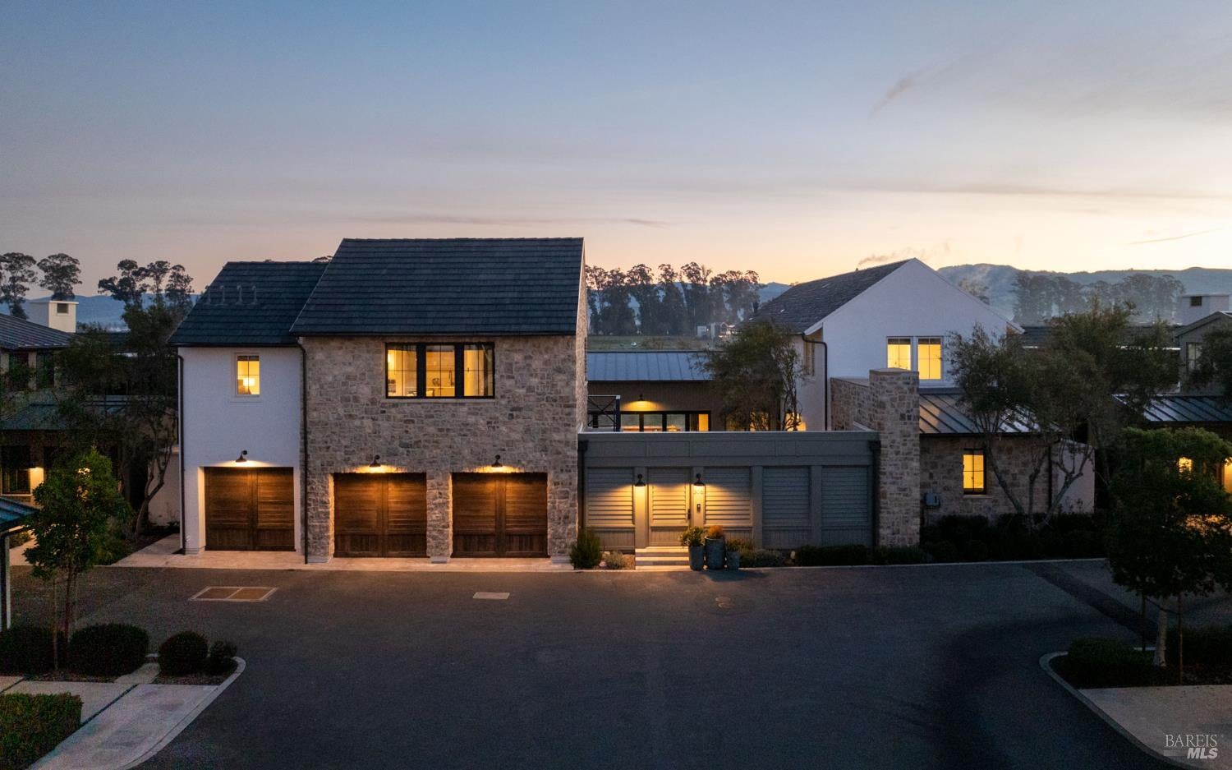
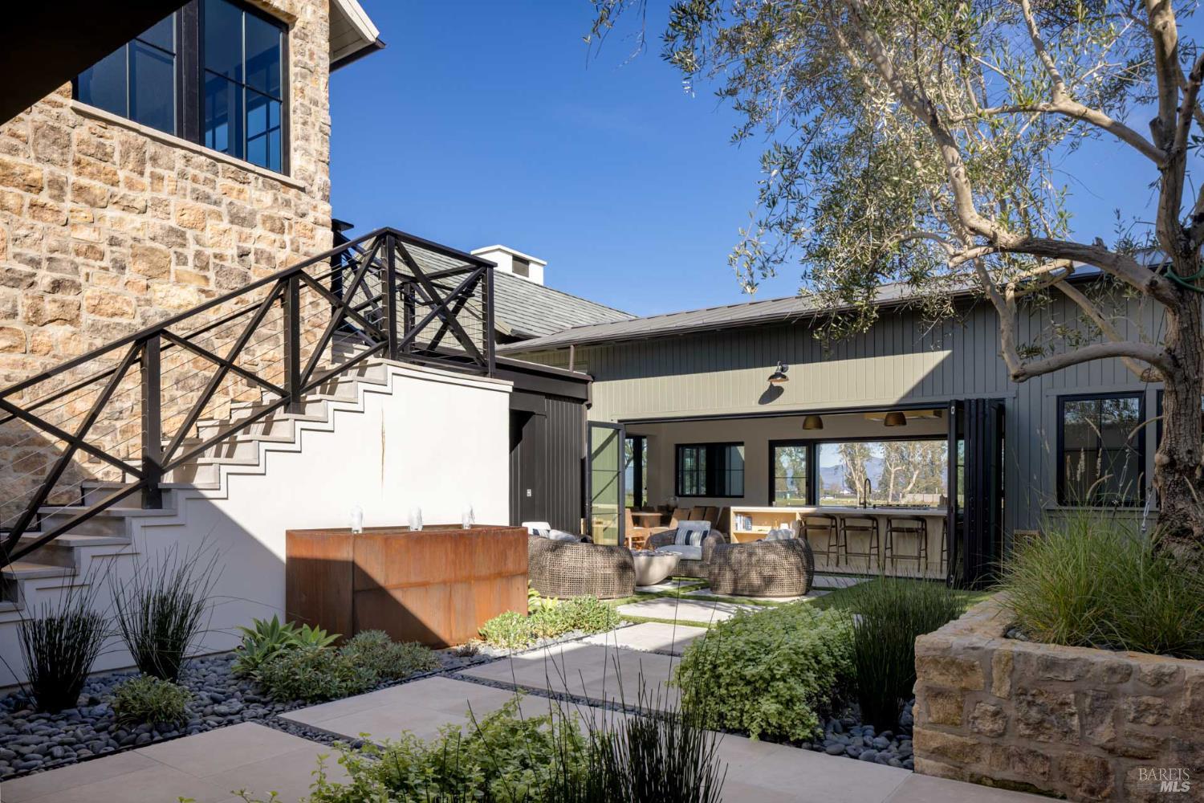
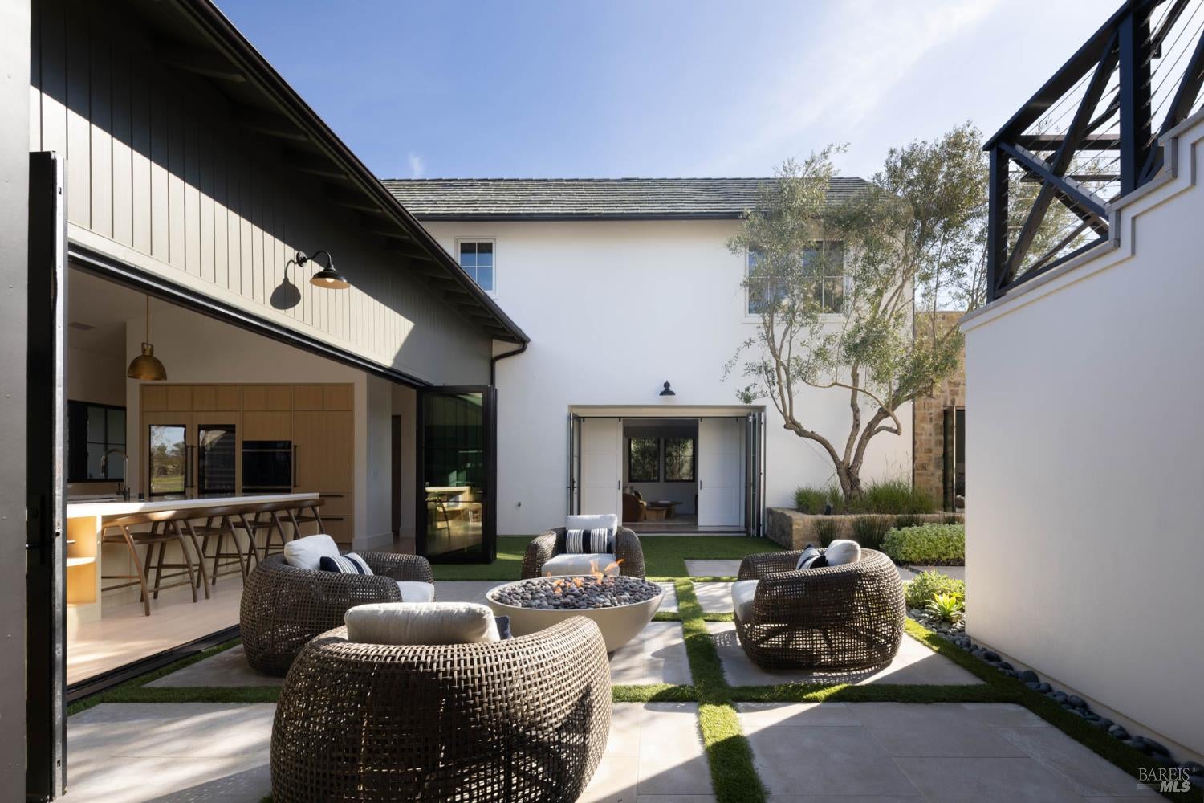
Welcome to the largest Vineyard Home at Stanly Ranch, an Auberge Resorts Collection. This rare opportunity to own within Napa Valley's most refined resort residential community offers convenient access to Napa Airport and San Francisco. Enjoy thoughtfully curated experiences and access to bespoke Auberge amenities in a setting designed for wellness, comfort, entertainment and seamless multigenerational living. Ideally situated within the community, this impeccably furnished and thoughtfully designed 5,805 sq ft +/- residence offers 6 bedrooms and 7.5 bathrooms. The home is centered around an open concept floor plan with seamless indoor/outdoor flow. The expansive great room is anchored by soaring 19 ft vaulted ceilings and transitions effortlessly into the dining area and a chef's kitchen featuring dual islands, a butler's pantry, and premium appliances. A versatile spare room provides flexible space for a media lounge, home office, or playroom. Two luxurious primary suites feature spa-like bathrooms and generous walk-in closets. The main level primary suite also includes a private outdoor shower for a true resort-inspired experience. A separate and generously-sized guest suite with its own entrance, wet bar, and full bath offers exceptional privacy for visitors or extended stays. Two sets of fold-away glass doors connect to approximately 3,278 sq ft +/- of outdoor living space, designed for elevated entertaining and everyday enjoyment. Outdoor amenities include a private infinity edge pool and spa, loggia, and fire pit, all set against the breathtaking natural beauty of Napa Valley. Ownership at Stanly Ranch includes access to the Stanly Ranch Club, an exclusive, members only extension of the Auberge experience. Club members enjoy preferred access to dining, wellness and fitness facilities, and a thoughtfully curated calendar of culinary, social, and seasonal programming. Whether enjoyed as a primary residence, retreat, or income-producing property, Stanly Ranch ownership offers a rare combination of privacy, flexibility, and immersion in a world-class hospitality environment that few residential communities can replicate.

Save
Ask
Tour
Hide
Share
Listing Snapshot
Price 
$8,995,000
Days On Site 
265 Days
Bedrooms 
6
Inside Area (SqFt) 
5,805 sqft
Total Baths 
8
Full Baths 
7
Partial Baths 
1
Lot Size 
0.2229 Acres
Year Built 
2025
MLS Number 
326007526
Status 
Active
Property Tax 
N/A
HOA/Condo/Coop Fees 
$1,126 monthly
Sq Ft Source 
N/A
Friends & Family
Recent Activity
a month agoListing updated with changes from the MLS
3 months agoPrice changed to $8,995,000
9 months agoListing first seen on site
General Features
Acres 
0.2229
Attached Garage 
Yes
Cross Street 
Stanly Crossroad
Foundation 
Slab
Garage 
Yes
Garage Spaces 
3
Land Lease 
No
Levels 
Two
Parking 
AttachedPavedDriveway
Parking Spaces 
3
Property Condition 
New Construction
Property Sub Type 
Single Family Residence
Security 
Security FenceSecurity Gate
Sewer 
Public Sewer
Special Circumstances 
Standard
Style 
ContemporaryFarmhouseModern/High Tech
Utilities 
Cable AvailableNatural Gas ConnectedUnderground Utilities
Water Source 
Public
Interior Features
Appliances 
Built-In Electric OvenBuilt-In FreezerBuilt-In RefrigeratorDishwasherDisposalDouble OvenGas CooktopIce MakerTankless Water HeaterWine Refrigerator
Basement 
None
Cooling 
Central Air
Fireplace 
Yes
Fireplace Features 
Living RoomOther
Fireplaces 
3
Flooring 
TileWood
Heating 
CentralFireplace(s)Zoned
Interior 
Cathedral Ceiling(s)StorageDouble VanityKitchen IslandSoaking TubWalk-In Closet(s)Master Downstairs
Laundry Features 
Sink
Spa 
Yes
Bathroom 1 
Description - Double Vanity,Radiant Heat,Steam,Tile,Tub
Dining Room 
Description - Dining/Living Combo
Family Room 
Description - Cathedral/Vaulted,Great Room
Kitchen 
Description - Butlers Pantry,Kitchen Island,Island w/Sink,Other Counter,Quartz Counter
Living Room 
Description - Cathedral/Vaulted,Great Room,View
Master Bathroom 
Description - Double Vanity,Outside Access,Radiant Heat,Soaking Tub,Steam,Walk-In Closet(s)
Master Bedroom 
Description - Closet,Ground Floor,Outside Access,Walk-In Closet 2+
Save
Ask
Tour
Hide
Share
Exterior Features
Construction Details 
StoneStuccoWood Siding
Exterior 
BalconyCovered Courtyard
Lot Features 
PrivateLandscaped
Patio And Porch 
CoveredPatio
Pool Features 
Gas HeatGunitePool CoverPool/Spa ComboPrivate
Private Pool 
Yes
Roof 
FlatMetalTile
Spa 
Yes
View 
Mountain(s)Vineyard
Waterview 
Mountain(s)Vineyard
Community Features
Association Amenities 
Other
Association Fee 
$1126.0
Association Fee Frequency 
Monthly
Community Features 
Gated
MLS Area 
Napa
Listing courtesy of Jon Grauman of Resident Group


Listing information is provided by Participants of the Bay Area Real Estate Information Services, Inc. MLS. IDX information is provided exclusively for personal, non-commercial use, and may not be used for any purpose other than to identify prospective properties consumers may be interested in purchasing. Information is deemed reliable but not guaranteed. Copyright 2026, Bay Area Real Estate Information Services, Inc. MLS.
Last checked: 2026-10-22 12:14 AM UTC

Neighborhood & Commute
Source: Walkscore
Disclosure: Community information and market data powered by Constellation Data Labs. Information is deemed reliable but not guaranteed.
Save
Ask
Tour
Hide
Share