Save
Ask
Tour
Hide
Share
$3,595,000
272 Days On Site

2947 Cavedale Road
Glen Ellen, CA 95442

For Sale|Single Family Residence|Active
3
Beds
4
Total Baths
3
Full Baths
1
Partial Bath
2,906
SqFt
$1,237
/SqFt
2008
Built
County:
Sonoma
Listing courtesy of Matt R Sevenau of Compass
2947 Cavedale Road2947 Cavedale Road2947 Cavedale Road2947 Cavedale Road
Save
Ask
Tour
Hide
Share

Mortgage Calculator

Monthly Payment (Est.)

Enter an interest rate to see your estimated monthly payment.
Calculator powered by Showcase IDX, a Constellation1 Company. Copyright ©2026 Information is deemed reliable but not guaranteed.

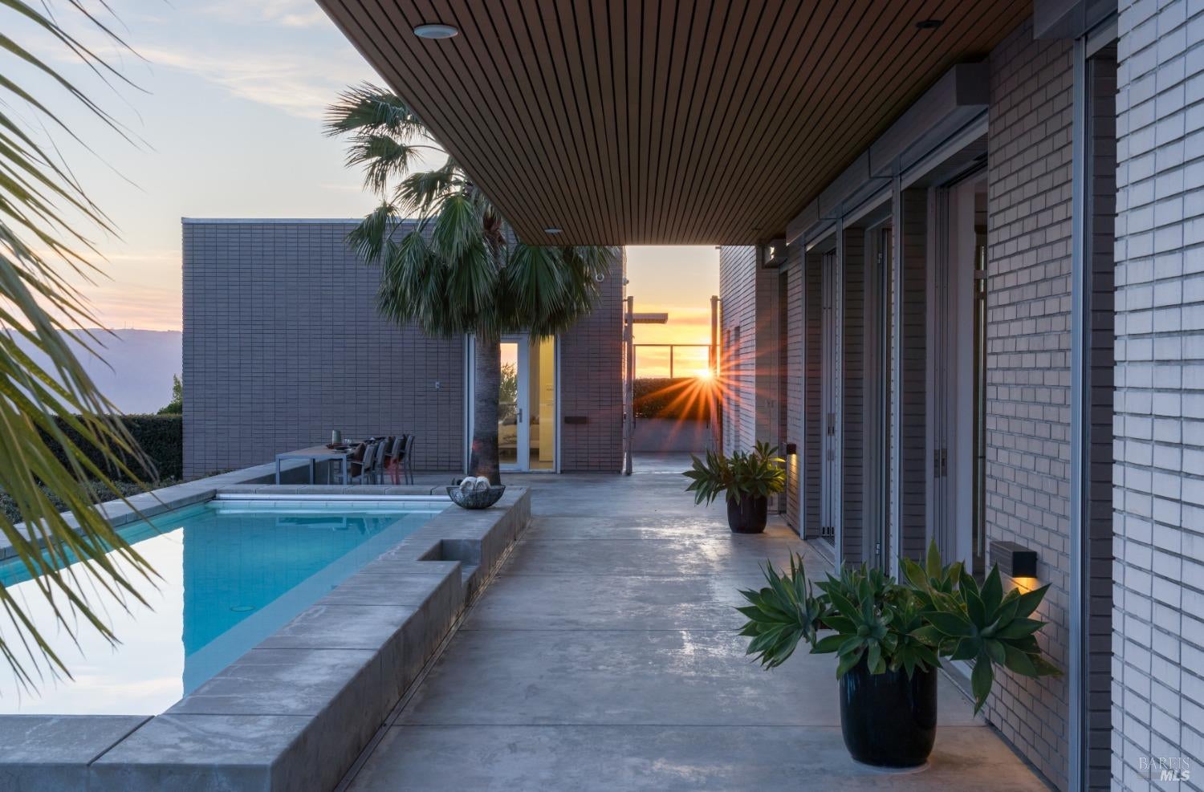
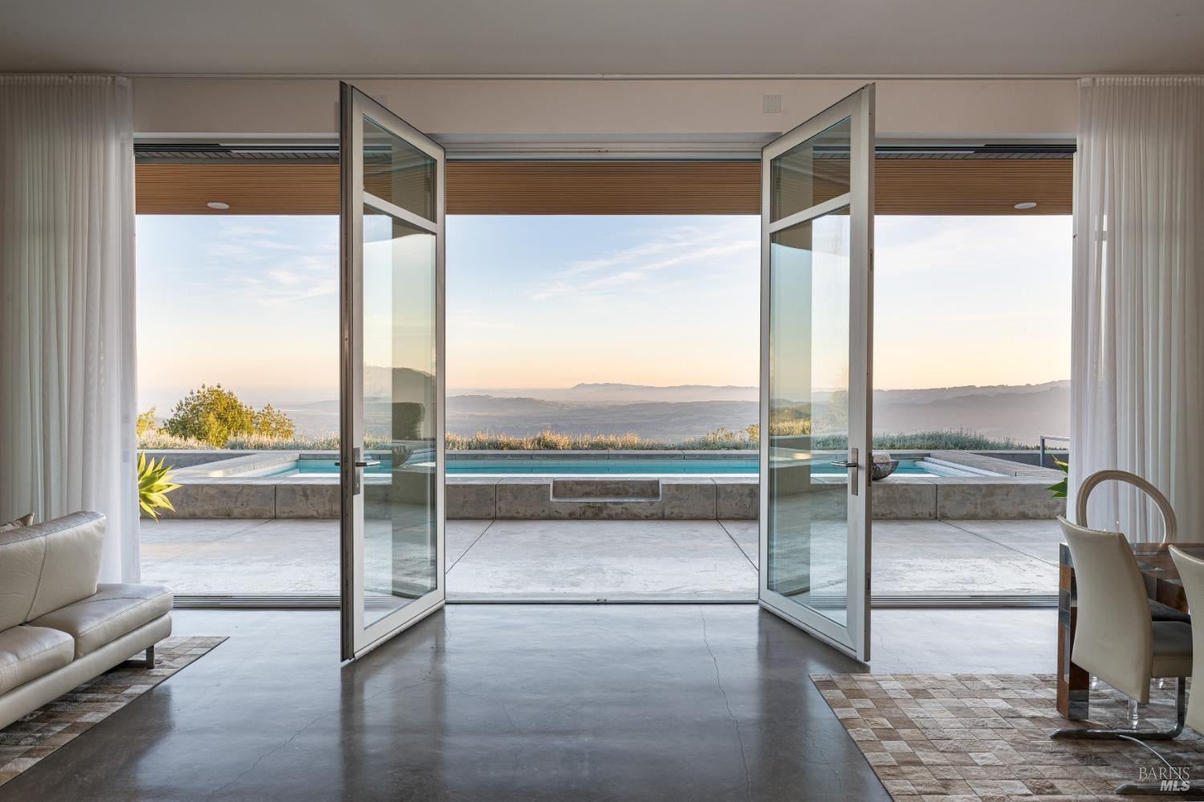
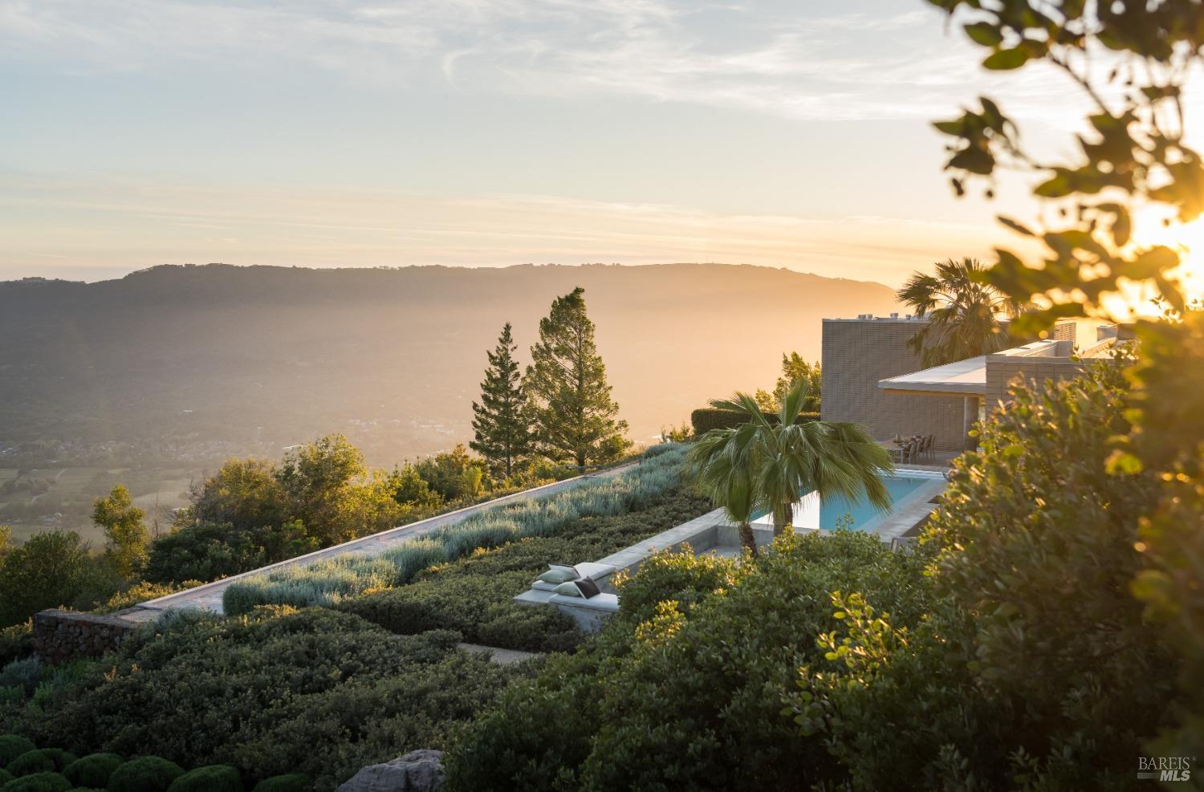
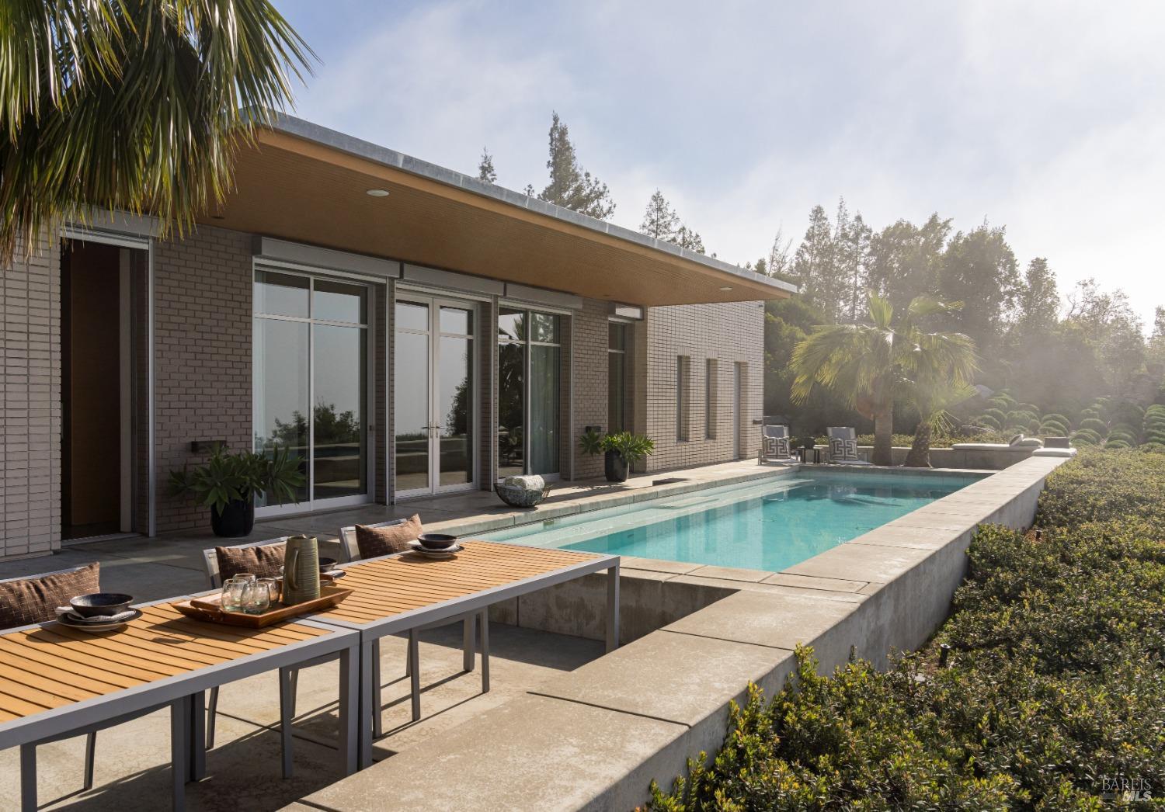
Designed by Portico West, and influenced by Philip Johnson's Glass House, 2947 Cavedale Road is a remarkable property. Built into the hillside, with views of the San Francisco skyline and the iconic Valley of the Moon, you're surrounded by a breathtaking landscape. The security gate to enter the property is made up of corrugated steel panels, and is the first introduction to its modern and industrial aesthetic. The interior of the home features an abundance of creative design elements, including custom teak cabinetry, handblown glass chandeliers, and a wine room with a backlit onyx wall. There are two spacious suites, each with separate entries for added privacy. A private guest house is located near the entry doors to the patio. Separating the patio from the inside of the home are custom ten foot doors, which slide into a hidden wall to allow for a complete open. The outdoor space boasts a built-in pool with bench seating around the perimeter, a bocce court, and mature landscaping.

Save
Ask
Tour
Hide
Share
Listing Snapshot
Price 
$3,595,000
Days On Site 
272 Days
Bedrooms 
3
Inside Area (SqFt) 
2,906 sqft
Total Baths 
4
Full Baths 
3
Partial Baths 
1
Lot Size 
18.08 Acres
Year Built 
2008
MLS Number 
326004832
Status 
Active
Property Tax 
N/A
HOA/Condo/Coop Fees 
N/A
Sq Ft Source 
N/A
Friends & Family
Recent Activity
a week agoListing updated with changes from the MLS
6 months agoPrice changed to $3,595,000
9 months agoListing first seen on site
General Features
Acres 
18.08
Carport 
2
Cross Street 
Sonoma Hwy
Foundation 
Slab
Land Lease 
No
Levels 
One
Parking 
OtherPavedDrivewayShared Driveway
Parking Spaces 
20
Property Sub Type 
Single Family Residence
Security 
Security FenceSecurity GateSmoke Detector(s)OtherFire Sprinkler System
Sewer 
Septic Tank
Style 
ContemporaryModern/High Tech
Utilities 
Other
Water Source 
PrivateWell
Interior Features
Appliances 
Built-In FreezerBuilt-In Gas OvenBuilt-In Gas RangeBuilt-In RefrigeratorDishwasherDisposalDouble OvenGas CooktopRange HoodMicrowaveSelf Cleaning Oven
Basement 
None
Cooling 
Central Air
Flooring 
Concrete
Heating 
Radiant FloorOther
Interior 
Double VanityMaster Downstairs
Laundry Features 
SinkInside
Spa 
Yes
Window Features 
Double Pane Windows
Bathroom 1 
Description - Double Vanity,Multiple Shower Heads,Radiant Heat,Shower Stall(s),Stone,Window
Dining Room 
Description - Dining/Family Combo,Dining/Living Combo
Kitchen 
Description - Butlers Pantry
Living Room 
Description - Great Room
Master Bathroom 
Description - Double Vanity,Multiple Shower Heads,Radiant Heat,Shower Stall(s)
Save
Ask
Tour
Hide
Share
Exterior Features
Construction Details 
Other
Exterior 
Garden
Fencing 
Partial
Lot Features 
GardenPrivateSecludedLandscaped
Other Structures 
Guest HouseOther
Patio And Porch 
CoveredPatio
Pool Features 
Pool CoverPool SweepPrivate
Private Pool 
Yes
Spa 
Yes
Spa Features 
Private
View 
BayBridge(s)CityHillsLakeMountain(s)PanoramicRidgeValleyVineyard
Waterview 
BayBridge(s)CityHillsLakeMountain(s)PanoramicRidgeValleyVineyard
Windows/Doors 
Double Pane Windows
Community Features
MLS Area 
Sonoma
School District 
Sonoma
Schools
School District
Sonoma
Elementary School
Unknown
Middle School
Unknown
High School
Unknown
Listing courtesy of Matt R Sevenau of Compass


Listing information is provided by Participants of the Bay Area Real Estate Information Services, Inc. MLS. IDX information is provided exclusively for personal, non-commercial use, and may not be used for any purpose other than to identify prospective properties consumers may be interested in purchasing. Information is deemed reliable but not guaranteed. Copyright 2026, Bay Area Real Estate Information Services, Inc. MLS.
Last checked: 2026-10-22 02:50 AM UTC

Neighborhood & Commute
Source: Walkscore
Disclosure: Community information and market data powered by Constellation Data Labs. Information is deemed reliable but not guaranteed.
Save
Ask
Tour
Hide
Share