Save
Ask
Tour
Hide
Share
$3,995,000
307 Days On Site

466 Pratt Avenue
St. Helena, CA 94574

For Sale|Single Family Residence|Active
4
Beds
5
Total Baths
4
Full Baths
1
Partial Bath
4,789
SqFt
$834
/SqFt
1954
Built
County:
Napa
Listing courtesy of Rene R Barrett of Compass
Upcoming Open Houses
Sat, Oct 24, 10:00 AM - 12:30 PM
Sun, Oct 25, 1:00 PM - 3:00 PM
466 Pratt Avenue466 Pratt Avenue466 Pratt Avenue466 Pratt Avenue
Save
Ask
Tour
Hide
Share

Mortgage Calculator

Monthly Payment (Est.)

Enter an interest rate to see your estimated monthly payment.
Calculator powered by Showcase IDX, a Constellation1 Company. Copyright ©2026 Information is deemed reliable but not guaranteed.

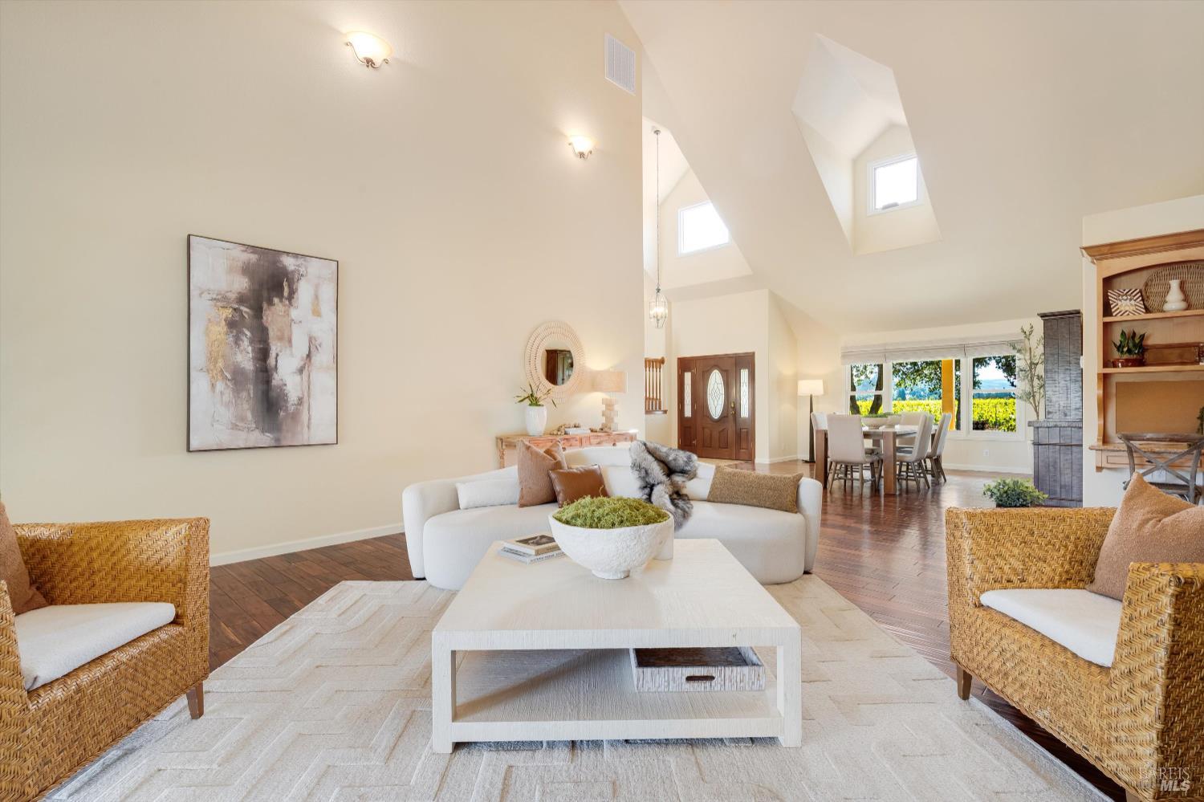
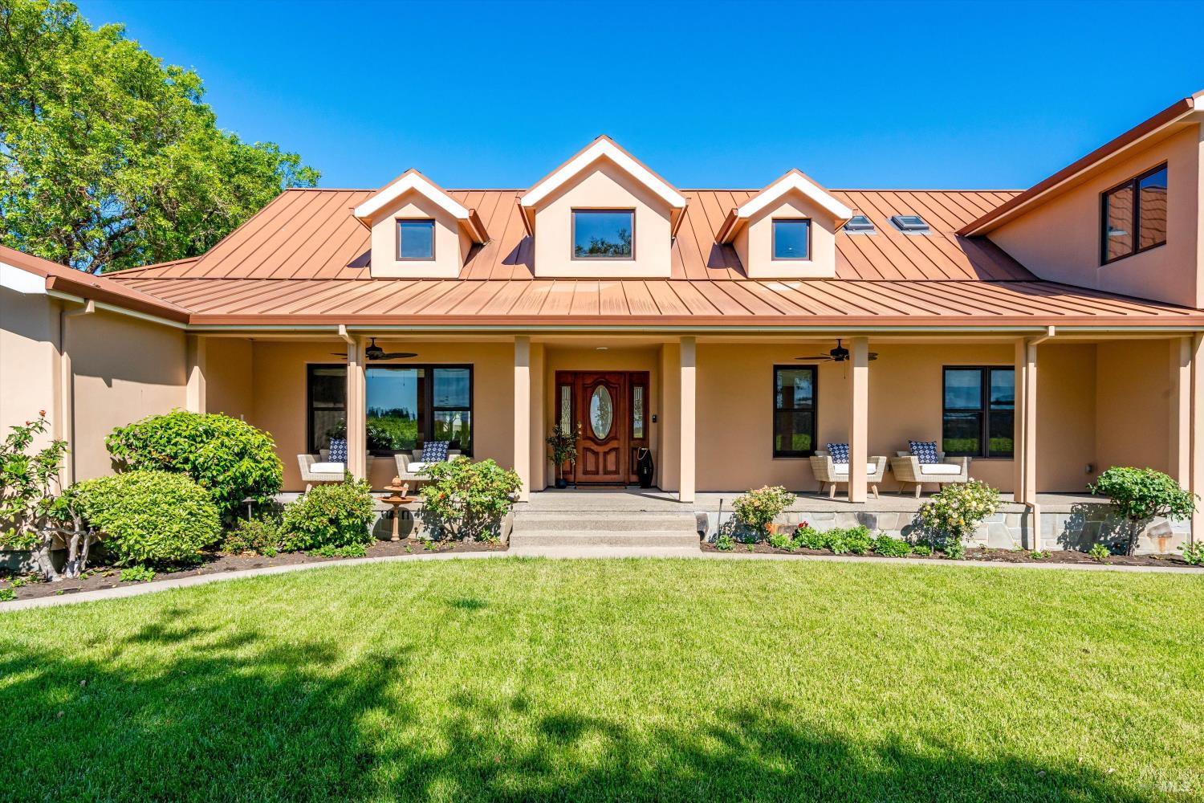
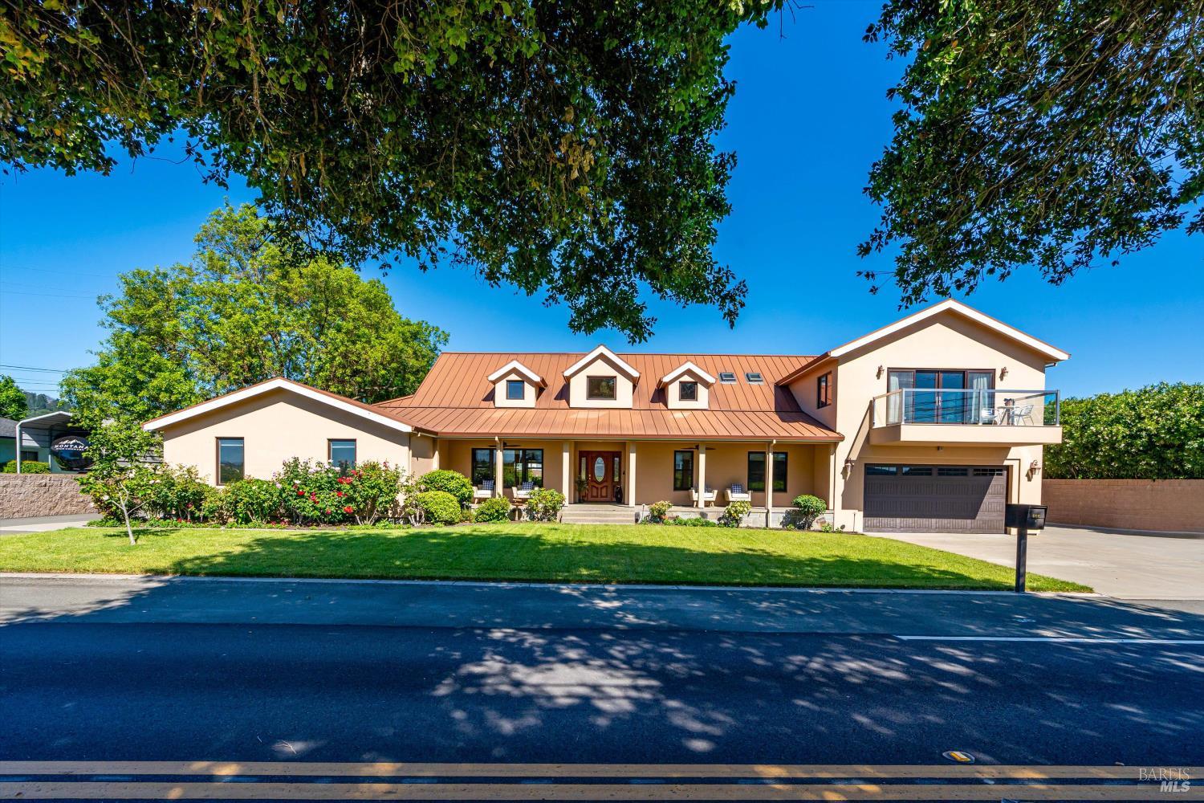
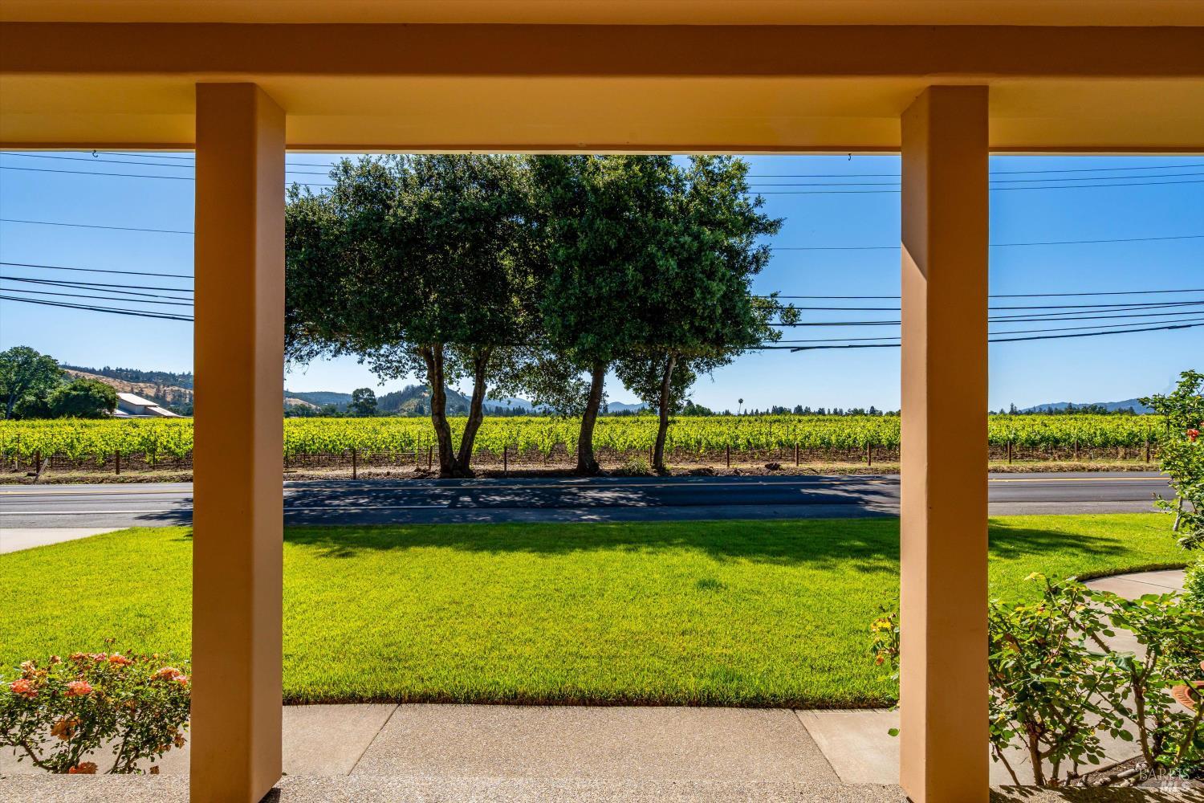
Significant Price Improvement! Welcome to a private Valley-floor retreat in the heart of St. Helena, where timeless elegance meets effortless indoor-outdoor living. This exceptional 4-bedroom, 4.5-bath residence spans approximately 4,789 square feet and is thoughtfully designed for both refined entertaining and everyday comfort. A dramatic great room with soaring ceilings anchors the home, flowing seamlessly into the gourmet kitchen featuring a generous center island, premium appliances, and an adjacent dining area ideal for hosting gatherings large or small. Natural light fills the interior, creating a warm and inviting atmosphere throughout. The primary suite is a true sanctuary, offering a private balcony, expansive walk-in closet, and a spa-inspired bathroom complete with steam shower and Jacuzzi tub. Two additional bedrooms feature en-suite baths, while a fourth bedroom is conveniently located near a full bathideal for guests, an office, or flexible living arrangements. Outdoors, enjoy a below-ground pool, multiple patio spaces, and the tranquil setting that defines Valley-floor livingperfect for relaxed afternoons and memorable evenings. Additional features include central heating and air conditioning, a whole-home sound system, and a fireplace for cozy nights. Approved ADU plans provide future flexibility and added value. Located just moments from downtown St. Helena's renowned dining, shopping, and wineries, this home offers an exceptional Wine Country lifestyle.

Save
Ask
Tour
Hide
Share
Listing Snapshot
Price 
$3,995,000
Days On Site 
307 Days
Bedrooms 
4
Inside Area (SqFt) 
4,789 sqft
Total Baths 
5
Full Baths 
4
Partial Baths 
1
Lot Size 
1 Acre
Year Built 
1954
MLS Number 
325103760
Status 
Active
Property Tax 
N/A
HOA/Condo/Coop Fees 
N/A
Sq Ft Source 
N/A
Friends & Family
Recent Activity
3 hours agoListing updated with changes from the MLS
3 months agoPrice changed to $3,995,000
10 months agoListing first seen on site
General Features
Acres 
1
Cross Street 
Silverado Trail
Garage 
Yes
Garage Spaces 
2
Green Energy Efficient 
InsulationWater HeaterWindows
Land Lease 
No
Levels 
Two
Parking 
BoatGarage Door OpenerTandemWorkshop in GarageRV Access/Parking
Parking Spaces 
10
Property Condition 
Updated/Remodeled
Property Sub Type 
Single Family Residence
Security 
Carbon Monoxide Detector(s)Smoke Detector(s)
Sewer 
Engineered Septic
Style 
MediterraneanTraditional
Utilities 
Cable Connected
Water Source 
PrivatePublicWell
Interior Features
Appliances 
Built-In Gas OvenBuilt-In RefrigeratorDishwasherDisposalDouble OvenRange HoodPlumbed For Ice MakerTankless Water Heater
Basement 
None
Cooling 
Ceiling Fan(s)Central AirOther
Fireplace 
Yes
Fireplace Features 
Pellet Stove
Fireplaces 
1
Flooring 
CarpetVinylWood
Heating 
CentralFireplace(s)Pellet Stove
Interior 
Cathedral Ceiling(s)StorageBeamed CeilingsGranite CountersKitchen IslandPantryDouble VanitySound SystemWalk-In Closet(s)Master Downstairs
Laundry Features 
Inside
Window Features 
Skylight(s)
Bathroom 1 
Description - Shower Stall(s),Steam,Tile,Tub,Tub w/Shower Over
Dining Room 
Description - Dining/Living Combo
Kitchen 
Description - Granite Counters,Kitchen Island,Island w/Sink,Pantry Closet,Skylight(s)
Living Room 
Description - Cathedral/Vaulted,Great Room,View
Master Bathroom 
Description - Double Vanity,Steam,Tile
Master Bedroom 
Description - Balcony,Outside Access,Sound System,Walk-In Closet(s),Walk-In Closet 2+
Save
Ask
Tour
Hide
Share
Exterior Features
Construction Details 
Stucco
Exterior 
Balcony
Fencing 
Back Yard
Lot Features 
LandscapedSprinklers In FrontSprinklers In Rear
Patio And Porch 
Front PorchRear PorchCoveredPatioPorch
Pool Features 
Pool/Spa ComboPrivate
Private Pool 
Yes
View 
Mountain(s)ValleyVineyard
Waterview 
Mountain(s)ValleyVineyard
Windows/Doors 
Skylight(s)
Community Features
MLS Area 
St. Helena
School District 
Napa
Schools
School District
Napa
Elementary School
Unknown
Middle School
Unknown
High School
Unknown
Listing courtesy of Rene R Barrett of Compass


Listing information is provided by Participants of the Bay Area Real Estate Information Services, Inc. MLS. IDX information is provided exclusively for personal, non-commercial use, and may not be used for any purpose other than to identify prospective properties consumers may be interested in purchasing. Information is deemed reliable but not guaranteed. Copyright 2026, Bay Area Real Estate Information Services, Inc. MLS.
Last checked: 2026-10-22 01:53 AM UTC

Neighborhood & Commute
Source: Walkscore
Disclosure: Community information and market data powered by Constellation Data Labs. Information is deemed reliable but not guaranteed.
Save
Ask
Tour
Hide
Share